

563 Abbeywood Drive, Cary, Illinois 60013
Subdivision > Fox Trails
Sorry, we are updating photos, please update this page in 15 minutes
$253,000
|
Sold
|
|
| Status: | Closed |
| Sqft: | 2,219 |
| Cost/Sqft: | $117 |
| Beds: | 4 |
| Baths: | 3 |
| Year Built: | 1989 |
| Property Taxes: | $6,991 |
| Days On Market: | 4851 |
| Lot Size: | 0,00 |
Description
WELCOME HOME! EVERYTHING IS DONE ON THIS GORGEOUS HOME IN AND OUT. REMODELED KITCHEN & BATHS IS ONLY THE BEGINNING. FINISHED BASEMENT WITH HUGE REC ROOM & WET BAR. NEW FURNACE & AIR. ROOF, SIDING, GUTTERS & DRIVEWAY NEWER TOO. FABULOUS YARD HAS LARGE DECK & PAVER PATIO FOR SUMMER FUN. THERE IS EVEN A GAS LINE FOR YOUR GRILL. SEE BROCHURE IN HOME FOR ALL THE INFORMATION!
Property Specifics
| Single Family | |
| — | |
| Colonial | |
| 1989 | |
| Full | |
| CYPRESS | |
| No | |
| — |
| Mc Henry | |
| Fox Trails | |
| 0 / Not Applicable | |
| None | |
| Public | |
| Public Sewer | |
| 08374798 | |
| 1914351026 |
Nearby Schools
| NAME: | DISTRICT: | DISTANCE: | |
|---|---|---|---|
|
Grade School
Briargate Elementary School |
26 | — | |
|
Middle School
Cary Junior High School |
26 | Not in DB | |
|
High School
Cary-grove Community High School |
155 | Not in DB | |
Property History
| DATE: | EVENT: | PRICE: | SOURCE: |
|---|---|---|---|
| 23 Aug, 2013 | Sold | $253,000 | MRED MLS |
| 24 Jun, 2013 | Under contract | $259,900 | MRED MLS |
| 20 Jun, 2013 | Listed for sale | $259,900 | MRED MLS |
| 4 Sep, 2020 | Sold | $280,000 | MRED MLS |
| 31 Jul, 2020 | Under contract | $275,000 | MRED MLS |
| 29 Jul, 2020 | Listed for sale | $275,000 | MRED MLS |
Sorry, we are updating photos, please update this page in 15 minutes
Room Specifics
All Bedroom Info:
Total Bedrooms: 4
Bedrooms Above Ground: 4
Bedrooms Below Ground: 0
Total Bedrooms: 4
Bedrooms Above Ground: 4
Bedrooms Below Ground: 0
Second Bedroom Info:
Dimensions: —
Location: —Dimensions: —
Floor Type: Carpet
Third Bedroom Info:
Dimensions: —
Location: —Dimensions: —
Floor Type: Carpet
Fourth Bedroom Info:
Dimensions: —
Location: —Dimensions: —
Floor Type: Carpet
Bathroom Info:
Full Bathrooms: 3
Partial Bathrooms: 1Full Bathrooms: 3
Bathroom Amenities: —
Bathroom in Basement: 0
Additional Rooms Info:
Rooms: Eating Area,Recreation Room
Basement: FullRooms: Eating Area,Recreation Room
Basement Description: Finished
Other Specifics
| 2 | |
| Concrete Perimeter | |
| Asphalt | |
| Deck, Brick Paver Patio, Storms/Screens | |
| — | |
| 63X154X100X126 | |
| — | |
| Full | |
| Vaulted/Cathedral Ceilings, Bar-Wet, Hardwood Floors, Second Floor Laundry | |
| Range, Microwave, Dishwasher, Refrigerator, Washer, Dryer, Disposal, Stainless Steel Appliance(s) | |
| Not in DB | |
| Sidewalks, Street Lights, Street Paved | |
| — | |
| — | |
| Gas Log |
Tax History
| Year | Property Taxes |
|---|---|
| 2013 | $6,991 |
| 2020 | $8,099 |
Contact Agent
Nearby Similar Homes
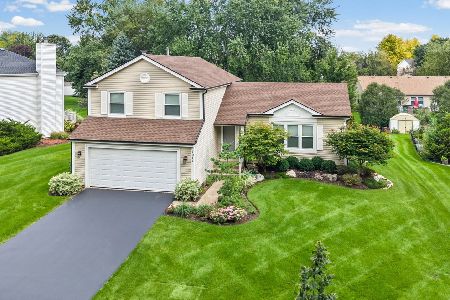
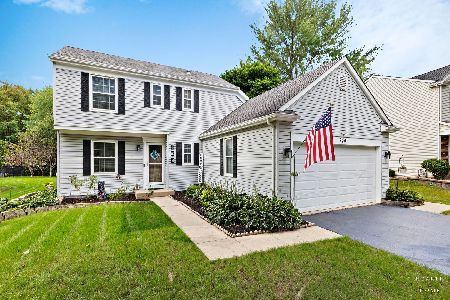
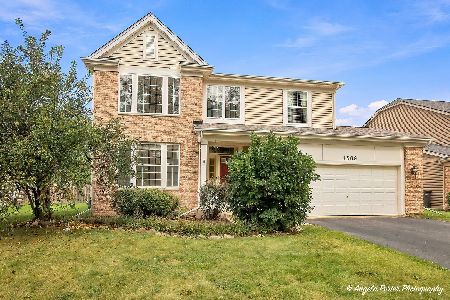
Nearby Sold Comparables

638 Knollwood Drive, Cary, Illinois 60013
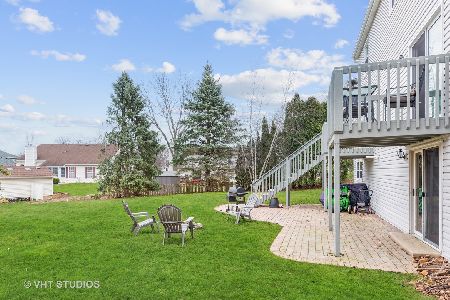
Sold
$323,000
4 beds / 3.1 baths / 2,502 ft2
Single Family / Built: 1989
2015

626 Knollwood Drive, Cary, Illinois 60013
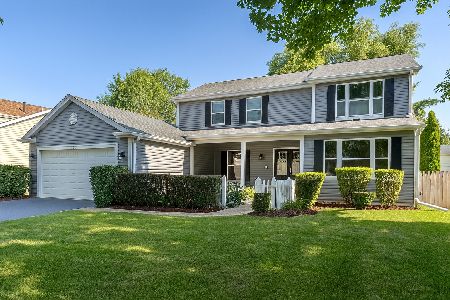
Sold
$489,900
4 beds / 3.1 baths / 2,502 ft2
Single Family / Built: 1988
419
Contact Agent
Listing Provided By
Berkshire Hathaway HomeServices American Heritage
