

563 Radcliffe Avenue, Des Plaines, Illinois 60016
Sorry, we are updating photos, please update this page in 15 minutes
$300,000
|
Sold
|
|
| Status: | Closed |
| Sqft: | 0 |
| Cost/Sqft: | — |
| Beds: | 3 |
| Baths: | 2 |
| Year Built: | 1959 |
| Property Taxes: | $4,099 |
| Days On Market: | 3665 |
| Lot Size: | 0,17 |
Description
Newly remodeled ranch home is everything you have dreamed! Beautifully refinished hardwood floors grace the 1st floor. Brand new kitchen with White Shaker Style Cabinets, Subway Tile backsplash, brand NEW Stainless Steel appliance package, Granite counters & Built in Banquette seating. Brand NEW bathrooms feature Carrera Marble Hexagon flooring, and custom tile work. New Siding. Newer Windows and Roof. Updated Electrical Service. Newly Re - Finished FULL Basement features great Recreation Room, plenty of storage and Beautifully Remodeled bathroom. 2.5 garage and HUGE fenced yard, perfect for entertaining, completes this beautifully rehabbed home. Move right in and ENJOY!
Property Specifics
| Single Family | |
| — | |
| Ranch | |
| 1959 | |
| Full | |
| Vinyl Siding, Brick | |
| Asphalt | |
| — | |
| No | |
| 0.17 |
| Cook | |
| — | |
| 0 / Not Applicable | |
| None | |
| Lake Michigan, Public | |
| Public Sewer | |
| Central Air | |
| Natural Gas | |
| 09369969 | |
| 09071070050000 |
Nearby Schools
| NAME: | DISTRICT: | DISTANCE: | |
|---|---|---|---|
|
Grade School
Cumberland Elementary School |
62 | — | |
|
Middle School
Chippewa Middle School |
62 | Not in DB | |
|
High School
Maine West High School |
207 | Not in DB | |
Property History
| DATE: | EVENT: | PRICE: | SOURCE: |
|---|---|---|---|
| 30 Jan, 2017 | Sold | $300,000 | MRED MLS |
| 30 Dec, 2016 | Under contract | $309,000 | MRED MLS |
| 18 Oct, 2016 | Listed for sale | $309,000 | MRED MLS |
Sorry, we are updating photos, please update this page in 15 minutes
Room Specifics
All Bedroom Info:
Total Bedrooms: 3
Bedrooms Above Ground: 3
Bedrooms Below Ground: 0
Total Bedrooms: 3
Bedrooms Above Ground: 3
Bedrooms Below Ground: 0
Second Bedroom Info:
Dimensions: —
Location: —Dimensions: —
Floor Type: Hardwood
Third Bedroom Info:
Dimensions: —
Location: —Dimensions: —
Floor Type: Hardwood
Bathroom Info:
Full Bathrooms: 2
Partial Bathrooms: 1Full Bathrooms: 2
Bathroom Amenities: —
Bathroom in Basement: 1
Kitchen Info:
Dimensions: —
Location: —Dimensions: —
Floor Type: Ceramic Tile
Laundry Room Info:
Dimensions: —
Location: —Dimensions: —
Floor Type: Other
Living Room Info:
Dimensions: —
Location: —Dimensions: —
Floor Type: Hardwood
Family Room Info:
Dimensions: —
Location: —Dimensions: —
Floor Type: Carpet
Additional Rooms Info:
Rooms: Storage
Basement: FullRooms: Storage
Other Specifics
| 2 | |
| Concrete Perimeter | |
| Garage | |
| — | |
| — | |
| — | |
| — | |
| — | |
| 55 X 135 | |
| Full,Pull Down Stair | |
| None | |
| Hardwood Floors, First Floor Bedroom, First Floor Full Bath | |
| — | |
| Not in DB | |
| Sidewalks, Street Lights, Street Paved | |
| — | |
| — |
Tax History
| Year | Property Taxes |
|---|---|
| 2017 | $4,099 |
Contact Agent
Nearby Similar Homes
432 Vassar Lane, Des Plaines, Illinois 60016
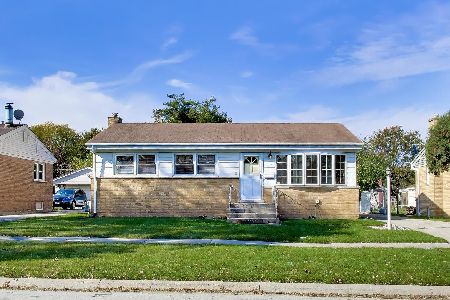
For Sale
$390,000
3 beds / 2.0 baths / 1,005 ft2
Single Family / Built: 1958
19
426 Amherst Avenue, Des Plaines, Illinois 60016
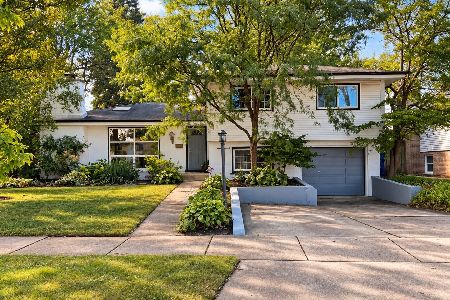
For Sale
$499,900
3 beds / 2.0 baths / 1,738 ft2
Single Family / Built: 1960
37
400 Mount Prospect Road, Mount Prospect, Illinois 60056
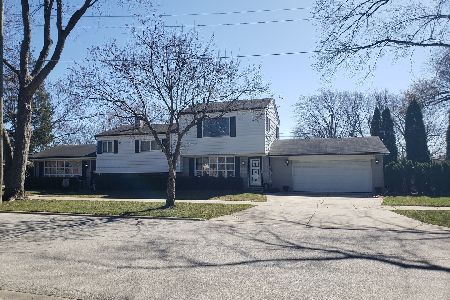
For Sale
$579,900
5 beds / 3.1 baths / 2,171 ft2
Single Family / Built: 1964
72
44 Cranbrook Drive, Des Plaines, Illinois 60016
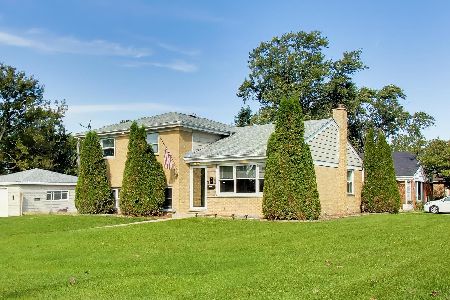
For Sale
$575,000
4 beds / 2.0 baths / 2,150 ft2
Single Family / Built: 1958
10
33 Cranbrook Drive, Des Plaines, Illinois 60016
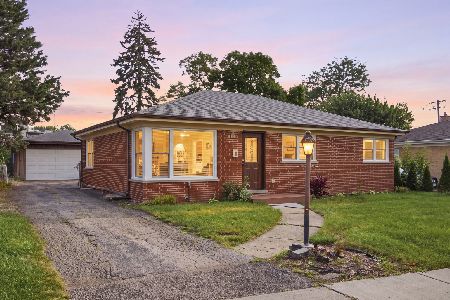
For Sale
$419,400
3 beds / 1.0 baths / 1,170 ft2
Single Family / Built: 1957
30
114 Edward Street, Mount Prospect, Illinois 60056
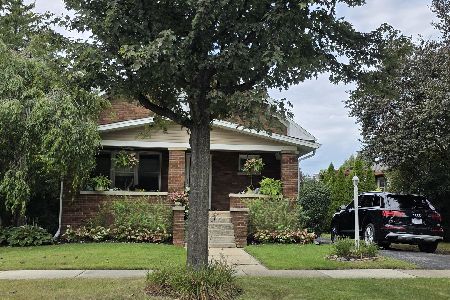
For Sale
$950,000
4 beds / 4.0 baths / 3,000 ft2
Single Family / Built: 1925
25
Nearby Sold Comparables
549 Radcliffe Avenue, Des Plaines, Illinois 60016

Sold
$250,000
3 beds / 1.1 baths / 1,005 ft2
Single Family / Built: 1959
3028
548 Vassar Lane, Des Plaines, Illinois 60016
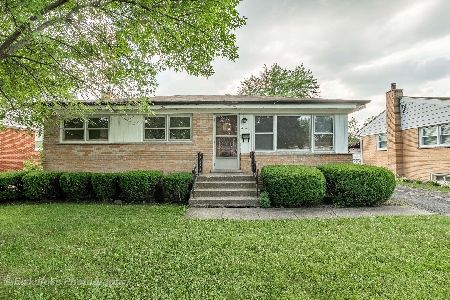
Sold
$234,900
3 beds / 1.1 baths / 1,005 ft2
Single Family / Built: 1960
2311
543 Radcliffe Avenue, Des Plaines, Illinois 60016
Sold
$295,000
3 beds / 2.0 baths / 0 ft2
Single Family / Built: 1959
3186
543 Radcliffe Avenue, Des Plaines, Illinois 60016
Sold
$299,000
3 beds / 2.0 baths / 0 ft2
Single Family / Built: —
6971
554 Vassar Lane, Des Plaines, Illinois 60016
Sold
$319,000
3 beds / 2.0 baths / 0 ft2
Single Family / Built: 1958
7019
554 Vassar Lane, Des Plaines, Illinois 60016
Sold
$229,000
3 beds / 1.0 baths / 1,200 ft2
Single Family / Built: 1958
5007
Contact Agent
Listing Provided By
Coldwell Banker Residential
