

5630 Rutherford Avenue, Garfield Ridge, Chicago, Illinois 60638
Sorry, we are updating photos, please update this page in 15 minutes
$230,000
|
Sold
|
|
| Status: | Closed |
| Sqft: | 1,352 |
| Cost/Sqft: | $185 |
| Beds: | 3 |
| Baths: | 2 |
| Year Built: | 1949 |
| Property Taxes: | $3,821 |
| Days On Market: | 3187 |
| Lot Size: | 0,00 |
Description
Impeccable 3 bedroom 2 bathroom home. Features include hardwood floors, a massive kitchen with stainless appliances, granite counter tops, and back splash. The main floor family room is great for entertaining. The hardwood floors continue to the second level where you will find 3 bedrooms. The master includes a fenced in balcony. The basement features a bonus room that can be utilized as a quest room, office, or play room. The basement also includes a full bathroom. Enjoy your fenced in yard with plenty of space to entertain and play.
Property Specifics
| Single Family | |
| — | |
| Georgian | |
| 1949 | |
| Full | |
| Brick | |
| Asphalt | |
| — | |
| No | |
| — |
| Cook | |
| — | |
| 0 / Not Applicable | |
| None | |
| Lake Michigan | |
| Public Sewer | |
| Central Air | |
| Natural Gas, Forced Air | |
| 09854553 | |
| 19182080670000 |
Property History
| DATE: | EVENT: | PRICE: | SOURCE: |
|---|---|---|---|
| 15 Jul, 2008 | Sold | $300,000 | MRED MLS |
| 30 May, 2008 | Under contract | $315,000 | MRED MLS |
| — | Last price change | $324,900 | MRED MLS |
| 15 Jan, 2008 | Listed for sale | $329,900 | MRED MLS |
| 26 Mar, 2018 | Sold | $230,000 | MRED MLS |
| 22 Feb, 2018 | Under contract | $249,900 | MRED MLS |
| 11 Feb, 2018 | Listed for sale | $249,900 | MRED MLS |
| 1 Dec, 2021 | Sold | $310,000 | MRED MLS |
| 30 Oct, 2021 | Under contract | $315,000 | MRED MLS |
| — | Last price change | $324,900 | MRED MLS |
| 29 Sep, 2021 | Listed for sale | $324,900 | MRED MLS |
Sorry, we are updating photos, please update this page in 15 minutes
Room Specifics
All Bedroom Info:
Total Bedrooms: 3
Bedrooms Above Ground: 3
Bedrooms Below Ground: 0
Total Bedrooms: 3
Bedrooms Above Ground: 3
Bedrooms Below Ground: 0
Second Bedroom Info:
Dimensions: —
Location: —Dimensions: —
Floor Type: Hardwood
Third Bedroom Info:
Dimensions: —
Location: —Dimensions: —
Floor Type: Hardwood
Bathroom Info:
Full Bathrooms: 2
Partial Bathrooms: 0Full Bathrooms: 2
Bathroom Amenities: —
Bathroom in Basement: 1
Kitchen Info:
Dimensions: —
Location: —Dimensions: —
Floor Type: Hardwood
Features: Eating Area-Breakfast Bar, Pantry-Butler, Pantry-Closet
Living Room Info:
Dimensions: —
Location: —Dimensions: —
Floor Type: Hardwood
Family Room Info:
Dimensions: —
Location: —Dimensions: —
Floor Type: Hardwood
Additional Rooms Info:
Rooms: Office
Basement: FullRooms: Office
Other Specifics
| 2 | |
| Concrete Perimeter | |
| Garage | |
| — | |
| — | |
| — | |
| Deck, Patio | |
| Fenced Yard | |
| 35' X 125' | |
| Unfinished | |
| None | |
| Hardwood Floors | |
| Range, Microwave, Dishwasher, Refrigerator, Washer, Dryer | |
| Not in DB | |
| Curbs, Sidewalks, Street Lights, Street Paved | |
| — | |
| Decorative |
Tax History
| Year | Property Taxes |
|---|---|
| 2008 | $2,893 |
| 2018 | $3,821 |
| 2021 | $3,864 |
Contact Agent
Nearby Similar Homes
5704 Oak Park Avenue, Chicago, Illinois 60638
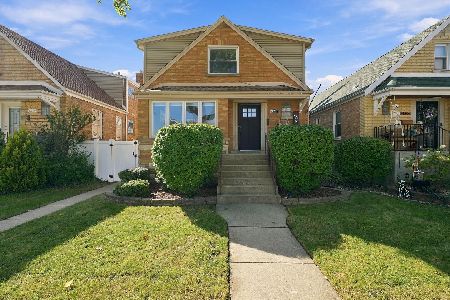
For Sale
$565,000
4 beds / 3.0 baths / 2,461 ft2
Single Family / Built: 1953
28
5655 Normandy Avenue, Chicago, Illinois 60638

For Sale
$290,000
2 beds / 1.0 baths / 886 ft2
Single Family / Built: 1946
89
5721 Newcastle Avenue, Chicago, Illinois 60638
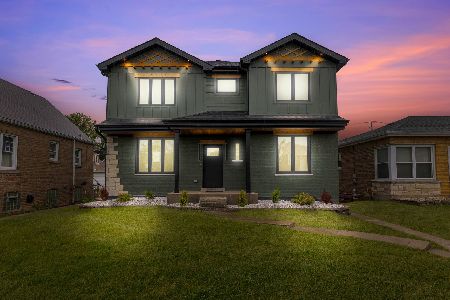
For Sale
$699,999
4 beds / 3.1 baths / 3,000 ft2
Single Family / Built: 1949
32
5750 Oak Park Avenue, Chicago, Illinois 60638
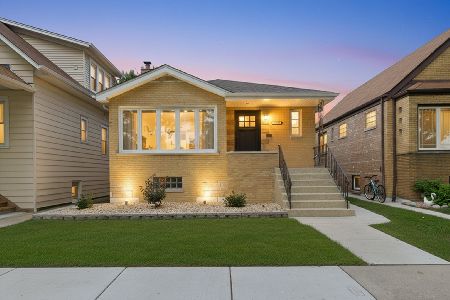
For Sale
$515,000
3 beds / 2.0 baths / 2,306 ft2
Single Family / Built: 1955
6
5708 Newcastle Avenue, Chicago, Illinois 60638
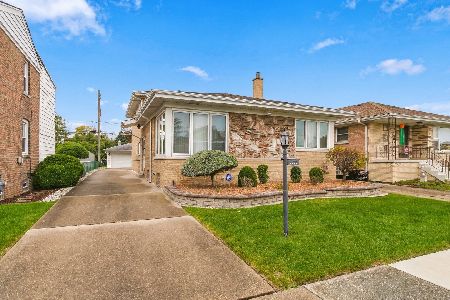
For Sale
$349,900
4 beds / 2.0 baths / 1,863 ft2
Single Family / Built: 1966
14
5814 New England Avenue, Chicago, Illinois 60638
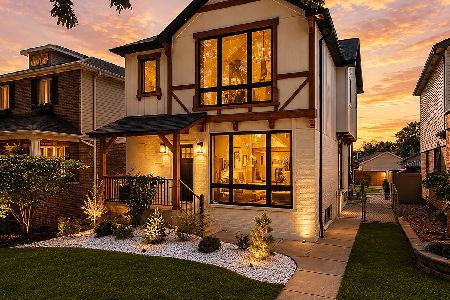
For Sale
$777,000
4 beds / 3.1 baths / 3,000 ft2
Single Family / Built: —
69
Nearby Sold Comparables
5630 Rutherford Avenue, Chicago, Illinois 60638

Sold
$315,000
3 beds / 2.0 baths / 1,500 ft2
Single Family / Built: 1948
1861
5636 Rutherford Avenue, Chicago, Illinois 60638

Sold
$324,900
3 beds / 1.0 baths / 1,200 ft2
Single Family / Built: 1948
1903
5616 Rutherford Avenue, Chicago, Illinois 60638

Sold
$149,900
2 beds / 1.0 baths / 0 ft2
Single Family / Built: 1950
6193
5612 Rutherford Avenue, Chicago, Illinois 60638
Sold
$269,900
3 beds / 3.0 baths / 948 ft2
Single Family / Built: 1943
4527
5642 Rutherford Avenue, Chicago, Illinois 60638

Sold
$300,000
2 beds / 2.0 baths / 1,313 ft2
Single Family / Built: 1950
1908
Contact Agent
Listing Provided By
Lorenz & Sellis Realty Group
