

5639 Kolmar Avenue, Forest Glen, Chicago, Illinois 60646
Subdivision > Sauganash
Sorry, we are updating photos, please update this page in 15 minutes
$525,000
|
Sold
|
|
| Status: | Closed |
| Sqft: | 1,689 |
| Cost/Sqft: | $319 |
| Beds: | 3 |
| Baths: | 3 |
| Year Built: | 1952 |
| Property Taxes: | $7,325 |
| Days On Market: | 3792 |
| Lot Size: | 0,00 |
Description
Charming Ranch Style Home on a Large Wide Lot located on a Quiet Street in the Heart of Sauganash. Near Forest Preserve and Bike Trail. Sun Filled Spacious Home features a Beautiful Back Yard with a walk out Brick Patio and Gazebo. Makes for enjoyable Outdoor Living. Open Living/ Dining Room Design, Updated Large Kitchen w/Stainless Appliances and much Counter Space. The Finished Lower Level has a Recreational Room and Full Bath, the Extra Room can easily be converted to a Guest Bedroom or Office. One Year American Home Shield Warranty Free to Purchaser. Excellent School District. Brand New roof recently installed.
Property Specifics
| Single Family | |
| — | |
| Ranch | |
| 1952 | |
| Full | |
| RANCH | |
| No | |
| — |
| Cook | |
| Sauganash | |
| 0 / Not Applicable | |
| None | |
| Lake Michigan | |
| Public Sewer | |
| 09244911 | |
| 13033250610000 |
Nearby Schools
| NAME: | DISTRICT: | DISTANCE: | |
|---|---|---|---|
|
Grade School
Sauganash Elementary School |
299 | — | |
Property History
| DATE: | EVENT: | PRICE: | SOURCE: |
|---|---|---|---|
| 27 Jan, 2014 | Sold | $477,000 | MRED MLS |
| 19 Dec, 2013 | Under contract | $495,000 | MRED MLS |
| 7 Oct, 2013 | Listed for sale | $495,000 | MRED MLS |
| 17 Nov, 2014 | Sold | $150,000 | MRED MLS |
| 7 Sep, 2014 | Under contract | $169,900 | MRED MLS |
| 2 Sep, 2014 | Listed for sale | $169,900 | MRED MLS |
| 22 Dec, 2016 | Sold | $525,000 | MRED MLS |
| 7 Nov, 2016 | Under contract | $539,000 | MRED MLS |
| — | Last price change | $548,000 | MRED MLS |
| 2 Jun, 2016 | Listed for sale | $595,000 | MRED MLS |
Sorry, we are updating photos, please update this page in 15 minutes
Room Specifics
All Bedroom Info:
Total Bedrooms: 3
Bedrooms Above Ground: 3
Bedrooms Below Ground: 0
Total Bedrooms: 3
Bedrooms Above Ground: 3
Bedrooms Below Ground: 0
Second Bedroom Info:
Dimensions: —
Location: —Dimensions: —
Floor Type: Hardwood
Third Bedroom Info:
Dimensions: —
Location: —Dimensions: —
Floor Type: Hardwood
Bathroom Info:
Full Bathrooms: 3
Partial Bathrooms: 1Full Bathrooms: 3
Bathroom Amenities: —
Bathroom in Basement: 1
Additional Rooms Info:
Rooms: Foyer,Office
Basement: FullRooms: Foyer,Office
Basement Description: Finished
Other Specifics
| 1 | |
| Concrete Perimeter | |
| Brick | |
| Patio, Gazebo | |
| — | |
| 64X117 | |
| Full,Pull Down Stair | |
| None | |
| Hardwood Floors, First Floor Bedroom, First Floor Full Bath | |
| Range, Microwave, Dishwasher, Refrigerator, Washer, Dryer | |
| Not in DB | |
| Tennis Courts, Sidewalks, Street Lights, Street Paved | |
| — | |
| — | |
| Gas Log, Gas Starter |
Tax History
| Year | Property Taxes |
|---|---|
| 2014 | $7,072 |
| 2014 | $2,410 |
| 2016 | $7,325 |
Contact Agent
Nearby Similar Homes
5801 Kenton Avenue, Chicago, Illinois 60646
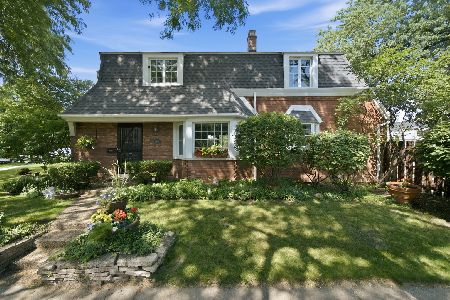
For Sale
$795,000
3 beds / 3.1 baths / 2,800 ft2
Single Family / Built: 1940
68
5768 Lacey Avenue, Chicago, Illinois 60646
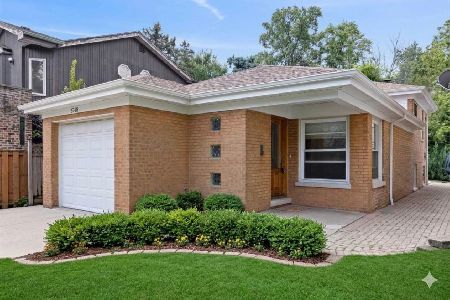
For Sale
$475,000
3 beds / 2.0 baths / 1,313 ft2
Single Family / Built: 1957
27
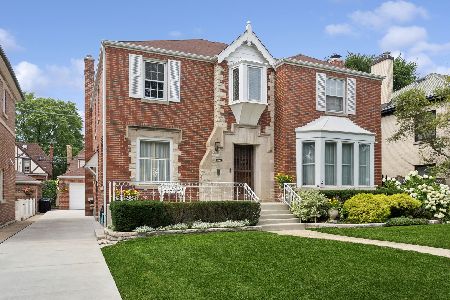
6022 Ionia Avenue, Chicago, Illinois 60646
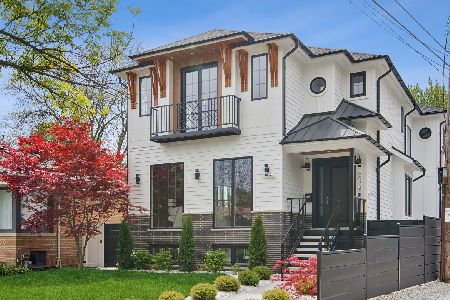
For Sale
$2,400,000
5 beds / 5.1 baths / 6,000 ft2
Single Family / Built: 1953
62
6016 Ionia Avenue, Chicago, Illinois 60646
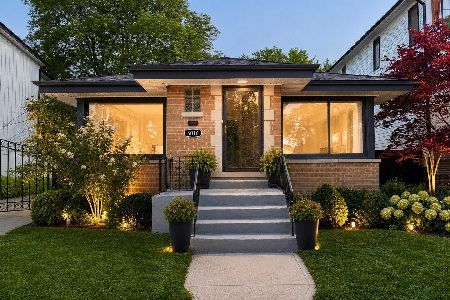
For Sale
$817,950
4 beds / 3.0 baths / 2,664 ft2
Single Family / Built: 1955
129
4551 Foster Avenue, Chicago, Illinois 60630
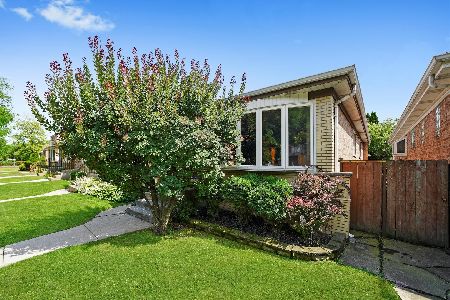
For Sale
$472,000
3 beds / 2.0 baths / 1,000 ft2
Single Family / Built: 1960
280
Nearby Sold Comparables
5643 Kolmar Avenue, Chicago, Illinois 60646

Sold
$499,000
3 beds / 2.1 baths / 0 ft2
Single Family / Built: 1952
4915
5643 Kolmar Avenue, Chicago, Illinois 60646
Sold
$585,000
3 beds / 2.1 baths / 1,728 ft2
Single Family / Built: 1952
7230
5649 Kolmar Avenue, Chicago, Illinois 60646

Sold
$1,299,000
5 beds / 5.0 baths / 3,500 ft2
Single Family / Built: 2008
1130
Contact Agent
Listing Provided By
Coldwell Banker Residential
