

564 Ardmore Avenue, Villa Park, Illinois 60181
Sorry, we are updating photos, please update this page in 15 minutes
$175,000
|
Sold
|
|
| Status: | Closed |
| Sqft: | 1,369 |
| Cost/Sqft: | $142 |
| Beds: | 3 |
| Baths: | 2 |
| Year Built: | 1958 |
| Property Taxes: | $4,357 |
| Days On Market: | 4981 |
| Lot Size: | 0,16 |
Description
Definitely not a drive by! This home is larger than it looks, and meticulously maintained. Family room with vaulted ceiling opens to eat-in kitchen with fireplace. Sunny LR overlooks fenced yard. Finished bsmt includes rec room with bar and fireplace, updated full bath w/WP tub, bonus room with plush carpet, and workshop. Custom lighting throughout, newer furnace and CAC, unique layout. Close to Metra and expwys.
Property Specifics
| Single Family | |
| — | |
| Ranch | |
| 1958 | |
| Full | |
| Brick | |
| Asphalt | |
| — | |
| No | |
| 0.16 |
| Du Page | |
| — | |
| 0 / Not Applicable | |
| None | |
| Lake Michigan | |
| Public Sewer | |
| Central Air | |
| Natural Gas, Forced Air | |
| 08301412 | |
| 0604225022 |
Nearby Schools
| NAME: | DISTRICT: | DISTANCE: | |
|---|---|---|---|
|
Grade School
North Elementary School |
45 | — | |
|
Middle School
Jefferson Middle School |
45 | Not in DB | |
|
High School
Willowbrook High School |
88 | Not in DB | |
Property History
| DATE: | EVENT: | PRICE: | SOURCE: |
|---|---|---|---|
| 14 Jun, 2013 | Sold | $175,000 | MRED MLS |
| 8 Apr, 2013 | Under contract | $194,900 | MRED MLS |
| 27 Mar, 2013 | Listed for sale | $194,900 | MRED MLS |
Sorry, we are updating photos, please update this page in 15 minutes
Room Specifics
All Bedroom Info:
Total Bedrooms: 3
Bedrooms Above Ground: 3
Bedrooms Below Ground: 0
Total Bedrooms: 3
Bedrooms Above Ground: 3
Bedrooms Below Ground: 0
Second Bedroom Info:
Dimensions: —
Location: —Dimensions: —
Floor Type: Carpet
Third Bedroom Info:
Dimensions: —
Location: —Dimensions: —
Floor Type: Carpet
Bathroom Info:
Full Bathrooms: 2
Partial Bathrooms: 0Full Bathrooms: 2
Bathroom Amenities: Whirlpool
Bathroom in Basement: 1
Kitchen Info:
Dimensions: —
Location: —Dimensions: —
Floor Type: Wood Laminate
Features: Eating Area-Table Space
Laundry Room Info:
Dimensions: —
Location: —Dimensions: —
Floor Type: Other
Living Room Info:
Dimensions: —
Location: —Dimensions: —
Floor Type: Carpet
Family Room Info:
Dimensions: —
Location: —Dimensions: —
Floor Type: Carpet
Additional Rooms Info:
Rooms: Bonus Room, Foyer, Recreation Room, Workshop
Basement: FullRooms: Bonus Room, Foyer, Recreation Room, Workshop
Other Specifics
| — | |
| Concrete Perimeter | |
| Space/s | |
| — | |
| — | |
| — | |
| Deck | |
| Fenced Yard | |
| 47X141X51X142 | |
| — | |
| None | |
| Vaulted/Cathedral Ceilings, Skylight(s), Bar-Dry, Wood Laminate Floors, First Floor Bedroom, First Floor Full Bath | |
| Range, Microwave, Dishwasher, Refrigerator, Washer, Dryer | |
| Not in DB | |
| — | |
| — | |
| Double Sided, Wood Burning |
Tax History
| Year | Property Taxes |
|---|---|
| 2013 | $4,357 |
Contact Agent
Nearby Similar Homes
20 Division Street, Villa Park, Illinois 60181
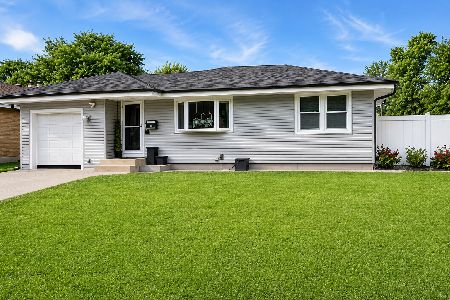
For Sale
$445,000
3 beds / 2.0 baths / 1,404 ft2
Single Family / Built: 1955
76
143 Division Street, Villa Park, Illinois 60181
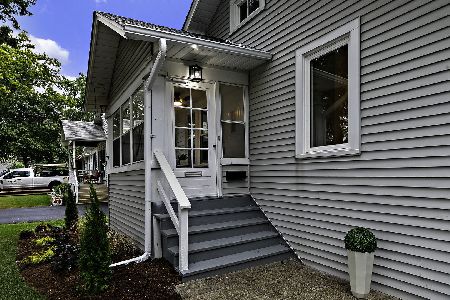
For Sale
$349,000
2 beds / 1.0 baths / 0 ft2
Single Family / Built: 1929
38
301 Vermont Street, Villa Park, Illinois 60181
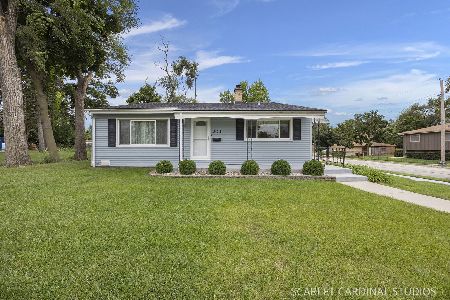
For Sale
$395,000
3 beds / 1.1 baths / 1,620 ft2
Single Family / Built: 1961
53
505 Addison Road, Villa Park, Illinois 60181
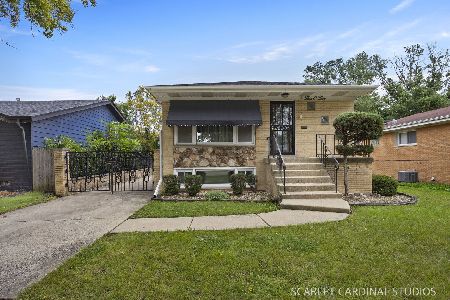
For Sale
$399,900
3 beds / 1.1 baths / 1,200 ft2
Single Family / Built: 1972
52
Nearby Sold Comparables
614 Ardmore Avenue, Villa Park, Illinois 60181

Sold
$169,900
3 beds / 1.1 baths / 1,315 ft2
Single Family / Built: 1956
5237
605 Princeton Avenue, Villa Park, Illinois 60181

Sold
$279,900
2 beds / 1.0 baths / 1,056 ft2
Single Family / Built: 1949
1915
609 Princeton Avenue, Villa Park, Illinois 60181
Sold
$240,000
3 beds / 1.1 baths / 0 ft2
Single Family / Built: 1962
3734
609 Princeton Avenue, Villa Park, Illinois 60181

Sold
$269,000
3 beds / 1.1 baths / 1,190 ft2
Single Family / Built: 1962
2432
609 Princeton Avenue, Villa Park, Illinois 60181

Sold
$349,900
3 beds / 1.1 baths / 1,528 ft2
Single Family / Built: 1962
892
601 Princeton Avenue, Villa Park, Illinois 60181
Sold
$354,900
3 beds / 1.1 baths / 1,988 ft2
Single Family / Built: 1941
2711
Contact Agent
Listing Provided By
J.W. Reedy Realty
