

5646 Windsor Avenue, Portage Park, Chicago, Illinois 60630


$295,000
|
Sold
|
|
| Status: | Closed |
| Sqft: | 1,500 |
| Cost/Sqft: | $213 |
| Beds: | 3 |
| Baths: | 2 |
| Year Built: | — |
| Property Taxes: | $4,665 |
| Days On Market: | 2342 |
| Lot Size: | 0,11 |
Description
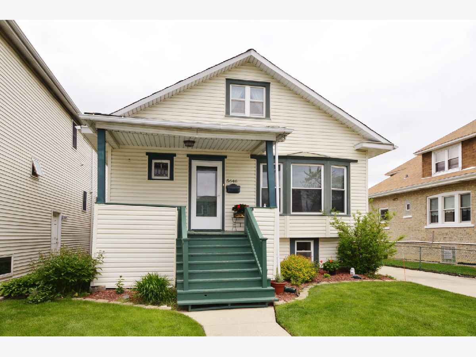
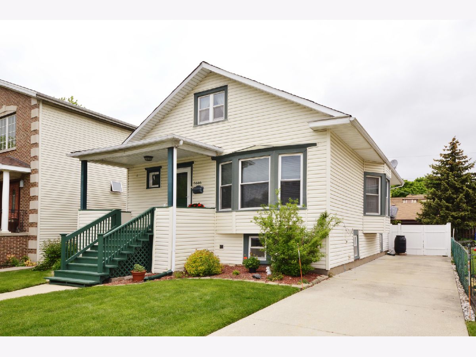
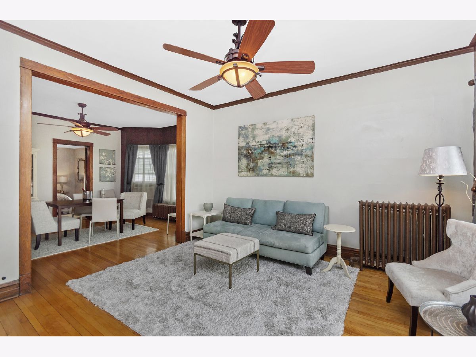
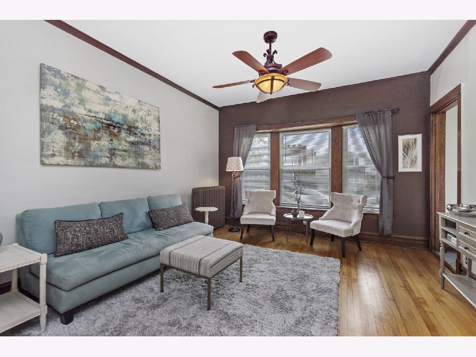
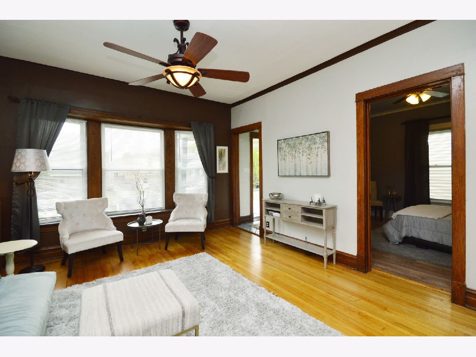
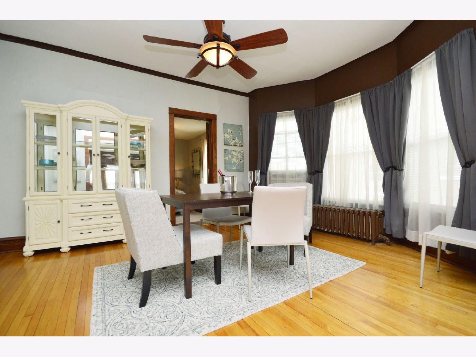
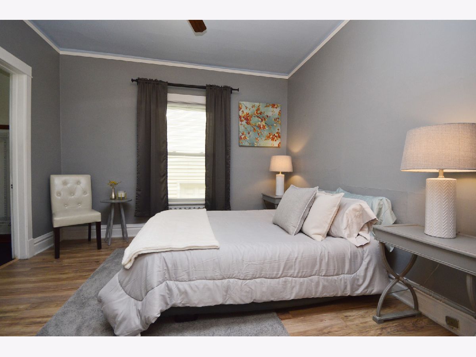
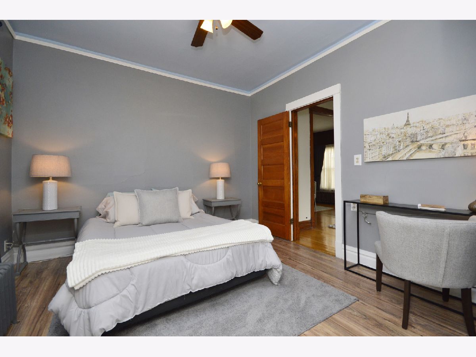
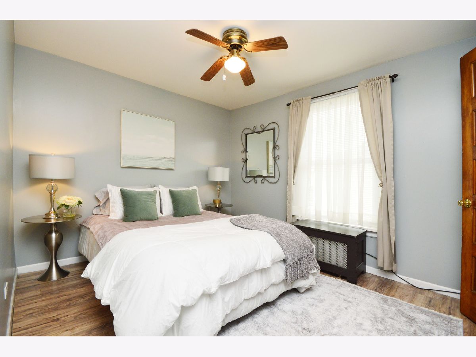
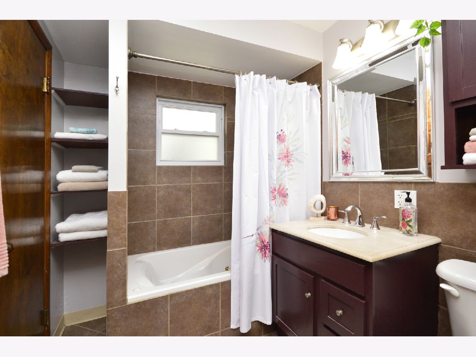
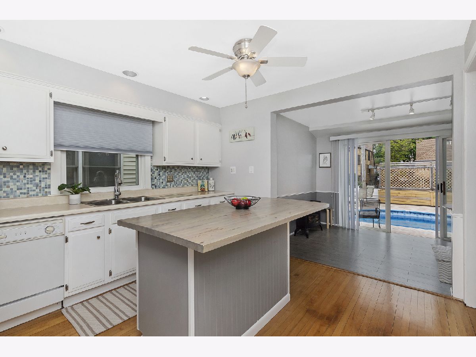
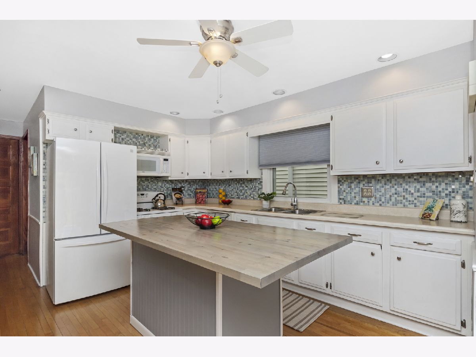
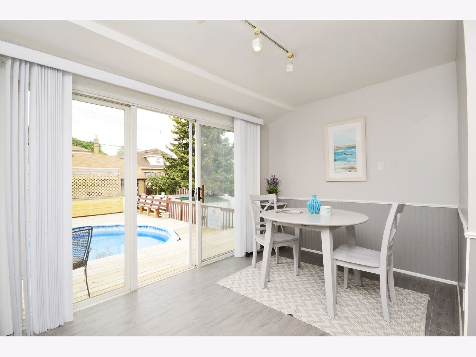
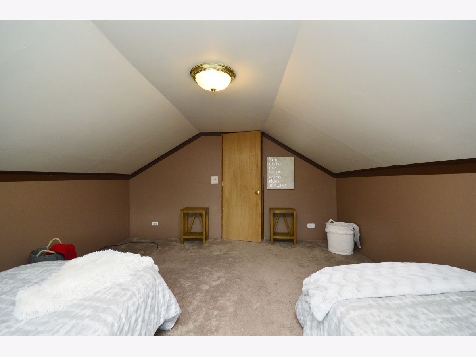
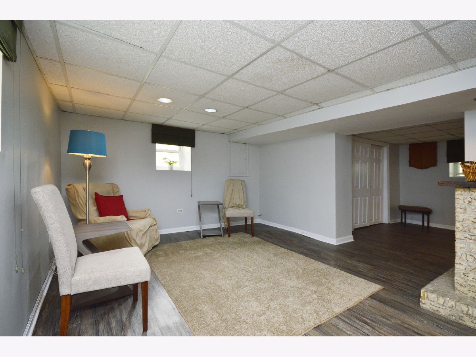
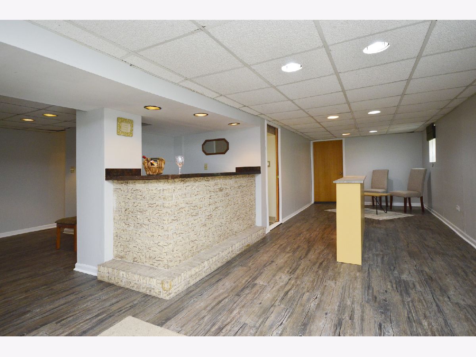
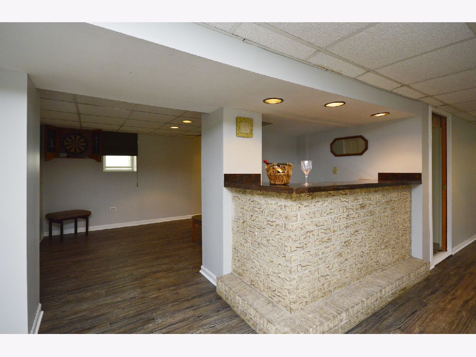
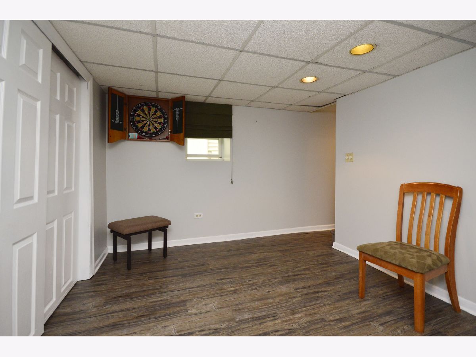
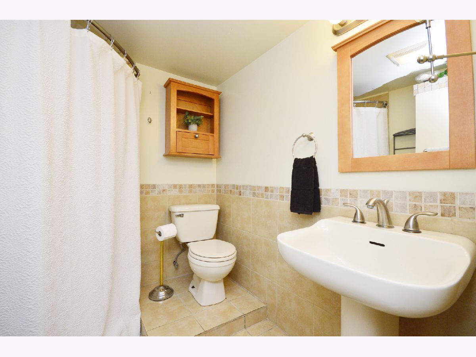
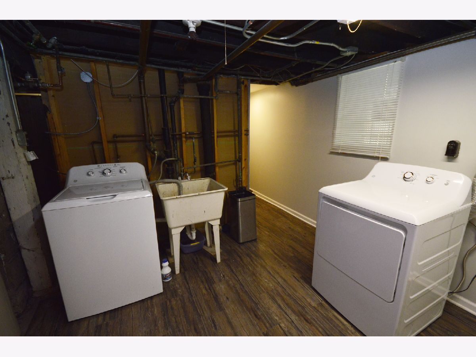
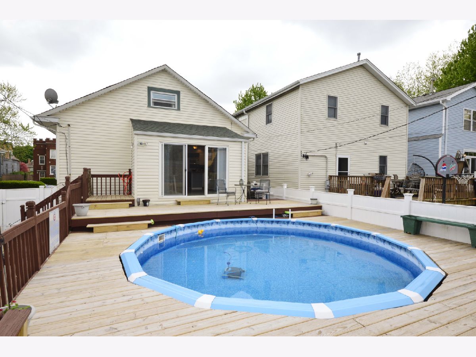
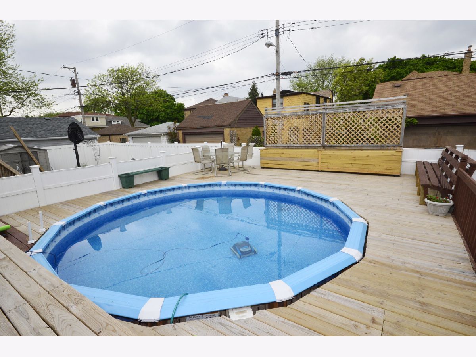
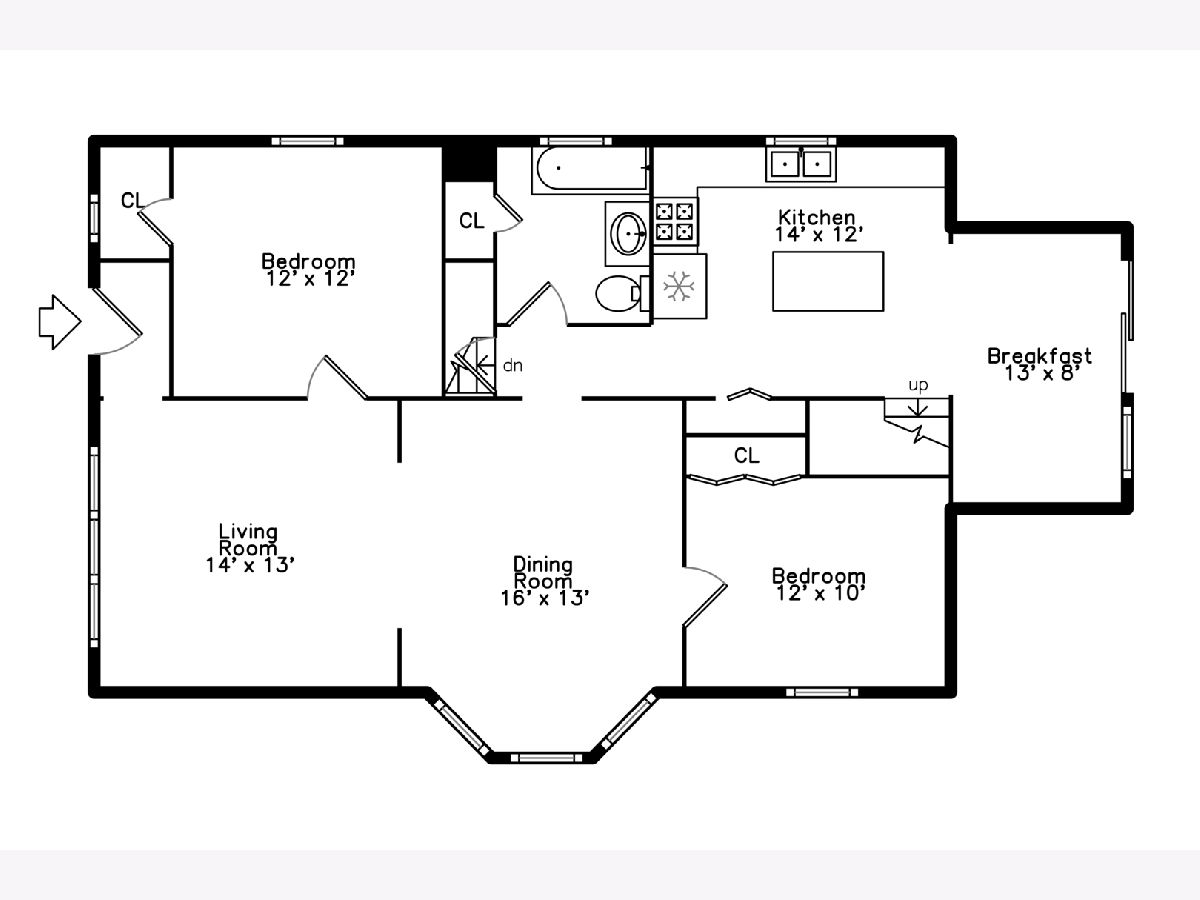
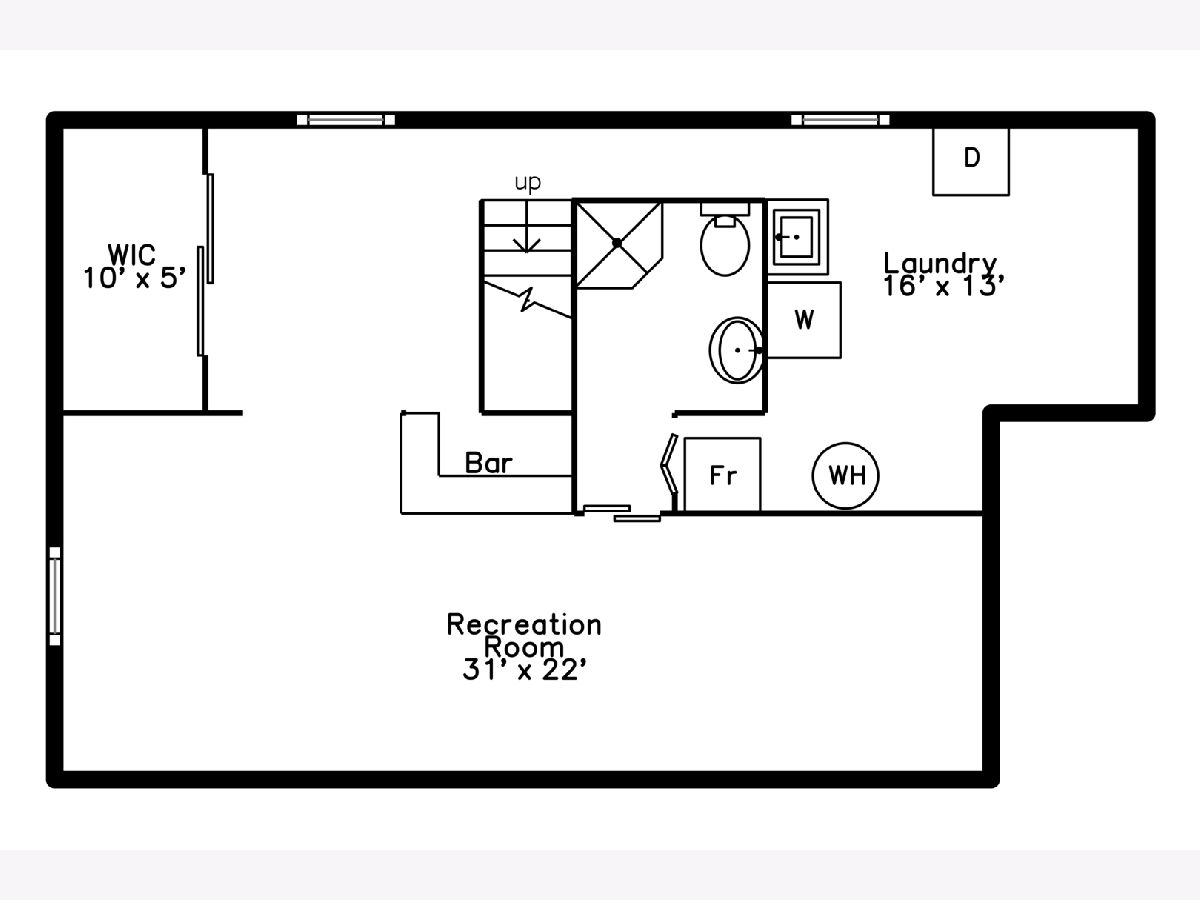
Spacious 3 Bedroom 2 Full Bath Jefferson Park home with a ton of character and charm. Are you ready for summer fun? The pool is open and waiting right outside the kitchen sliding glass doors. Awesome decked in pool with plenty of space for chilling out. Large living room and Dining room. Big bay window and hardwood floors. Eat-IN kitchen with butcher block island for extra sitting and food preparation. Extra living space in the finished basement with a wet bar, full bath with a door to the backyard. Over sized lot with a side driveway for easy parking and additional outdoor entertainment space. Very convenient location close to schools the Jewel Food Store @ Lawrence and Central and Starbucks. This great house is a fantastic starter home. Bring your decorating ideas and call it your home. Super house with great appeal easy to show!!
Property Specifics
| Single Family | |
| — | |
| Bungalow | |
| — | |
| Full | |
| Vinyl Siding, Frame | |
| Asphalt | |
| — | |
| No | |
| 0.11 |
| Cook | |
| — | |
| 0 / Not Applicable | |
| None | |
| Lake Michigan, Public | |
| Public Sewer | |
| Window/Wall Units - 2 | |
| Steam | |
| 10750112 | |
| 13172220130000 |
Property History
| DATE: | EVENT: | PRICE: | SOURCE: |
|---|---|---|---|
| 6 Aug, 2020 | Sold | $295,000 | MRED MLS |
| 1 Jul, 2020 | Under contract | $319,000 | MRED MLS |
| 17 Jun, 2020 | Listed for sale | $319,000 | MRED MLS |
Room Specifics
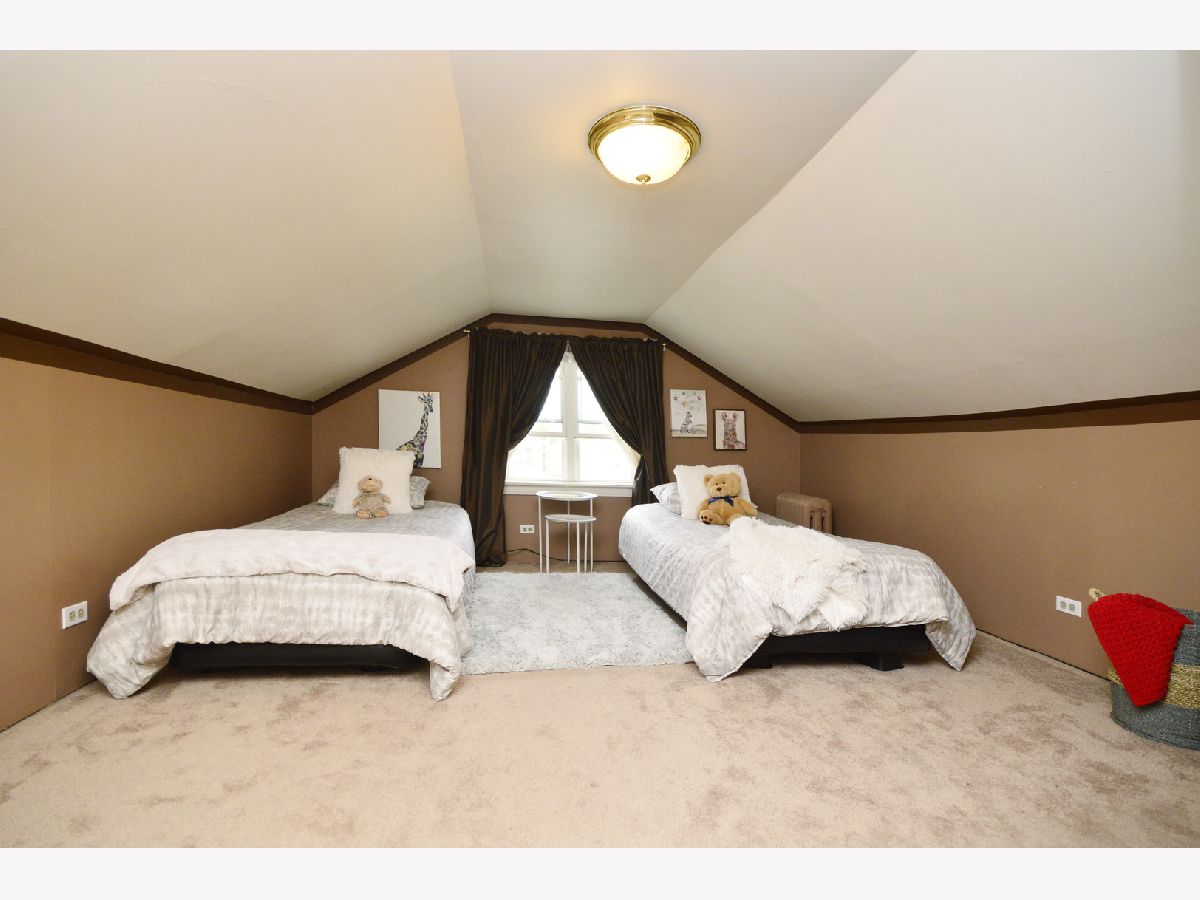
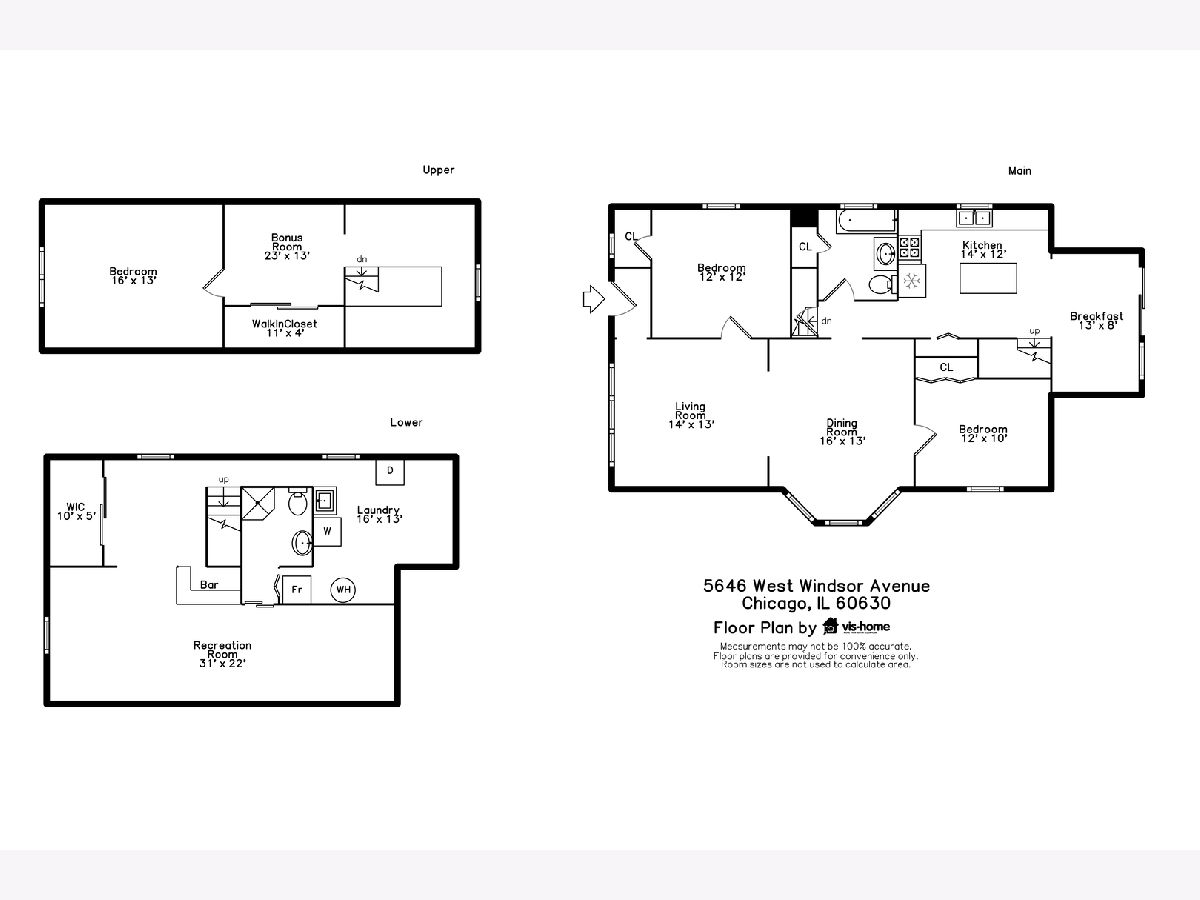
Total Bedrooms: 3
Bedrooms Above Ground: 3
Bedrooms Below Ground: 0
Dimensions: —
Floor Type: Wood Laminate
Dimensions: —
Floor Type: Carpet
Full Bathrooms: 2
Bathroom Amenities: Whirlpool
Bathroom in Basement: 1
Dimensions: —
Floor Type: Hardwood
Dimensions: —
Floor Type: Hardwood
Features: Eating Area-Breakfast Bar, Eating Area-Table Space, Island, Pantry-Closet
Dimensions: —
Floor Type: Hardwood
Dimensions: —
Floor Type: Vinyl
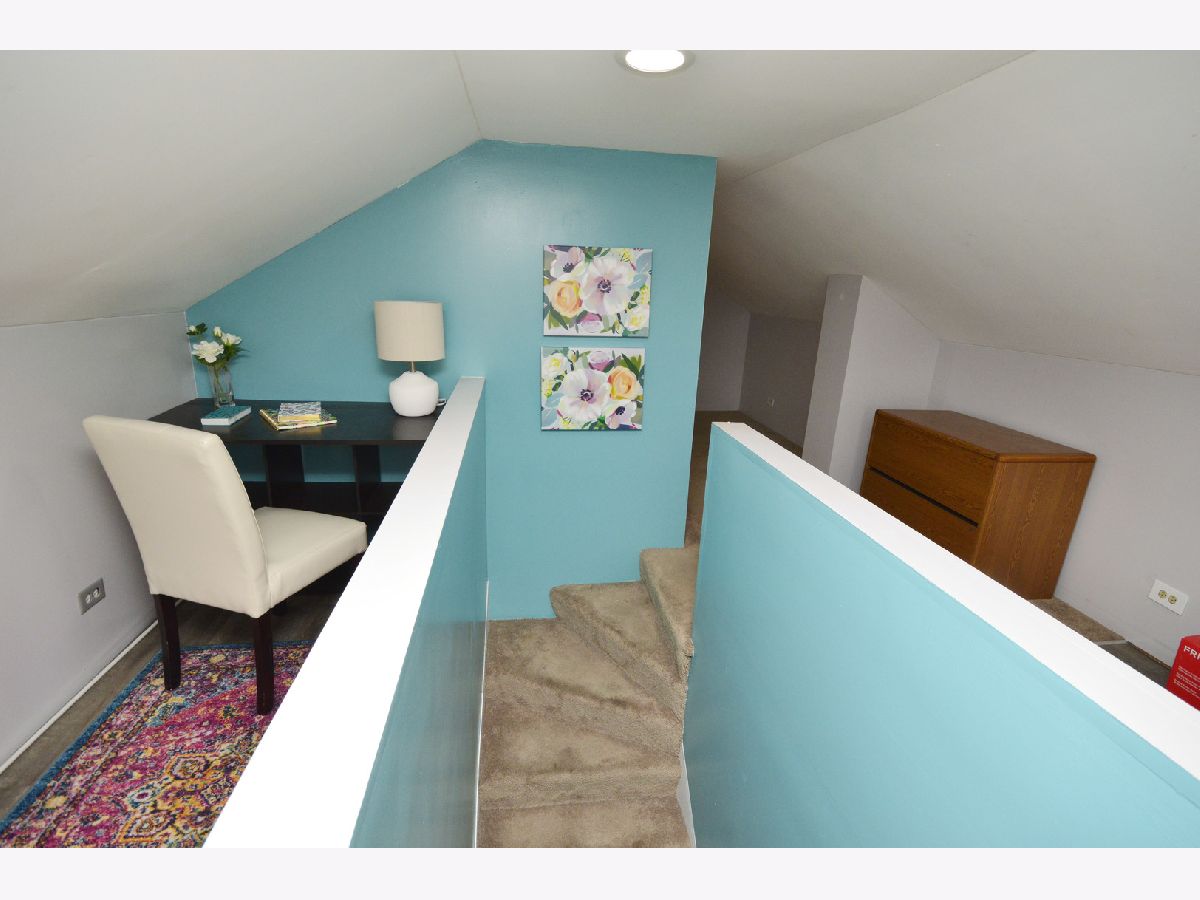
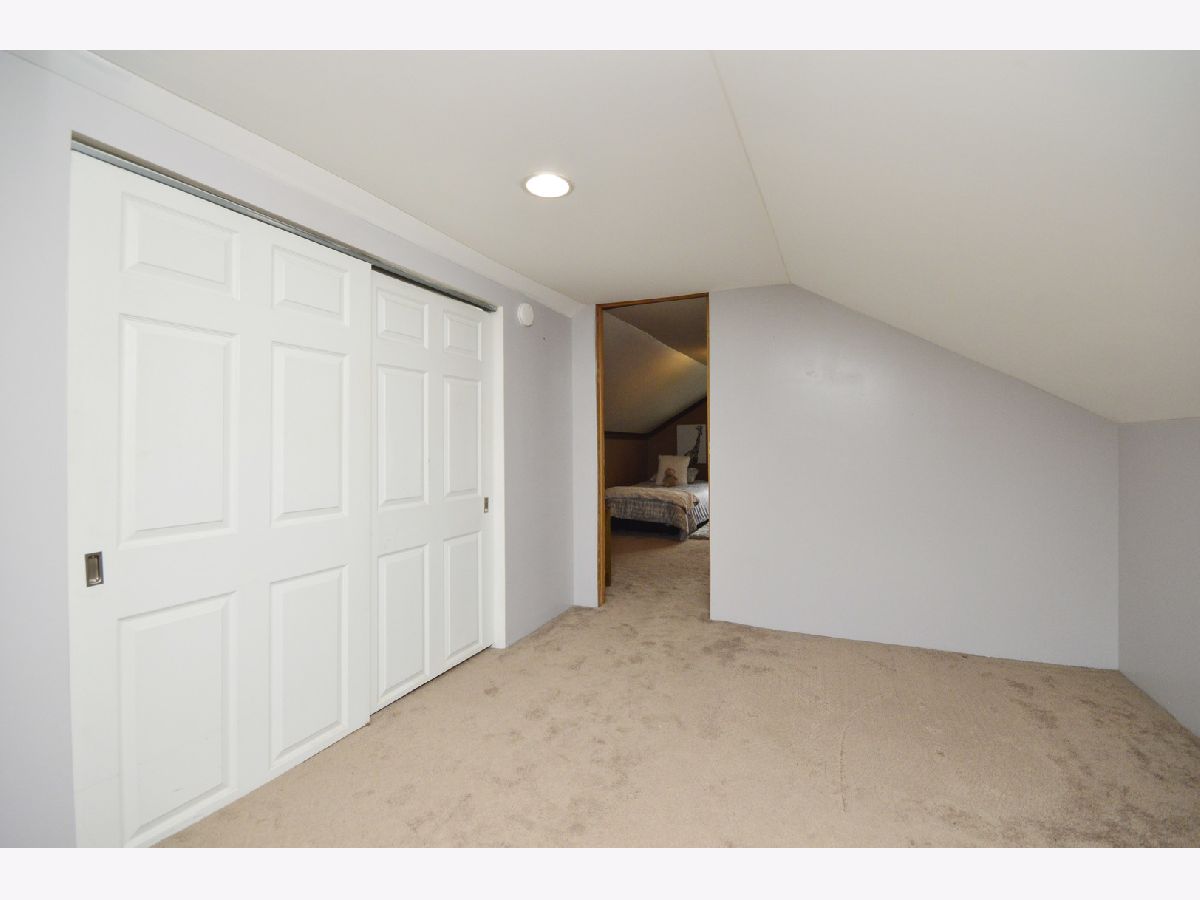
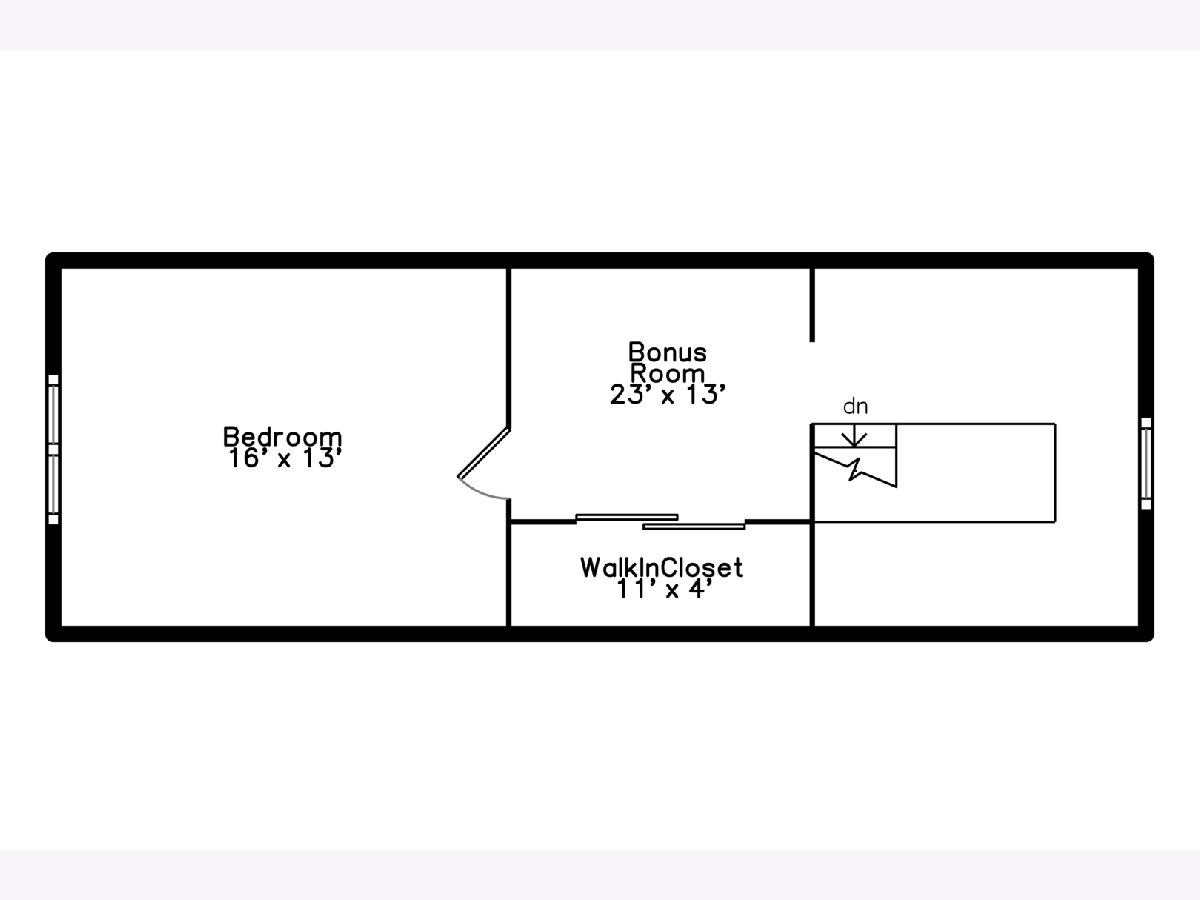
Rooms: Bonus Room, Breakfast Room, Recreation Room, Walk In Closet
Other Specifics
| — | |
| Concrete Perimeter | |
| Space/s | |
| — | |
| — | |
| — | |
| Deck, Porch | |
| Fenced Yard | |
| 40 X 115 | |
| Finished | |
| — | |
| Bar-Wet, Hardwood Floors, Wood Laminate Floors, First Floor Bedroom, First Floor Full Bath | |
| Range, Microwave, Dishwasher, Refrigerator, Washer, Dryer | |
| Not in DB | |
| Pool, Curbs, Sidewalks, Street Lights, Street Paved | |
| — | |
| — |
Tax History
| Year | Property Taxes |
|---|---|
| 2020 | $4,665 |
Contact Agent
Nearby Similar Homes
Nearby Sold Comparables

Contact Agent
Listing Provided By
Dream Town Realty
