

5652 Grand Avenue, Belmont Cragin, Chicago, Illinois 60639
Sorry, we are updating photos, please update this page in 15 minutes
$202,500
|
Sold
|
|
| Status: | Closed |
| Sqft: | 1,809 |
| Cost/Sqft: | $116 |
| Beds: | 3 |
| Baths: | 2 |
| Year Built: | 1905 |
| Property Taxes: | $3,380 |
| Days On Market: | 3167 |
| Lot Size: | 0,00 |
Description
Mix use property being used as single family home, some of the work done in 2014 included new bathroom, new kitchen with granite counter tops, newer windows, drywall. Property has been taken good care since then. Partial basement with laundry room. Two car garage and concrete patio. Property is in good condition but it sold as is condition.
Property Specifics
| Single Family | |
| — | |
| — | |
| 1905 | |
| Partial | |
| Brick | |
| — | |
| — | |
| No | |
| — |
| Cook | |
| — | |
| 0 / Not Applicable | |
| None | |
| Public | |
| Public Sewer | |
| None | |
| Natural Gas, Baseboard | |
| 09870530 | |
| 13322170200000 |
Property History
| DATE: | EVENT: | PRICE: | SOURCE: |
|---|---|---|---|
| 29 Apr, 2013 | Sold | $65,000 | MRED MLS |
| 13 Apr, 2013 | Under contract | $59,500 | MRED MLS |
| 28 Mar, 2013 | Listed for sale | $59,500 | MRED MLS |
| 26 Sep, 2014 | Sold | $162,000 | MRED MLS |
| 26 Aug, 2014 | Under contract | $164,900 | MRED MLS |
| — | Last price change | $169,900 | MRED MLS |
| 4 Mar, 2014 | Listed for sale | $169,900 | MRED MLS |
| 8 May, 2018 | Sold | $202,500 | MRED MLS |
| 9 Apr, 2018 | Under contract | $209,900 | MRED MLS |
| 1 Mar, 2018 | Listed for sale | $209,900 | MRED MLS |
| 26 May, 2021 | Sold | $243,000 | MRED MLS |
| 30 Mar, 2021 | Under contract | $240,000 | MRED MLS |
| 22 Mar, 2021 | Listed for sale | $240,000 | MRED MLS |
Some photos of this home have been virtually staged.
Sorry, we are updating photos, please update this page in 15 minutesRoom Specifics
All Bedroom Info:
Total Bedrooms: 3
Bedrooms Above Ground: 3
Bedrooms Below Ground: 0
Total Bedrooms: 3
Bedrooms Above Ground: 3
Bedrooms Below Ground: 0
Second Bedroom Info:
Dimensions: —
Location: —Dimensions: —
Floor Type: Wood Laminate
Third Bedroom Info:
Dimensions: —
Location: —Dimensions: —
Floor Type: Wood Laminate
Bathroom Info:
Full Bathrooms: 2
Partial Bathrooms: 1Full Bathrooms: 2
Bathroom Amenities: —
Bathroom in Basement: 0
Dining Room Info:
Dimensions: —
Location: —Dimensions: —
Floor Type: Ceramic Tile
Kitchen Info:
Dimensions: —
Location: —Dimensions: —
Floor Type: Ceramic Tile
Living Room Info:
Dimensions: —
Location: —Dimensions: —
Floor Type: Wood Laminate
Additional Rooms Info:
Rooms: Den
Basement: PartialRooms: Den
Other Specifics
| 2 | |
| — | |
| Garage | |
| — | |
| — | |
| — | |
| — | |
| — | |
| 3125 | |
| — | |
| None | |
| — | |
| Range, Microwave, Refrigerator, Stainless Steel Appliance(s) | |
| Not in DB | |
| — | |
| — | |
| — |
Tax History
| Year | Property Taxes |
|---|---|
| 2013 | $3,554 |
| 2014 | $3,150 |
| 2018 | $3,380 |
| 2021 | $5,135 |
Contact Agent
Nearby Similar Homes
5650 Grand Avenue, Chicago, Illinois 60639
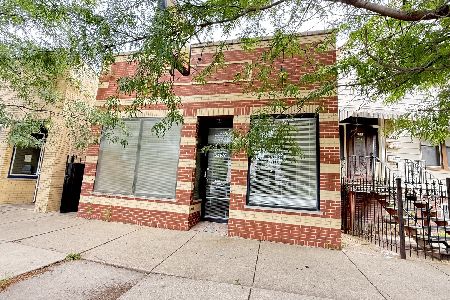
For Sale
$299,900
2 beds / 2.0 baths / 1,140 ft2
Single Family / Built: 1902
7
2240 Monitor Avenue, Chicago, Illinois 60639

For Sale
$375,000
4 beds / 2.0 baths / 1,920 ft2
Single Family / Built: 1922
293
5512 Wrightwood Avenue, Chicago, Illinois 60639
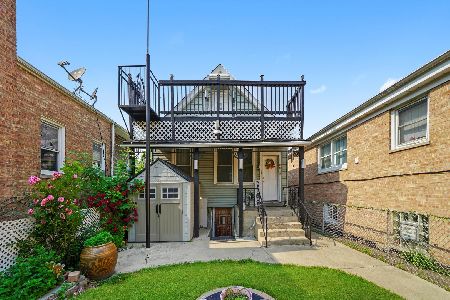
For Sale
$319,000
3 beds / 3.0 baths / 900 ft2
Single Family / Built: 1912
139
Nearby Sold Comparables
5652 Grand Avenue, Chicago, Illinois 60639

Sold
$59,500
3 beds / 1.0 baths / 1,809 ft2
Single Family / Built: 1905
4966
5652 Grand Avenue, Chicago, Illinois 60639
Sold
$164,900
3 beds / 1.1 baths / 1,809 ft2
Single Family / Built: 1905
4625
5652 Grand Avenue, Chicago, Illinois 60639

Sold
$240,000
3 beds / 1.1 baths / 1,809 ft2
Single Family / Built: 1905
2050
2159 Major, Chicago, Illinois 60639
Sold
$259,900
3 beds / 2.0 baths / 2,000 ft2
Single Family / Built: 1920
7339
2163 Major Avenue, Chicago, Illinois 60639
Sold
$44,100
4 beds / 2.0 baths / 1,739 ft2
Single Family / Built: 1888
5794
2163 Major Avenue, Chicago, Illinois 60639

Sold
$270,000
4 beds / 2.0 baths / 0 ft2
Single Family / Built: 1888
1612
Contact Agent
Listing Provided By
RE/MAX Fidelity
