

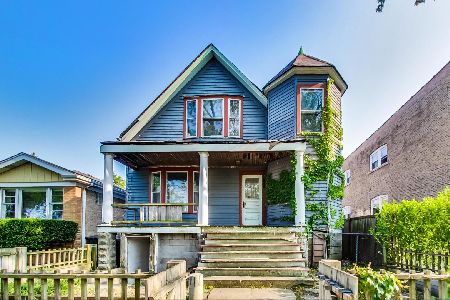
5652 Sunnyside Avenue, Portage Park, Chicago, Illinois 60630
$412,500
|
Sold
|
|
| Status: | Closed |
| Sqft: | 2,833 |
| Cost/Sqft: | $150 |
| Beds: | 4 |
| Baths: | 3 |
| Year Built: | 1946 |
| Property Taxes: | $7,005 |
| Days On Market: | 2972 |
| Lot Size: | 0,10 |
Description
4 Bed, 3 full bath home in Jefferson/Portage Park that you won't want to miss!! Walk in and be welcomed by beautiful hardwood floors throughout the first level, living room, 1st floor bedroom, full bath, kitchen with large attached dining room that leads out to a large deck and backyard. The second floor offers 3 bedrooms including a huge master suite with vaulted ceilings, skylights and walk-in closet. The finished basement has a full bath, recreation room, wet-bar/kitchenette and laundry room. 2 car detached garage and fenced yard. Spacious suburban feel with City conveniences. Walk to Starbucks, grocery, restaurants, parks, Metra, and blue line and minutes to 90/94 expressways. You don't want to miss this great house in a fantastic neighborhood!
Property Specifics
| Single Family | |
| — | |
| — | |
| 1946 | |
| Full | |
| Vinyl Siding, Brick, Stone | |
| — | |
| — | |
| No | |
| 0.1 |
| Cook | |
| — | |
| 0 / Not Applicable | |
| None | |
| Lake Michigan, Public | |
| Public Sewer | |
| Central Air | |
| Natural Gas, Forced Air | |
| 10094476 | |
| 13172240450000 |
Property History
| DATE: | EVENT: | PRICE: | SOURCE: |
|---|---|---|---|
| 15 Nov, 2018 | Sold | $412,500 | MRED MLS |
| 8 Oct, 2018 | Under contract | $424,900 | MRED MLS |
| 26 Sep, 2018 | Listed for sale | $424,900 | MRED MLS |
Room Specifics
Total Bedrooms: 4
Bedrooms Above Ground: 4
Bedrooms Below Ground: 0
Dimensions: —
Floor Type: Carpet
Dimensions: —
Floor Type: Carpet
Dimensions: —
Floor Type: Hardwood
Full Bathrooms: 3
Bathroom Amenities: —
Bathroom in Basement: 1
Dimensions: —
Floor Type: Hardwood
Dimensions: —
Floor Type: Ceramic Tile
Features: Eating Area-Breakfast Bar
Dimensions: —
Floor Type: Hardwood
Dimensions: —
Floor Type: Ceramic Tile
Rooms: Eating Area, Walk In Closet
Other Specifics
| 2 | |
| — | |
| Garage | |
| — | |
| — | |
| — | |
| — | |
| — | |
| 37X118 | |
| — | |
| Full | |
| Vaulted/Cathedral Ceilings, Skylight(s), Bar-Wet, Hardwood Floors, First Floor Bedroom, First Floor Full Bath | |
| Range, Microwave, Dishwasher, Refrigerator, Washer, Dryer, Disposal | |
| Not in DB | |
| Sidewalks, Street Lights, Street Paved | |
| — | |
| — |
Tax History
| Year | Property Taxes |
|---|---|
| 2018 | $7,005 |
Contact Agent
Nearby Similar Homes
Nearby Sold Comparables

Contact Agent
Listing Provided By
Keller Williams Chicago-O'Hare
