

5655 Lockwood Avenue, Jefferson Park, Chicago, Illinois 60646
Sorry, we are updating photos, please update this page in 15 minutes
$510,000
|
Sold
|
|
| Status: | Closed |
| Sqft: | 4,566 |
| Cost/Sqft: | $115 |
| Beds: | 5 |
| Baths: | 4 |
| Year Built: | 2007 |
| Property Taxes: | $2,071 |
| Days On Market: | 5967 |
| Lot Size: | 0,00 |
Description
This Chestnut model is decked out to "9's" in the tranquil development, Edgebrook Glen. Cherry floors, top-of-line appliances, sound system, 5 bedrooms, 3-1/2 baths, 2-car attached garage, unbelievable finishes, great entertaining floor plan, way under market value are only a few reasons why to choose this home. Immediate occupancy or 7 to 10 months for new homes on different lots.
Property Specifics
| Single Family | |
| — | |
| — | |
| 2007 | |
| Full, English | |
| Aluminum/Vinyl/Steel Siding, Cedar, Stone | |
| — | |
| CHESTNUTII | |
| No | |
| 0 |
| Cook | |
| — | |
| 115 / Monthly | |
| Lawn Care, Snow Removal, Other | |
| Lake Michigan | |
| Public Sewer | |
| Central Air | |
| Natural Gas, Zoned | |
| 07567006 | |
| 13043120150000 |
Property History
| DATE: | EVENT: | PRICE: | SOURCE: |
|---|---|---|---|
| 4 Apr, 2012 | Sold | $510,000 | MRED MLS |
| 28 Feb, 2012 | Under contract | $524,900 | MRED MLS |
| — | Last price change | $575,000 | MRED MLS |
| 28 Jun, 2010 | Listed for sale | $725,000 | MRED MLS |
Sorry, we are updating photos, please update this page in 15 minutes
Room Specifics
All Bedroom Info:
Total Bedrooms: 5
Bedrooms Above Ground: 5
Bedrooms Below Ground: 0
Total Bedrooms: 5
Bedrooms Above Ground: 5
Bedrooms Below Ground: 0
Second Bedroom Info:
Dimensions: —
Location: —Dimensions: —
Floor Type: Carpet
Third Bedroom Info:
Dimensions: —
Location: —Dimensions: —
Floor Type: Carpet
Fourth Bedroom Info:
Dimensions: —
Location: —Dimensions: —
Floor Type: Carpet
Bathroom Info:
Full Bathrooms: 4
Partial Bathrooms: 1Full Bathrooms: 4
Bathroom Amenities: Separate Shower, Double Sink
Bathroom in Basement: 1
Dining Room Info:
Dimensions: —
Location: —Dimensions: —
Floor Type: Hardwood
Kitchen Info:
Dimensions: —
Location: —Dimensions: —
Floor Type: Hardwood
Features: Eating Area-Breakfast Bar, Island
Living Room Info:
Dimensions: —
Location: —Dimensions: —
Floor Type: Hardwood
Family Room Info:
Dimensions: —
Location: —Dimensions: —
Floor Type: Hardwood
Additional Rooms Info:
Rooms: Bedroom 5, Recreation Room
Basement: Full, EnglishRooms: Bedroom 5, Recreation Room
Other Specifics
| 2 | |
| Concrete Perimeter | |
| Garage | |
| — | |
| — | |
| — | |
| Deck | |
| Common Grounds, Forest Preserve Adjacent, Landscaped, Park Adjacent, Wooded | |
| 45X87 | |
| — | |
| Full | |
| — | |
| Range, Microwave, Dishwasher, Refrigerator, Disposal | |
| Not in DB | |
| Sidewalks, Street Lights, Street Paved | |
| — | |
| Wood Burning |
Tax History
| Year | Property Taxes |
|---|---|
| 2012 | $2,071 |
Contact Agent
Nearby Similar Homes
Chicago, Illinois 60646
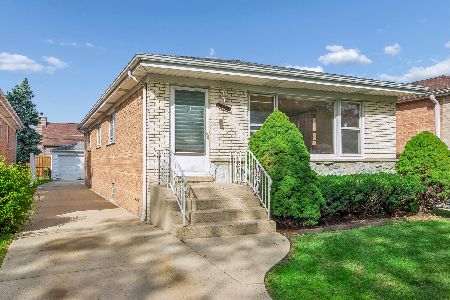
For Sale
$449,900
3 beds / 1.1 baths / 1,296 ft2
Single Family / Built: 1969
35
5534 Linder Avenue, Chicago, Illinois 60630
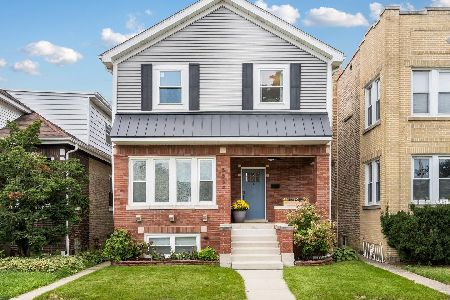
For Sale
$849,900
3 beds / 3.1 baths / 3,406 ft2
Single Family / Built: 1923
28
5346 Ludlam Avenue, Chicago, Illinois 60630
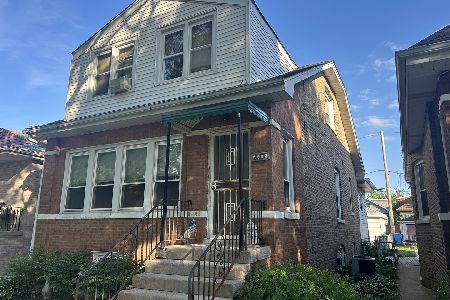
For Sale
$379,000
3 beds / 1.1 baths / 1,164 ft2
Single Family / Built: 1925
150
5425 Linder Avenue, Chicago, Illinois 60630
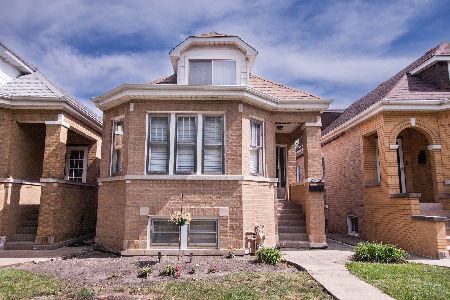
For Sale
$399,900
3 beds / 2.0 baths / 1,560 ft2
Single Family / Built: 1927
49
5324 Laramie Avenue, Chicago, Illinois 60630
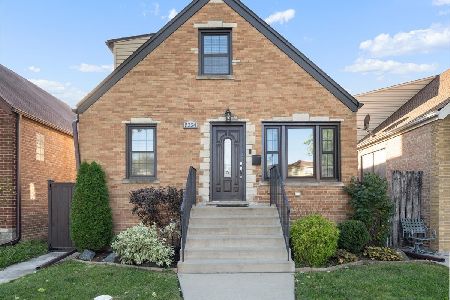
For Sale
$460,000
3 beds / 2.0 baths / 0 ft2
Single Family / Built: 1949
22
5452 Luna Avenue, Chicago, Illinois 60630
For Sale
$519,900
4 beds / 2.0 baths / 2,082 ft2
Single Family / Built: 1905
49
Nearby Sold Comparables
5651 Lockwood Avenue, Chicago, Illinois 60646

Sold
$590,000
6 beds / 4.1 baths / 4,934 ft2
Single Family / Built: —
5966
5651 Lockwood Avenue, Chicago, Illinois 60646

Sold
$849,000
6 beds / 4.1 baths / 4,934 ft2
Single Family / Built: 2006
1616
5659 Lockwood Avenue, Chicago, Illinois 60646
Sold
$389,000
3 beds / 2.1 baths / 2,483 ft2
Single Family / Built: 2010
5966
5654 Latrobe Avenue, Chicago, Illinois 60646
Sold
$479,000
4 beds / 3.1 baths / 2,813 ft2
Single Family / Built: 2014
4268
5654 Latrobe Avenue, Chicago, Illinois 60646
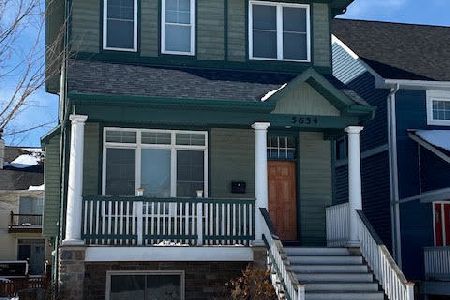
Sold
$574,899
4 beds / 3.1 baths / 2,813 ft2
Single Family / Built: 2014
1700
5658 Latrobe Avenue, Chicago, Illinois 60646
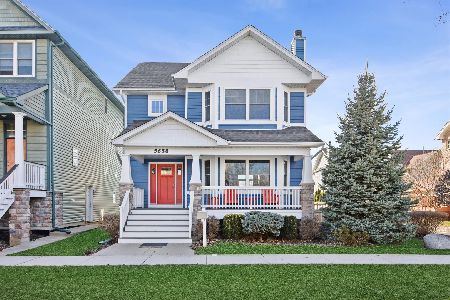
Sold
$830,000
3 beds / 3.1 baths / 3,772 ft2
Single Family / Built: 2014
227
Contact Agent
Listing Provided By
Dream Town Realty
