

5659 Monitor Street, Garfield Ridge, Chicago, Illinois 60638
Sorry, we are updating photos, please update this page in 15 minutes
$256,000
|
Sold
|
|
| Status: | Closed |
| Sqft: | 0 |
| Cost/Sqft: | — |
| Beds: | 3 |
| Baths: | 2 |
| Year Built: | — |
| Property Taxes: | $2,249 |
| Days On Market: | 6977 |
| Lot Size: | 0,00 |
Description
GREAT PRICE For This Gorgeous 3 Bedr and 2 Bath Brick Ranch With Full Recently Finished Basement. Very Nice Neighborhood. Spacious House with Hardwood Floors and New Bathrooms, One with Jacuzzi Tub. New Soundproof Windows and Doors. Nice and Cozy Backyard, 2 Car Garage. Full Finished Basement Features Family Room, Full Bath, 4th Bedr., Laundry Room and MORE! WILL NOT BE DISAPPOINTED!
Property Specifics
| Single Family | |
| — | |
| Ranch | |
| — | |
| Full | |
| Brick | |
| Asphalt | |
| — | |
| No | |
| — |
| Cook | |
| — | |
| 0 / Not Applicable | |
| None | |
| Lake Michigan, Public | |
| Public Sewer | |
| Central Air | |
| Natural Gas, Forced Air | |
| 06685854 | |
| 19172110470000 |
Property History
| DATE: | EVENT: | PRICE: | SOURCE: |
|---|---|---|---|
| 28 May, 2008 | Sold | $256,000 | MRED MLS |
| 24 Apr, 2008 | Under contract | $261,900 | MRED MLS |
| — | Last price change | $268,000 | MRED MLS |
| 27 Sep, 2007 | Listed for sale | $284,000 | MRED MLS |
| 30 Mar, 2018 | Sold | $94,000 | MRED MLS |
| 28 Feb, 2018 | Under contract | $92,900 | MRED MLS |
| 26 Feb, 2018 | Listed for sale | $92,900 | MRED MLS |
| 6 Jul, 2018 | Sold | $165,000 | MRED MLS |
| 30 Jun, 2018 | Under contract | $167,800 | MRED MLS |
| 29 Jun, 2018 | Listed for sale | $167,800 | MRED MLS |
| 28 Jan, 2019 | Sold | $315,000 | MRED MLS |
| 8 Jan, 2019 | Under contract | $319,900 | MRED MLS |
| 20 Dec, 2018 | Listed for sale | $319,900 | MRED MLS |
Sorry, we are updating photos, please update this page in 15 minutes
Room Specifics
All Bedroom Info:
Total Bedrooms: 4
Bedrooms Above Ground: 3
Bedrooms Below Ground: 1
Total Bedrooms: 4
Bedrooms Above Ground: 3
Bedrooms Below Ground: 1
Second Bedroom Info:
Dimensions: —
Location: —Dimensions: —
Floor Type: Hardwood
Third Bedroom Info:
Dimensions: —
Location: —Dimensions: —
Floor Type: Hardwood
Fourth Bedroom Info:
Dimensions: —
Location: —Dimensions: —
Floor Type: Carpet
Bathroom Info:
Full Bathrooms: 2
Partial Bathrooms: —Full Bathrooms: 2
Bathroom Amenities: Whirlpool
Bathroom in Basement: 1
Kitchen Info:
Dimensions: —
Location: —Dimensions: —
Floor Type: Other
Features: Eating Area-Table Space
Laundry Room Info:
Dimensions: —
Location: —Dimensions: —
Floor Type: Ceramic Tile
Living Room Info:
Dimensions: —
Location: —Dimensions: —
Floor Type: Hardwood
Family Room Info:
Dimensions: —
Location: —Dimensions: —
Floor Type: Carpet
Additional Rooms Info:
Rooms: Office, Other Room
Basement: FullRooms: Office, Other Room
Other Specifics
| 2 | |
| Concrete Perimeter | |
| Garage | |
| — | |
| — | |
| — | |
| — | |
| Corner Lot, Fenced Yard | |
| 39X125 | |
| Unfinished | |
| None | |
| — | |
| Range, Microwave, Dishwasher, Refrigerator, Washer, Dryer | |
| Not in DB | |
| Sidewalks, Street Lights, Street Paved | |
| — | |
| — |
Tax History
| Year | Property Taxes |
|---|---|
| 2008 | $2,249 |
| 2018 | $3,806 |
| 2019 | $4,091 |
Contact Agent
Nearby Similar Homes
5744 Menard Avenue, Chicago, Illinois 60638
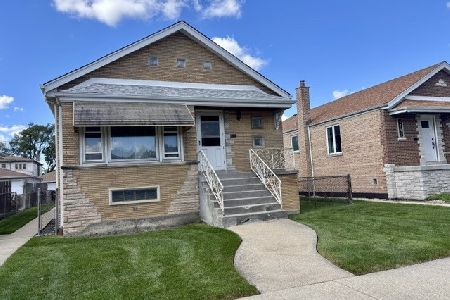
For Sale
$274,500
3 beds / 1.0 baths / 1,320 ft2
Single Family / Built: 1962
12
5711 Mayfield Avenue, Chicago, Illinois 60638
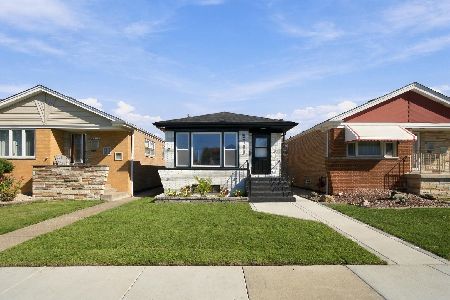
For Sale
$459,900
2 beds / 2.0 baths / 1,623 ft2
Single Family / Built: 1957
26
5652 Parkside Avenue, Chicago, Illinois 60638
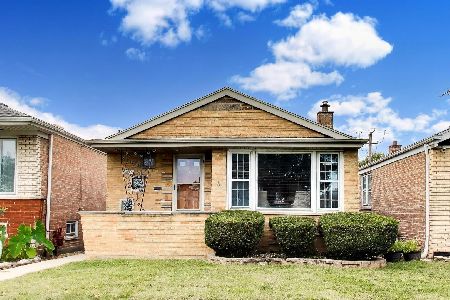
For Sale
$399,950
3 beds / 2.0 baths / 1,052 ft2
Single Family / Built: 1958
46
6007 Monitor Avenue, Chicago, Illinois 60638
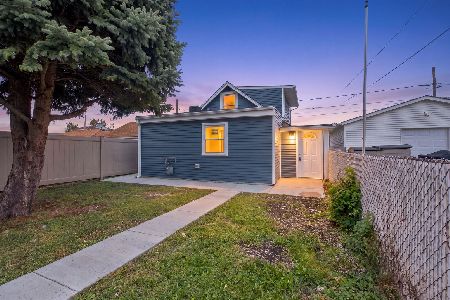
For Sale
$284,900
3 beds / 1.0 baths / 1,200 ft2
Single Family / Built: 1920
40
6005 Mayfield Avenue, Chicago, Illinois 60638
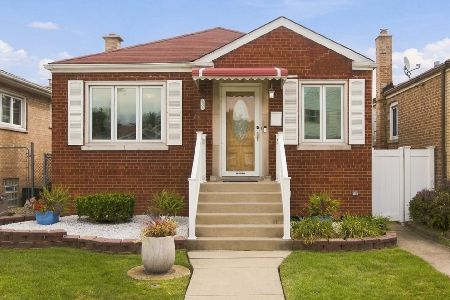
For Sale
$349,000
2 beds / 2.0 baths / 840 ft2
Single Family / Built: 1948
47
6017 Monitor Avenue, Chicago, Illinois 60638
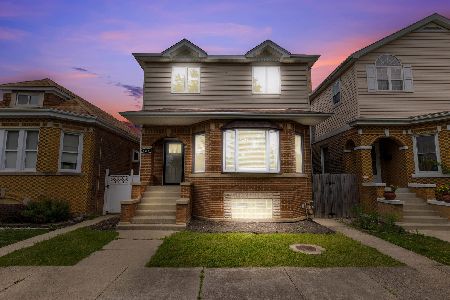
For Sale
$525,000
3 beds / 3.0 baths / 2,100 ft2
Single Family / Built: 1931
9
Nearby Sold Comparables
5655 Monitor Avenue, Chicago, Illinois 60638

Sold
$194,900
3 beds / 1.0 baths / 1,200 ft2
Single Family / Built: 1953
4249
5651 Monitor Avenue, Chicago, Illinois 60638
Sold
$240,000
4 beds / 3.0 baths / 1,600 ft2
Single Family / Built: 1951
3853
5659 Monitor Avenue, Chicago, Illinois 60638
Sold
$167,800
3 beds / 2.0 baths / 1,105 ft2
Single Family / Built: 1953
3049
5659 Monitor Avenue, Chicago, Illinois 60638
Sold
$319,900
3 beds / 2.0 baths / 1,100 ft2
Single Family / Built: 1953
2875
5659 Monitor Avenue, Chicago, Illinois 60638
Sold
$92,900
3 beds / 2.0 baths / 1,105 ft2
Single Family / Built: 1959
3172
5647 Monitor Avenue, Chicago, Illinois 60638
Sold
$229,900
4 beds / 3.0 baths / 1,600 ft2
Single Family / Built: 1954
4986
Contact Agent
Listing Provided By
RE/MAX Market
