

566 Fairfax Road, Naperville, Illinois 60540
Subdivision > Huntington Hills
Sorry, we are updating photos, please update this page in 15 minutes
$395,000
|
Sold
|
|
| Status: | Closed |
| Sqft: | 2,684 |
| Cost/Sqft: | $153 |
| Beds: | 4 |
| Baths: | 3 |
| Year Built: | 1981 |
| Property Taxes: | $8,393 |
| Days On Market: | 5378 |
| Lot Size: | 0,00 |
Description
4 BR BRK FR GEORGIAN MID NAPERVILLE!! SO MANY UPDATES INCLUDING CARPET AND HARDWOOD FLOORING. RECENTLY REPAINTED ROOMS!UPDATED LIGHT FIXTURES! NEUTRAL-READY TO MOVE IN. FIRST FLOOR DEN. 1ST FLR LAUNDRY. OPEN KITCHEN W EAT IN AREA,SGD TO DECK W PRIVACY FENCE. BRIGHT!FR W BRK FP,GAS LOGS,BLT IN BKCASES.LARGE BRS. MBR W SEP SHOWER, W I C. DISTRICT 203 SCHOOLS. FURN 09,REROOFED,UPDATED DECK AND LANDSCAPING.
Property Specifics
| Single Family | |
| — | |
| Georgian | |
| 1981 | |
| Full | |
| Aluminum Siding, Brick | |
| Asphalt | |
| — | |
| No | |
| — |
| Du Page | |
| Huntington Hills | |
| 0 / Not Applicable | |
| None | |
| Lake Michigan | |
| Public Sewer | |
| Central Air | |
| Natural Gas, Forced Air | |
| 07994385 | |
| 0820207024 |
Nearby Schools
| NAME: | DISTRICT: | DISTANCE: | |
|---|---|---|---|
|
Grade School
Prairie Elementary School |
203 | — | |
|
Middle School
Washington Junior High School |
203 | Not in DB | |
|
High School
Naperville North High School |
203 | Not in DB | |
Property History
| DATE: | EVENT: | PRICE: | SOURCE: |
|---|---|---|---|
| 11 May, 2012 | Sold | $395,000 | MRED MLS |
| 12 Mar, 2012 | Under contract | $409,900 | MRED MLS |
| 11 Feb, 2012 | Listed for sale | $409,900 | MRED MLS |
Sorry, we are updating photos, please update this page in 15 minutes
Room Specifics
All Bedroom Info:
Total Bedrooms: 4
Bedrooms Above Ground: 4
Bedrooms Below Ground: 0
Total Bedrooms: 4
Bedrooms Above Ground: 4
Bedrooms Below Ground: 0
Second Bedroom Info:
Dimensions: —
Location: —Dimensions: —
Floor Type: Carpet
Third Bedroom Info:
Dimensions: —
Location: —Dimensions: —
Floor Type: Carpet
Fourth Bedroom Info:
Dimensions: —
Location: —Dimensions: —
Floor Type: Carpet
Bathroom Info:
Full Bathrooms: 3
Partial Bathrooms: 1Full Bathrooms: 3
Bathroom Amenities: Separate Shower, Double Sink
Bathroom in Basement: 0
Dining Room Info:
Dimensions: —
Location: —Dimensions: —
Floor Type: Carpet
Kitchen Info:
Dimensions: —
Location: —Dimensions: —
Floor Type: Hardwood
Features: Eating Area-Table Space, Pantry-Closet
Laundry Room Info:
Dimensions: —
Location: —Dimensions: —
Floor Type: Vinyl
Living Room Info:
Dimensions: —
Location: —Dimensions: —
Floor Type: Carpet
Family Room Info:
Dimensions: —
Location: —Dimensions: —
Floor Type: Hardwood
Additional Rooms Info:
Rooms: Den, Eating Area
Basement: FullRooms: Den, Eating Area
Other Specifics
| 2 | |
| Concrete Perimeter | |
| Garage | |
| — | |
| — | |
| — | |
| Deck | |
| Corner Lot | |
| 121X149X90X132 | |
| Unfinished | |
| Full | |
| Hardwood Floors, First Floor Laundry | |
| Range, Microwave, Dishwasher, Refrigerator | |
| Not in DB | |
| Sidewalks, Street Lights, Street Paved | |
| — | |
| Gas Log, Gas Starter |
Tax History
| Year | Property Taxes |
|---|---|
| 2012 | $8,393 |
Contact Agent
Nearby Similar Homes
6510 Southbury Court, Lisle, Illinois 60532

For Sale
$525,000
4 beds / 2.1 baths / 2,732 ft2
Single Family / Built: 1977
43
1225 Edward Road, Naperville, Illinois 60540
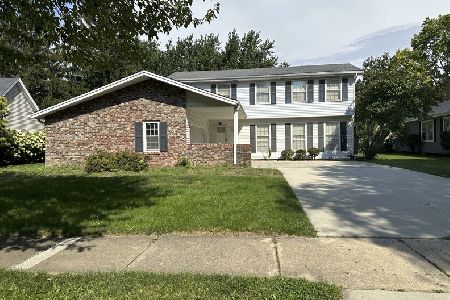
For Sale
$573,000
4 beds / 2.1 baths / 2,578 ft2
Single Family / Built: 1976
24
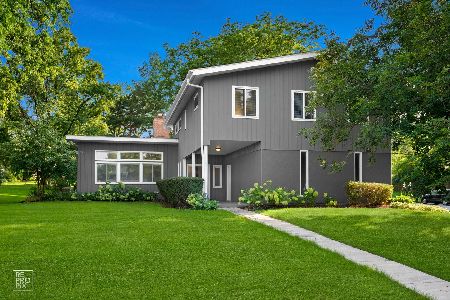
1208 Elizabeth Avenue, Naperville, Illinois 60540
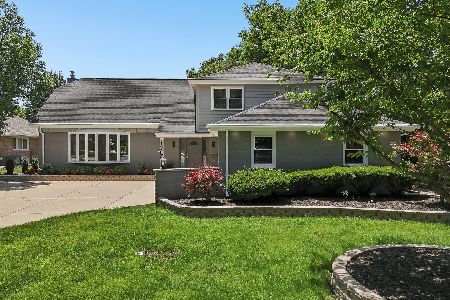
For Sale
$1,035,000
5 beds / 4.0 baths / 3,158 ft2
Single Family / Built: 1970
18
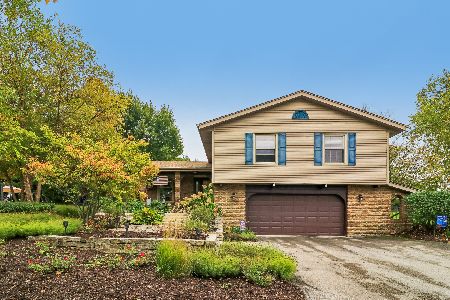
117 York Court, Naperville, Illinois 60540
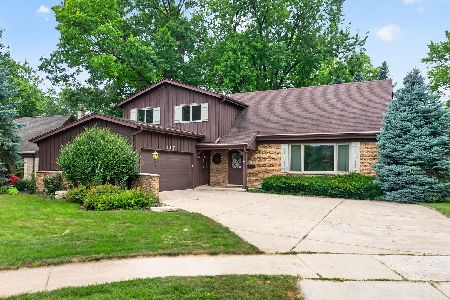
For Sale
$624,900
4 beds / 2.1 baths / 2,523 ft2
Single Family / Built: 1966
103
Nearby Sold Comparables
1369 Green Trails Drive, Naperville, Illinois 60540
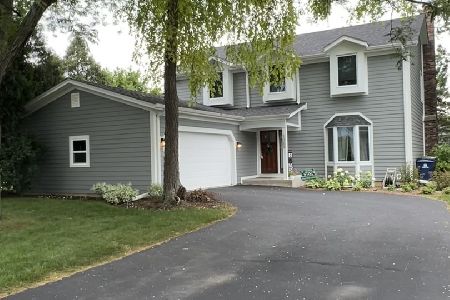
Sold
$614,900
4 beds / 2.1 baths / 2,364 ft2
Single Family / Built: 1979
881
1369 Green Trails Drive, Naperville, Illinois 60540

Sold
$449,000
4 beds / 2.1 baths / 2,364 ft2
Single Family / Built: 1979
3132
565 Fairfax Drive, Naperville, Illinois 60540
Sold
$419,900
4 beds / 3.0 baths / 2,652 ft2
Single Family / Built: 1978
5626
540 Fairfax Road, Naperville, Illinois 60540
Sold
$409,900
3 beds / 2.1 baths / 2,390 ft2
Single Family / Built: 1983
4910

1373 Green Trails Drive, Naperville, Illinois 60540

Sold
$580,000
4 beds / 3.1 baths / 2,562 ft2
Single Family / Built: 1979
2097
Contact Agent
Listing Provided By
Coldwell Banker Residential
