

566 Grant Street, Hinsdale, Illinois 60521
Sorry, we are updating photos, please update this page in 15 minutes
$1,100,000
|
Sold
|
|
| Status: | Closed |
| Sqft: | 0 |
| Cost/Sqft: | — |
| Beds: | 5 |
| Baths: | 6 |
| Year Built: | 2003 |
| Property Taxes: | $16,864 |
| Days On Market: | 6502 |
| Lot Size: | 0,20 |
Description
4 finished levels. 2-story family room. Open floor plan. Exquisite cherry mill work in newly finished basement. Uncommonly deep rear yard in coveted Monroe school district. This is a must see!
Property Specifics
| Single Family | |
| — | |
| Traditional | |
| 2003 | |
| Full | |
| Brick, Stucco, Stone | |
| Shake | |
| — | |
| No | |
| 0.2 |
| Du Page | |
| — | |
| 0 / Not Applicable | |
| None | |
| Lake Michigan | |
| Public Sewer | |
| Central Air | |
| Natural Gas, Forced Air | |
| 07104118 | |
| 0901121014 |
Nearby Schools
| NAME: | DISTRICT: | DISTANCE: | |
|---|---|---|---|
|
Grade School
Monroe Elementary School |
181 | — | |
|
Middle School
Hinsdale Middle School |
181 | Not in DB | |
|
High School
Hinsdale Central High School |
86 | Not in DB | |
Property History
| DATE: | EVENT: | PRICE: | SOURCE: |
|---|---|---|---|
| 6 Nov, 2009 | Sold | $1,100,000 | MRED MLS |
| 8 Oct, 2009 | Under contract | $1,325,000 | MRED MLS |
| — | Last price change | $1,375,000 | MRED MLS |
| 7 Jan, 2009 | Listed for sale | $1,450,000 | MRED MLS |
| 16 Jul, 2021 | Sold | $1,255,000 | MRED MLS |
| 17 May, 2021 | Under contract | $1,299,000 | MRED MLS |
| — | Last price change | $1,349,000 | MRED MLS |
| 24 Mar, 2021 | Listed for sale | $1,349,000 | MRED MLS |
Sorry, we are updating photos, please update this page in 15 minutes
Room Specifics
All Bedroom Info:
Total Bedrooms: 5
Bedrooms Above Ground: 5
Bedrooms Below Ground: 0
Total Bedrooms: 5
Bedrooms Above Ground: 5
Bedrooms Below Ground: 0
Second Bedroom Info:
Dimensions: —
Location: —Dimensions: —
Floor Type: Carpet
Third Bedroom Info:
Dimensions: —
Location: —Dimensions: —
Floor Type: Carpet
Fourth Bedroom Info:
Dimensions: —
Location: —Dimensions: —
Floor Type: Carpet
Bathroom Info:
Full Bathrooms: 6
Partial Bathrooms: 1Full Bathrooms: 6
Bathroom Amenities: Whirlpool, Separate Shower, Double Sink
Bathroom in Basement: 1
Dining Room Info:
Dimensions: —
Location: —Dimensions: —
Floor Type: Hardwood
Kitchen Info:
Dimensions: —
Location: —Dimensions: —
Floor Type: Hardwood
Features: Eating Area-Breakfast Bar, Eating Area-Table Space
Laundry Room Info:
Dimensions: —
Location: —Dimensions: —
Floor Type: Hardwood
Living Room Info:
Dimensions: —
Location: —Dimensions: —
Floor Type: Hardwood
Family Room Info:
Dimensions: —
Location: —Dimensions: —
Floor Type: Hardwood
Additional Rooms Info:
Rooms: Bedroom 5, Breakfast Room, Den, Other Room, Recreation Room, Utility Room-1st Floor
Basement: FullRooms: Bedroom 5, Breakfast Room, Den, Other Room, Recreation Room, Utility Room-1st Floor
Other Specifics
| 2 | |
| Concrete Perimeter | |
| Garage | |
| — | |
| — | |
| — | |
| Patio | |
| Fenced Yard | |
| 50 X 176.55 | |
| — | |
| Full | |
| Vaulted/Cathedral Ceilings, Skylight(s) | |
| Double Oven, Microwave, Dishwasher, Refrigerator, Freezer, Washer, Dryer, Disposal | |
| Not in DB | |
| Tennis Courts | |
| — | |
| — |
Tax History
| Year | Property Taxes |
|---|---|
| 2009 | $16,864 |
| 2021 | $19,130 |
Contact Agent
Nearby Similar Homes
420 Lincoln Street, Hinsdale, Illinois 60521

For Sale
$1,999,000
4 beds / 3.1 baths / 5,406 ft2
Single Family / Built: 2011
25
516 Clay Street, Hinsdale, Illinois 60521

For Sale
$2,499,000
5 beds / 4.1 baths / 6,459 ft2
Single Family / Built: 2010
98
319 Lincoln Street, Hinsdale, Illinois 60521

For Sale
$1,450,000
5 beds / 3.1 baths / 5,837 ft2
Single Family / Built: 1887
72
211 Vine Street, Hinsdale, Illinois 60521

For Sale
$1,150,000
4 beds / 2.2 baths / 2,634 ft2
Single Family / Built: 1918
0
104 Minneola Street, Hinsdale, Illinois 60521
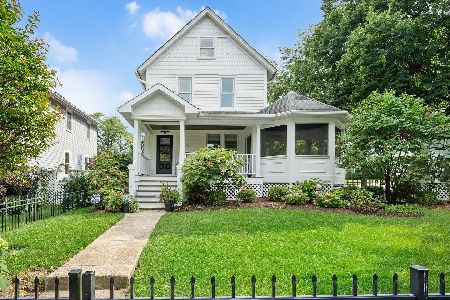
For Sale
$1,750,000
5 beds / 4.1 baths / 4,500 ft2
Single Family / Built: 1907
77
Hinsdale, Illinois 60521
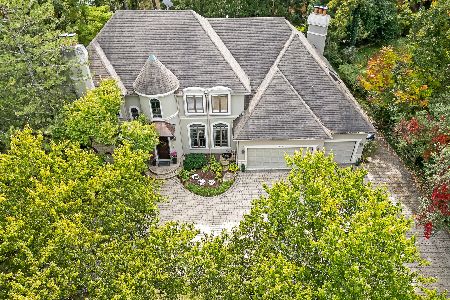
For Sale
$1,799,000
6 beds / 5.1 baths / 6,700 ft2
Single Family / Built: 1993
7
Nearby Sold Comparables
566 Grant Street, Hinsdale, Illinois 60521
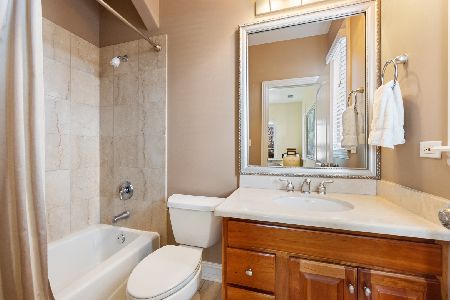
Sold
$1,299,000
5 beds / 5.1 baths / 4,537 ft2
Single Family / Built: 2003
2043
570 Grant Street, Hinsdale, Illinois 60521

Sold
$690,000
5 beds / 3.0 baths / 3,464 ft2
Single Family / Built: 1951
1713
558 Grant Street, Hinsdale, Illinois 60521
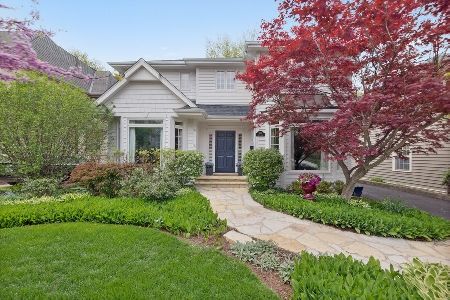
Sold
$1,325,000
4 beds / 3.1 baths / 4,137 ft2
Single Family / Built: 1991
1629
554 Grant Street, Hinsdale, Illinois 60521

Sold
$1,599,000
6 beds / 5.1 baths / 0 ft2
Single Family / Built: 2004
5692
554 Grant Street, Hinsdale, Illinois 60521
Sold
$1,199,000
6 beds / 5.1 baths / 0 ft2
Single Family / Built: 2004
5139
Contact Agent
Listing Provided By
RE/MAX Elite
