

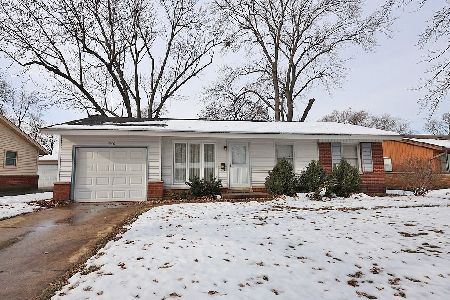
566 Ridge Avenue, Elk Grove Village, Illinois 60007
Subdivision > Centex


$320,000
|
Sold
|
|
| Status: | Closed |
| Sqft: | 1,485 |
| Cost/Sqft: | $215 |
| Beds: | 4 |
| Baths: | 2 |
| Year Built: | 1959 |
| Property Taxes: | $3,322 |
| Days On Market: | 1923 |
| Lot Size: | 0,17 |
Description
A well maintained ranch with eastern exposure. Large family room addition with vaulted ceiling has lots of windows and sliding doors to a large deck. Kitchen has been updated The Master bath has a walk in shower and the main bath has a whirl pool tub. Separate laundry room. Attached garage plus there is a double concrete drive. Easy walk to Grove Junior high and Elk Grove High School and Busse Woods.
Property Specifics
| Single Family | |
| — | |
| Ranch | |
| 1959 | |
| None | |
| Vinyl Siding | |
| Asphalt | |
| — | |
| No | |
| 0.17 |
| Cook | |
| Centex | |
| 0 / Not Applicable | |
| None | |
| Lake Michigan | |
| Public Sewer | |
| Central Air | |
| Natural Gas, Forced Air | |
| 11180207 | |
| 08283120220000 |
Nearby Schools
| NAME: | DISTRICT: | DISTANCE: | |
|---|---|---|---|
|
Grade School
Clearmont Elementary School |
59 | — | |
|
Middle School
Grove Junior High School |
59 | Not in DB | |
|
High School
Elk Grove High School |
214 | Not in DB | |
Property History
| DATE: | EVENT: | PRICE: | SOURCE: |
|---|---|---|---|
| 20 Sep, 2021 | Sold | $320,000 | MRED MLS |
| 9 Aug, 2021 | Under contract | $319,900 | MRED MLS |
| 5 Aug, 2021 | Listed for sale | $319,900 | MRED MLS |
| 15 Jul, 2025 | Sold | $350,000 | MRED MLS |
| 17 Jun, 2025 | Under contract | $350,000 | MRED MLS |
| 11 Jun, 2025 | Listed for sale | $350,000 | MRED MLS |


Room Specifics
All Bedroom Info:
Total Bedrooms: 4
Bedrooms Above Ground: 4
Bedrooms Below Ground: 0
Total Bedrooms: 4
Bedrooms Above Ground: 4
Bedrooms Below Ground: 0
Second Bedroom Info:
Dimensions: —
Location: —Dimensions: —
Floor Type: Carpet
Third Bedroom Info:
Dimensions: —
Location: —Dimensions: —
Floor Type: Carpet
Fourth Bedroom Info:
Dimensions: —
Location: —Dimensions: —
Floor Type: Carpet
Bathroom Info:
Full Bathrooms: 2
Partial Bathrooms: 0Full Bathrooms: 2
Bathroom Amenities: —
Bathroom in Basement: 0
Kitchen Info:
Dimensions: —
Location: —Dimensions: —
Floor Type: Other
Features: Eating Area-Table Space, Galley
Laundry Room Info:
Dimensions: —
Location: —Dimensions: —
Floor Type: Other
Living Room Info:
Dimensions: —
Location: —Dimensions: —
Floor Type: Carpet
Family Room Info:
Dimensions: —
Location: —Dimensions: —
Floor Type: Carpet
Additional Rooms Info:
Rooms: Eating Area
Basement: NoneRooms: Eating Area
Other Specifics
| 1 | |
| Concrete Perimeter | |
| Garage | |
| — | |
| — | |
| — | |
| Patio, Porch, Storms/Screens | |
| — | |
| 66X115X65X115 | |
| — | |
| None | |
| First Floor Bedroom, First Floor Laundry, First Floor Full Bath | |
| Range, Microwave, Dishwasher, Refrigerator, Washer, Dryer | |
| Not in DB | |
| Park, Curbs, Sidewalks, Street Lights, Street Paved | |
| — | |
| — |
Tax History
| Year | Property Taxes |
|---|---|
| 2021 | $3,322 |
| 2025 | $5,761 |
Contact Agent
Nearby Similar Homes
574 Ridge Avenue, Elk Grove Village, Illinois 60007
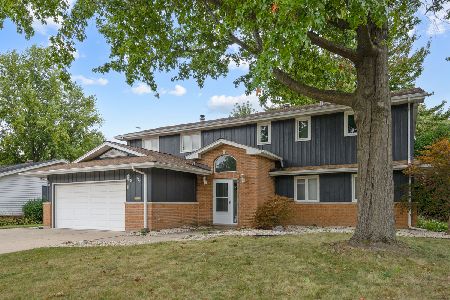
For Sale
$559,000
6 beds / 4.0 baths / 2,818 ft2
Single Family / Built: 1959
51
743 Delphia Avenue, Elk Grove Village, Illinois 60007
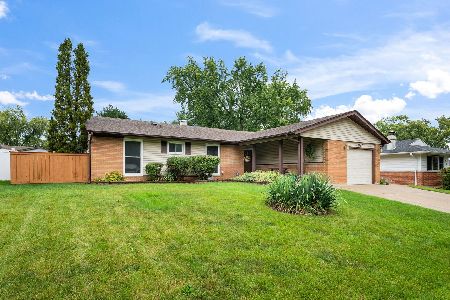
For Sale
$430,000
4 beds / 2.0 baths / 1,409 ft2
Single Family / Built: 1960
53

667 Elk Grove Boulevard, Elk Grove Village, Illinois 60007
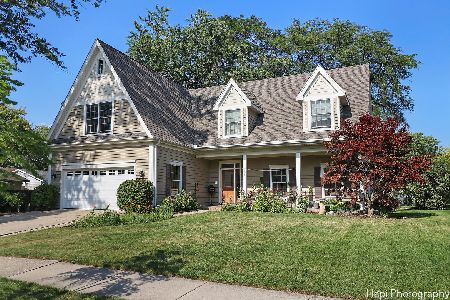
For Sale
$590,777
5 beds / 3.1 baths / 3,958 ft2
Single Family / Built: 1959
55
457 Lilac Lane, Elk Grove Village, Illinois 60007
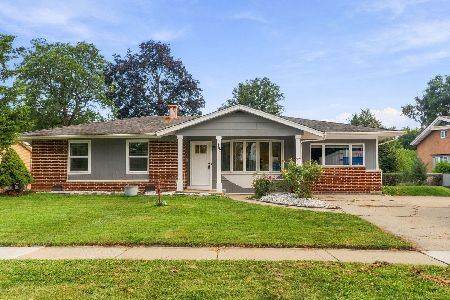
For Sale
$405,000
4 beds / 1.1 baths / 1,400 ft2
Single Family / Built: 1959
55
630 Elk Grove Boulevard, Elk Grove Village, Illinois 60007
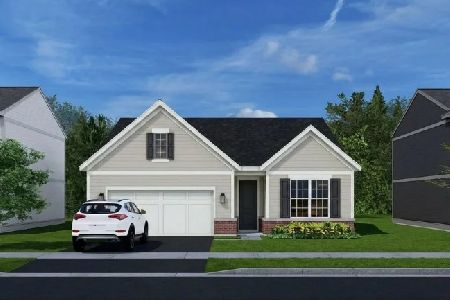
For Sale
$516,000
2 beds / 2.0 baths / 1,286 ft2
Single Family / Built: 2026
32
Nearby Sold Comparables
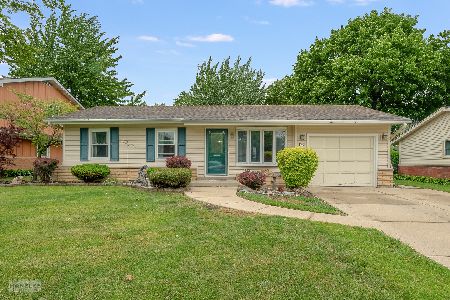
574 Ridge Avenue, Elk Grove Village, Illinois 60007
Sold
$399,900
6 beds / 4.0 baths / 2,818 ft2
Single Family / Built: 1960
1312
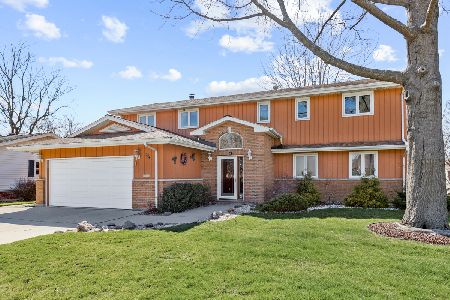
586 Ridge Avenue, Elk Grove Village, Illinois 60007
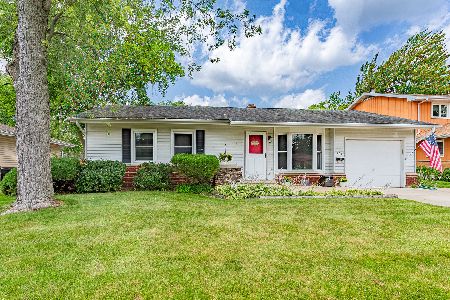
Sold
$379,900
4 beds / 2.0 baths / 1,652 ft2
Single Family / Built: 1960
1208
573 Oak Street, Elk Grove Village, Illinois 60007

Sold
$209,900
3 beds / 1.0 baths / 1,312 ft2
Single Family / Built: 1960
3917
Contact Agent
Listing Provided By
N. W. Village Realty, Inc.
