

630 Elk Grove Boulevard, Elk Grove Village, Illinois 60007


$516,000
|
For Sale
|
|
| Status: | Active |
| Sqft: | 1,286 |
| Cost/Sqft: | $401 |
| Beds: | 2 |
| Baths: | 2 |
| Year Built: | 2026 |
| Property Taxes: | $0 |
| Lot Size: | 0,00 |
Description
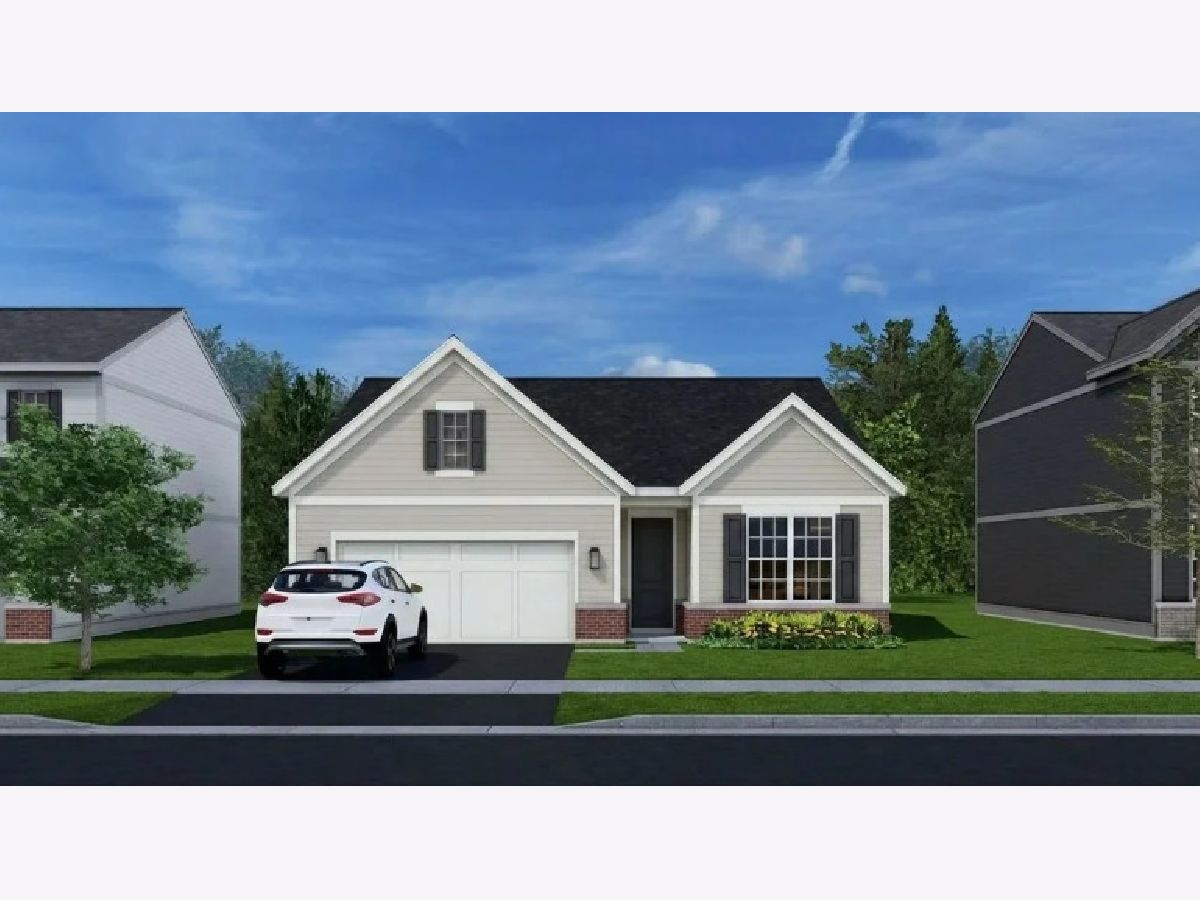
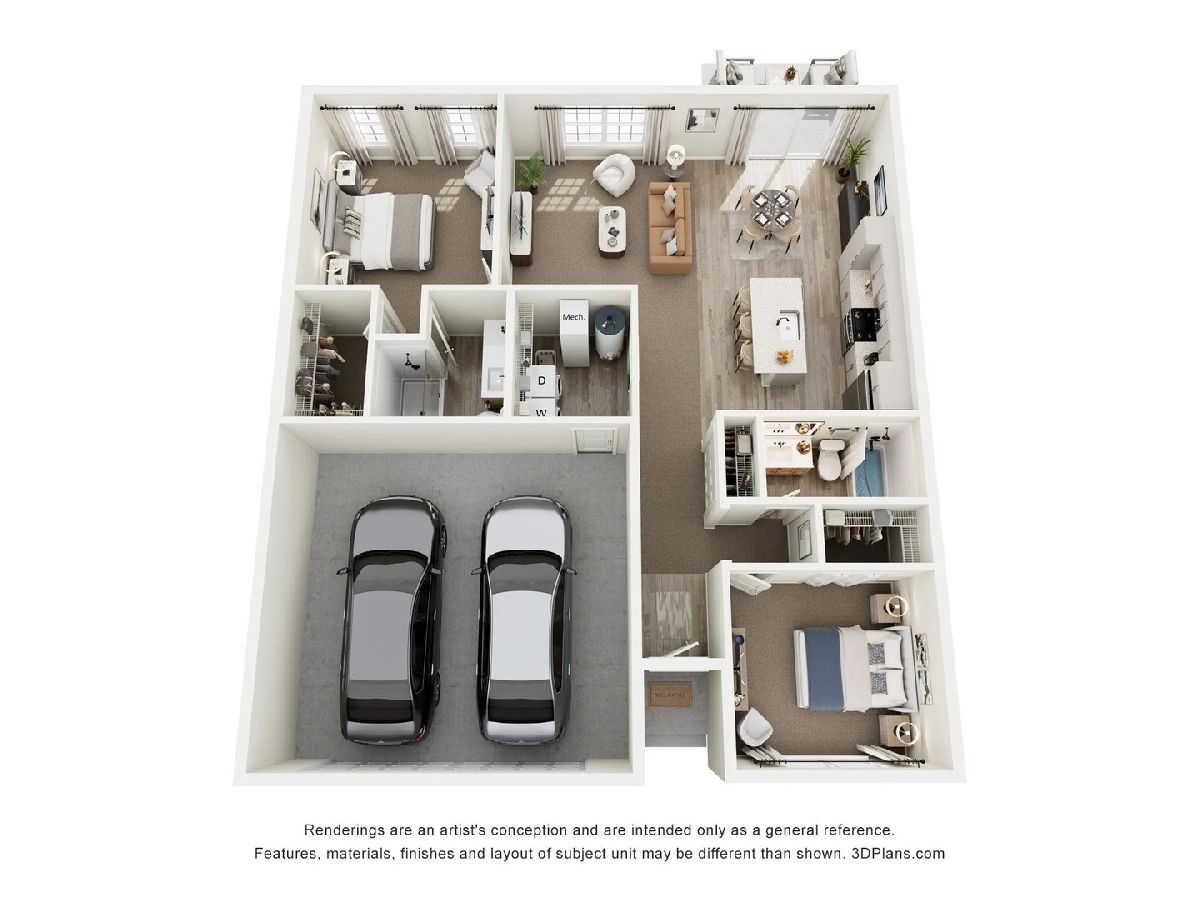
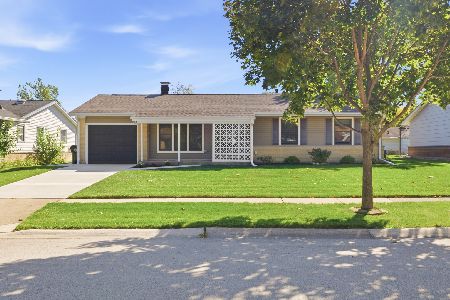
Welcome to The Quinn at Tonne Grove! This thoughtfully designed 2-bedroom, 2-bath home offers 1,286 square feet of comfortable, functional living space. The open-concept layout creates an inviting flow between the kitchen, dining, and gathering areas, perfect for everyday living and entertaining. Well-planned storage, spacious bedrooms, and flexible living areas provide the practicality today's homeowners desire. The home also features a convenient 2-car garage for parking and additional storage. Tonne Grove showcases timeless traditional and modern farmhouse-inspired architecture, with welcoming entries, clean rooflines, warm exterior materials, and distinctive details that create a charming and cohesive neighborhood setting. Thoughtfully crafted with a focus on comfort, style, and functionality, this home offers modern living in a beautifully designed community. Premier location: minutes to parks, schools, shopping and expressways. Serving Clearmont Elementary, Grove Junior High and Elk Grove High School.
Property Specifics
| Single Family | |
| — | |
| Traditional | |
| 2026 | |
| None | |
| Vinyl Siding | |
| — | |
| The Quinn | |
| No | |
| — |
| Cook | |
| — | |
| — / Not Applicable | |
| None | |
| Public | |
| Public Sewer | |
| Central Air | |
| Natural Gas, Forced Air | |
| 12769854 | |
| 08332030500000 |
Nearby Schools
| NAME: | DISTRICT: | DISTANCE: | |
|---|---|---|---|
|
Grade School
Clearmont Elementary School |
59 | — | |
|
Middle School
Grove Junior High School |
59 | Not in DB | |
|
High School
Elk Grove High School |
214 | Not in DB | |
Some photos of this home have been virtually staged.
Room Specifics
Total Bedrooms: 2
Bedrooms Above Ground: 2
Bedrooms Below Ground: 0
Dimensions: 14X13
Floor Type: Carpet
Dimensions: 12X11
Floor Type: Carpet
Full Bathrooms: 2
Bathroom Amenities: —
Bathroom in Basement: 0
Dimensions: 14X9
Floor Type: Luxury Vinyl
Features: Eating Area-Breakfast Bar, Eating Area-Table Space, Island
Dimensions: 8X7
Floor Type: Luxury Vinyl
Dimensions: 15X14
Floor Type: Luxury Vinyl
Rooms: Walk In Closet, Eating Area
Name: Walk In Closet
Dimensions: 8X5
Floor Type: Carpet
Name: Eating Area
Dimensions: 11X9
Floor Type: Luxury Vinyl
Other Specifics
| 2 | |
| — | |
| Garage Owned, Attached, Garage | |
| Main Level, In Unit | |
| — | |
| Patio | |
| — | |
| — | |
| 5144 | |
| — | |
| Full | |
| 1st Floor Bedroom, 1st Floor Full Bath, Walk-In Closet(s), Open Floorplan | |
| Range, Microwave, Dishwasher, Refrigerator, Washer, Dryer, Disposal | |
| Not in DB | |
| — | |
| — | |
| — |
Contact Agent
Nearby Similar Homes
Nearby Sold Comparables

Contact Agent
Listing Provided By
@properties Christie's International Real Estate
