

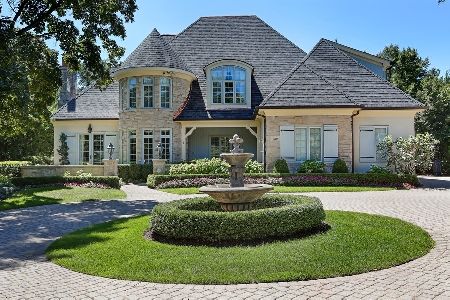
566 Woodland Avenue, Hinsdale, Illinois 60521
Subdivision > Woodlands
Sorry, we are updating photos, please update this page in 15 minutes
$2,050,000
|
Sold
|
|
| Status: | Closed |
| Sqft: | 0 |
| Cost/Sqft: | — |
| Beds: | 5 |
| Baths: | 7 |
| Year Built: | 1923 |
| Property Taxes: | $24,231 |
| Days On Market: | 5909 |
| Lot Size: | 0,00 |
Description
WITH A PERFECT BLEND OF ZOOK CHARACTER, UNSURPASED CHARM OF THE 1920'S COMBINED WITH NORTHRIDGE BUILDERS UPDATING, THIS HOME IS A STANDOUT. INTERIOR ADORNED WITH WROUGHT IRON, EXPOSED BEAMS, LEADED WINDOWS. SIMPLY SMASHING- ROMANTIC MASTER BEDROOM AND BATH, 2ND FLOOR LAUNDRY, 1ST FLOOR BEDROOM,1000 BOTTLE WINE CELLAR, CUSTOM TERRACE, 3 CAR GARAGE, TILE ROOF, THOROUGHLY ENCHANTING!
Property Specifics
| Single Family | |
| — | |
| Mediter./Spanish | |
| 1923 | |
| Full | |
| Stucco, Stone | |
| Tile | |
| — | |
| No | |
| 0 |
| Cook | |
| Woodlands | |
| 0 / Not Applicable | |
| None | |
| Lake Michigan | |
| Public Sewer | |
| Central Air | |
| Natural Gas, Forced Air | |
| 07615203 | |
| 18073100260000 |
Nearby Schools
| NAME: | DISTRICT: | DISTANCE: | |
|---|---|---|---|
|
Grade School
Oak Elementary School |
181 | — | |
|
Middle School
Hinsdale Middle School |
181 | Not in DB | |
|
High School
Hinsdale Central High School |
86 | Not in DB | |
Property History
| DATE: | EVENT: | PRICE: | SOURCE: |
|---|---|---|---|
| 7 Mar, 2011 | Sold | $2,050,000 | MRED MLS |
| 29 Nov, 2010 | Under contract | $2,399,000 | MRED MLS |
| 23 Aug, 2010 | Listed for sale | $2,399,000 | MRED MLS |
Sorry, we are updating photos, please update this page in 15 minutes
Room Specifics
All Bedroom Info:
Total Bedrooms: 5
Bedrooms Above Ground: 5
Bedrooms Below Ground: 0
Total Bedrooms: 5
Bedrooms Above Ground: 5
Bedrooms Below Ground: 0
Second Bedroom Info:
Dimensions: —
Location: —Dimensions: —
Floor Type: Carpet
Third Bedroom Info:
Dimensions: —
Location: —Dimensions: —
Floor Type: Carpet
Fourth Bedroom Info:
Dimensions: —
Location: —Dimensions: —
Floor Type: Carpet
Bathroom Info:
Full Bathrooms: 7
Partial Bathrooms: 3Full Bathrooms: 7
Bathroom Amenities: Whirlpool, Separate Shower, Steam Shower, Double Sink
Bathroom in Basement: 0
Dining Room Info:
Dimensions: —
Location: —Dimensions: —
Floor Type: Parquet
Kitchen Info:
Dimensions: —
Location: —Dimensions: —
Floor Type: Ceramic Tile
Features: Eating Area-Table Space, Island
Living Room Info:
Dimensions: —
Location: —Dimensions: —
Floor Type: Hardwood
Family Room Info:
Dimensions: —
Location: —Dimensions: —
Floor Type: Hardwood
Additional Rooms Info:
Rooms: Bedroom 5, Breakfast Room
Basement: FullRooms: Bedroom 5, Breakfast Room
Other Specifics
| 3 | |
| — | |
| Garage | |
| — | |
| — | |
| — | |
| — | |
| — | |
| 140X195X100X156 | |
| — | |
| Full | |
| Vaulted/Cathedral Ceilings | |
| Range, Dishwasher, Refrigerator, Washer, Dryer, Disposal | |
| Not in DB | |
| — | |
| — | |
| — |
Tax History
| Year | Property Taxes |
|---|---|
| 2011 | $24,231 |
Contact Agent
Nearby Similar Homes
753 Wilson Lane, Hinsdale, Illinois 60521

For Sale
$2,499,000
5 beds / 6.2 baths / 6,774 ft2
Single Family / Built: 1998
20
325 Princeton Road, Hinsdale, Illinois 60521

For Sale
$2,699,000
6 beds / 6.2 baths / 6,160 ft2
Single Family / Built: 1975
48
5615 Elm Street, Hinsdale, Illinois 60521
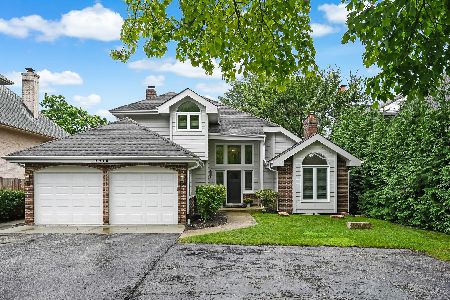
For Sale
$1,299,000
4 beds / 3.1 baths / 4,054 ft2
Single Family / Built: 1988
34
5131 Fair Elms Avenue, Western Springs, Illinois 60558

For Sale
$899,000
4 beds / 2.0 baths / 3,114 ft2
Single Family / Built: 1952
14
5804 Ridgewood Drive, Western Springs, Illinois 60558
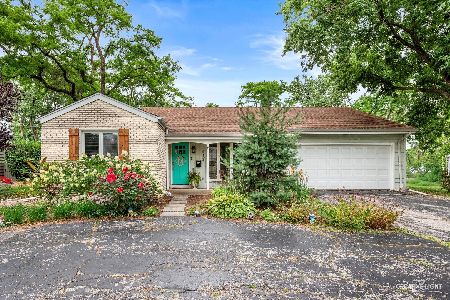
For Sale
$500,000
2 beds / 2.0 baths / 1,567 ft2
Single Family / Built: 1964
75
248 Meadowbrook Lane, Hinsdale, Illinois 60521
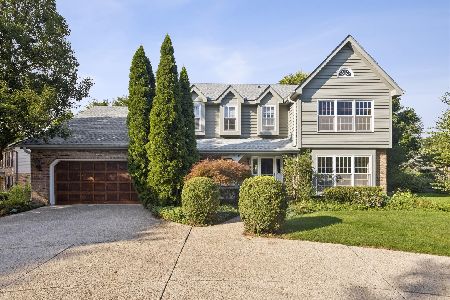
For Sale
$1,150,000
4 beds / 2.1 baths / 4,615 ft2
Single Family / Built: 1984
7
Nearby Sold Comparables
600 Woodland Avenue, Hinsdale, Illinois 60521
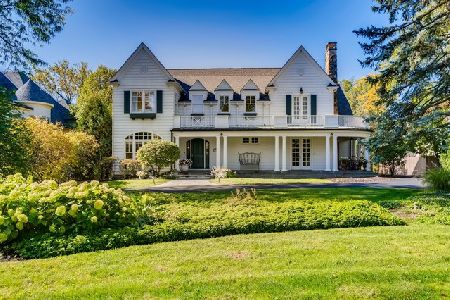
Sold
$1,569,993
4 beds / 5.2 baths / 4,895 ft2
Single Family / Built: 1996
2211
610 Woodland Avenue, Hinsdale, Illinois 60521

Sold
$2,199,000
4 beds / 4.1 baths / 6,602 ft2
Single Family / Built: 1996
3791
610 Woodland Avenue, Hinsdale, Illinois 60521
Sold
$1,950,000
4 beds / 4.1 baths / 6,602 ft2
Single Family / Built: 1996
1988
855 Cleveland Road, Hinsdale, Illinois 60521
Sold
$1,399,900
4 beds / 3.1 baths / 0 ft2
Single Family / Built: 1925
4975
901 Cleveland Road, Hinsdale, Illinois 60521
Sold
$2,499,000
5 beds / 6.2 baths / 8,260 ft2
Single Family / Built: 1999
3113
909 Cleveland Road, Hinsdale, Illinois 60521
Sold
$2,899,000
5 beds / 6.2 baths / 9,825 ft2
Single Family / Built: 2006
3122
Contact Agent
Listing Provided By
Re/Max Signature Homes
