

5660 Madison Street, Hinsdale, Illinois 60521
Sorry, we are updating photos, please update this page in 15 minutes
$227,000
|
Sold
|
|
| Status: | Closed |
| Sqft: | 0 |
| Cost/Sqft: | — |
| Beds: | 3 |
| Baths: | 2 |
| Year Built: | — |
| Property Taxes: | $3,810 |
| Days On Market: | 4886 |
| Lot Size: | 0,00 |
Description
LIGHT BRIGHT FAMILY HOME W/OPEN, VERSATILE FLOOR PLAN IN HIGHLY RATED SCHOOL DIST. Large Fam Rm opens to special privacy fenced area for pets - updated kitchen w/quartz & more - 3 Season Rm w/vaulted ceiling - many large closets - bath updated 2012, vanity, surround & more - paver patio w/prof. landscaping, raised beds, mature plantings. Exterior painted 2012, gutters 2011. Property is conveyed in "AS-IS" condition.
Property Specifics
| Single Family | |
| — | |
| Ranch | |
| — | |
| None | |
| — | |
| No | |
| — |
| Du Page | |
| — | |
| 272 / Annual | |
| Lake Rights | |
| Lake Michigan | |
| Public Sewer | |
| 08345380 | |
| 0914208026 |
Nearby Schools
| NAME: | DISTRICT: | DISTANCE: | |
|---|---|---|---|
|
Middle School
Westview Hills Middle School |
60 | Not in DB | |
|
High School
Hinsdale Central High School |
86 | Not in DB | |
Property History
| DATE: | EVENT: | PRICE: | SOURCE: |
|---|---|---|---|
| 17 Sep, 2013 | Sold | $227,000 | MRED MLS |
| 1 Sep, 2013 | Under contract | $249,900 | MRED MLS |
| — | Last price change | $269,000 | MRED MLS |
| 16 May, 2013 | Listed for sale | $289,900 | MRED MLS |
| 28 Feb, 2018 | Sold | $300,000 | MRED MLS |
| 19 Jan, 2018 | Under contract | $315,000 | MRED MLS |
| 16 Jan, 2018 | Listed for sale | $315,000 | MRED MLS |
| 31 May, 2019 | Sold | $390,000 | MRED MLS |
| 13 May, 2019 | Under contract | $394,900 | MRED MLS |
| 2 May, 2019 | Listed for sale | $394,900 | MRED MLS |
Sorry, we are updating photos, please update this page in 15 minutes
Room Specifics
All Bedroom Info:
Total Bedrooms: 3
Bedrooms Above Ground: 3
Bedrooms Below Ground: 0
Total Bedrooms: 3
Bedrooms Above Ground: 3
Bedrooms Below Ground: 0
Second Bedroom Info:
Dimensions: —
Location: —Dimensions: —
Floor Type: Ceramic Tile
Third Bedroom Info:
Dimensions: —
Location: —Dimensions: —
Floor Type: Ceramic Tile
Bathroom Info:
Full Bathrooms: 2
Partial Bathrooms: 1Full Bathrooms: 2
Bathroom Amenities: —
Bathroom in Basement: 0
Additional Rooms Info:
Rooms: Sun Room
Basement: NoneRooms: Sun Room
Basement Description: Slab
Other Specifics
| 2.5 | |
| — | |
| Side Drive | |
| Brick Paver Patio | |
| Fenced Yard,Landscaped | |
| 80.94 X 135 | |
| — | |
| None | |
| Vaulted/Cathedral Ceilings, Skylight(s), Hardwood Floors, First Floor Bedroom, First Floor Laundry, First Floor Full Bath | |
| Range, Refrigerator, Washer, Dryer | |
| Not in DB | |
| Street Lights, Street Paved | |
| — | |
| — | |
| Gas Log |
Tax History
| Year | Property Taxes |
|---|---|
| 2013 | $3,810 |
| 2018 | $4,369 |
| 2019 | $4,949 |
Contact Agent
Nearby Similar Homes
412 Ashbury Drive, Sugar Grove, Illinois 60554
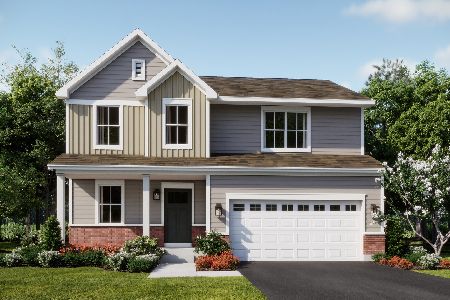
For Sale
$481,990
4 beds / 2.1 baths / 2,201 ft2
Single Family / Built: 2026
100
417 Ashbury Drive, Sugar Grove, Illinois 60554
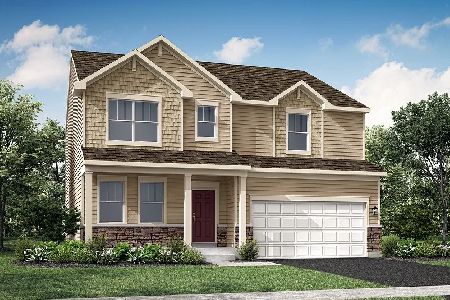
For Sale
$499,140
4 beds / 2.1 baths / 2,630 ft2
Single Family / Built: 2026
112
421 Ashbury Drive, Sugar Grove, Illinois 60554
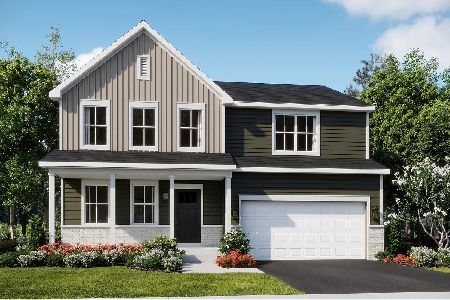
For Sale
$490,140
4 beds / 2.1 baths / 2,386 ft2
Single Family / Built: 2026
112
425 Ashbury Drive, Sugar Grove, Illinois 60554
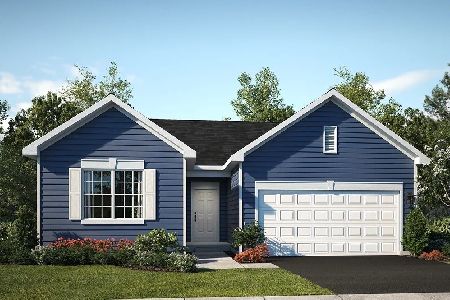
For Sale
$419,990
3 beds / 2.0 baths / 1,455 ft2
Single Family / Built: 2025
112
429 Ashbury Drive, Sugar Grove, Illinois 60554
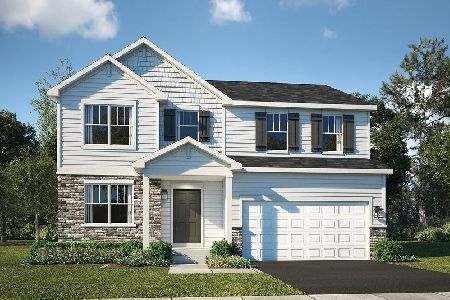
For Sale
$492,140
4 beds / 2.1 baths / 2,386 ft2
Single Family / Built: 2026
109
456 Ashbury Drive, Sugar Grove, Illinois 60554
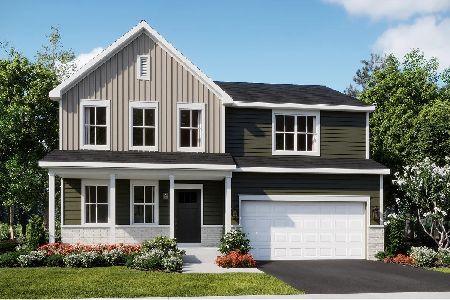
For Sale
$486,990
4 beds / 2.1 baths / 2,386 ft2
Single Family / Built: 2026
104
Nearby Sold Comparables
5652 Madison Street, Hinsdale, Illinois 60521
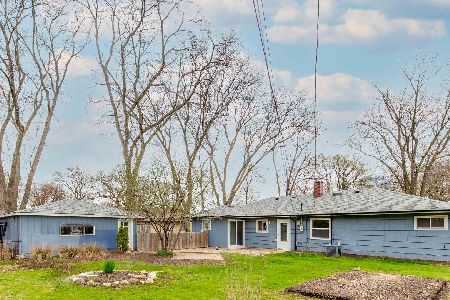
Sold
$459,000
4 beds / 2.0 baths / 1,293 ft2
Single Family / Built: 1953
531
5652 Madison Street, Hinsdale, Illinois 60521

Sold
$195,000
3 beds / 2.0 baths / 1,236 ft2
Single Family / Built: 1953
6226
Contact Agent
Listing Provided By
RE/MAX Properties
