

5644 Madison Street, Hinsdale, Illinois 60521
Subdivision > Golfview Hills
Sorry, we are updating photos, please update this page in 15 minutes
$400,000
|
Sold
|
|
| Status: | Closed |
| Sqft: | 0 |
| Cost/Sqft: | — |
| Beds: | 3 |
| Baths: | 2 |
| Year Built: | 1952 |
| Property Taxes: | $3,746 |
| Days On Market: | 4572 |
| Lot Size: | 0,00 |
Description
TASTEFUL APPOINTMENTS & PRECISE ATTENTION TO DETAIL ABOUND IN THIS THIS RANCH STYLE HOME. FEATURES ARCHITECTURALLY DETAILED CEILINGS, DESIGNER LIGHTING & LARGE RM SIZES. GRAND LR W/FP, ELEGANT DR & KIT W/CSTM CABS, GRANITE, TOP NOTCH APPLS & BRKFST BAR. FAM RM W/WINDOWS OVERLOOKING YARD. MBR W/LUX BATH & SGD TO PRIVATE DECK. BR3 W/LOFTED NOOK & SKYLIGHT. DECK, GAZEBO,MATURE TREES,LAKE PRIVILEGES & HINSDALE CENTRAL HS
Property Specifics
| Single Family | |
| — | |
| — | |
| 1952 | |
| None | |
| Frame | |
| Asphalt | |
| — | |
| No | |
| — |
| Du Page | |
| Golfview Hills | |
| 316 / Annual | |
| Lake Rights | |
| Lake Michigan | |
| Public Sewer | |
| Central Air | |
| Natural Gas, Forced Air | |
| 08605042 | |
| 0914208024 |
Nearby Schools
| NAME: | DISTRICT: | DISTANCE: | |
|---|---|---|---|
|
Grade School
Holmes Elementary School |
60 | — | |
|
Middle School
Westview Hills Middle School |
60 | Not in DB | |
|
High School
Hinsdale Central High School |
86 | Not in DB | |
Property History
| DATE: | EVENT: | PRICE: | SOURCE: |
|---|---|---|---|
| 30 Sep, 2014 | Sold | $400,000 | MRED MLS |
| 9 Aug, 2014 | Under contract | $439,000 | MRED MLS |
| — | Last price change | $479,000 | MRED MLS |
| 5 May, 2014 | Listed for sale | $499,000 | MRED MLS |
Sorry, we are updating photos, please update this page in 15 minutes
Room Specifics
All Bedroom Info:
Total Bedrooms: 3
Bedrooms Above Ground: 3
Bedrooms Below Ground: 0
Total Bedrooms: 3
Bedrooms Above Ground: 3
Bedrooms Below Ground: 0
Second Bedroom Info:
Dimensions: —
Location: —Dimensions: —
Floor Type: Carpet
Third Bedroom Info:
Dimensions: —
Location: —Dimensions: —
Floor Type: Carpet
Bathroom Info:
Full Bathrooms: 2
Partial Bathrooms: 0Full Bathrooms: 2
Bathroom Amenities: Separate Shower, Double Sink
Bathroom in Basement: 0
Dining Room Info:
Dimensions: —
Location: —Dimensions: —
Floor Type: Carpet
Kitchen Info:
Dimensions: —
Location: —Dimensions: —
Floor Type: Other
Features: Eating Area-Breakfast Bar
Laundry Room Info:
Dimensions: —
Location: —Dimensions: —
Floor Type: Other
Living Room Info:
Dimensions: —
Location: —Dimensions: —
Floor Type: Carpet
Family Room Info:
Dimensions: —
Location: —Dimensions: —
Floor Type: Carpet
Additional Rooms Info:
Rooms: Other Room
Basement: NoneRooms: Other Room
Other Specifics
| 2 | |
| — | |
| Garage | |
| — | |
| — | |
| — | |
| Deck, Gazebo | |
| Landscaped | |
| 76 X 145 | |
| Pull Down Stair | |
| Full | |
| Vaulted/Cathedral Ceilings, Skylight(s), First Floor Bedroom, First Floor Laundry, First Floor Full Bath | |
| Range, Microwave, Dishwasher, Refrigerator, Dryer, Disposal | |
| Not in DB | |
| Sidewalks, Street Paved | |
| — | |
| Gas Starter |
Tax History
| Year | Property Taxes |
|---|---|
| 2014 | $3,746 |
Contact Agent
Nearby Similar Homes
5605 Monroe Street, Hinsdale, Illinois 60521

For Sale
$2,795,000
4 beds / 5.1 baths / 7,058 ft2
Single Family / Built: 2016
26
412 Ashbury Drive, Sugar Grove, Illinois 60554

For Sale
$479,990
4 beds / 2.1 baths / 2,201 ft2
Single Family / Built: 2026
140
417 Ashbury Drive, Sugar Grove, Illinois 60554

For Sale
$499,140
4 beds / 2.1 baths / 2,630 ft2
Single Family / Built: 2026
152
421 Ashbury Drive, Sugar Grove, Illinois 60554
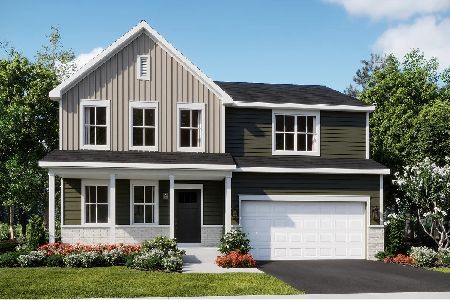
For Sale
$490,140
4 beds / 2.1 baths / 2,386 ft2
Single Family / Built: 2026
152
425 Ashbury Drive, Sugar Grove, Illinois 60554
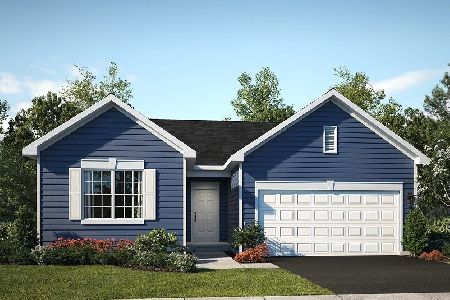
For Sale
$419,990
3 beds / 2.0 baths / 1,455 ft2
Single Family / Built: 2025
152
429 Ashbury Drive, Sugar Grove, Illinois 60554
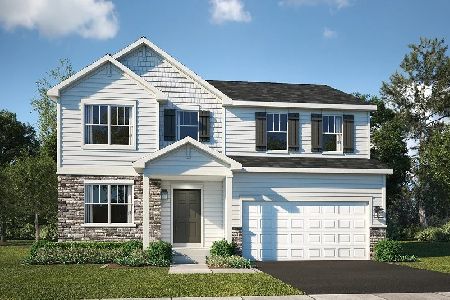
For Sale
$492,140
4 beds / 2.1 baths / 2,386 ft2
Single Family / Built: 2026
149
Nearby Sold Comparables
5652 Madison Street, Hinsdale, Illinois 60521
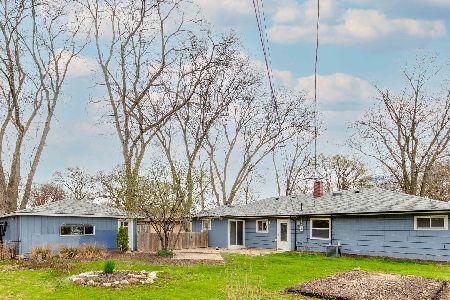
Sold
$459,000
4 beds / 2.0 baths / 1,293 ft2
Single Family / Built: 1953
571
5652 Madison Street, Hinsdale, Illinois 60521

Sold
$195,000
3 beds / 2.0 baths / 1,236 ft2
Single Family / Built: 1953
6266
5660 Madison Street, Hinsdale, Illinois 60521
Sold
$249,900
3 beds / 1.1 baths / 0 ft2
Single Family / Built: —
4926
5651 Thurlow Street, Hinsdale, Illinois 60521
Sold
$899,000
4 beds / 3.1 baths / 6,435 ft2
Single Family / Built: 2005
2583
Contact Agent
Listing Provided By
Coldwell Banker Residential
