

5687 Rosos Parkway, Long Grove, Illinois 60047
Sorry, we are updating photos, please update this page in 15 minutes
$462,000
|
Sold
|
|
| Status: | Closed |
| Sqft: | 4,996 |
| Cost/Sqft: | $139 |
| Beds: | 4 |
| Baths: | 5 |
| Year Built: | 2004 |
| Property Taxes: | $23,138 |
| Days On Market: | 4774 |
| Lot Size: | 1,93 |
Description
Magnificent custom home located on private wooded lot in prestigious Long Grove. 4 large bedrooms, 3.2 baths, gourmet kitchen w/ granite countertops & SS appliances. Master suite w/ whirlpool & walk-in closets. Hardwood 1st floor. Walk-out large basement with radiant heat floors.
Property Specifics
| Single Family | |
| — | |
| Colonial | |
| 2004 | |
| Full | |
| Brick, Cedar | |
| Shake | |
| CUSTOM | |
| No | |
| 1.93 |
| Lake | |
| — | |
| 175 / Annual | |
| Other | |
| Private Well | |
| Public Sewer | |
| Central Air | |
| Natural Gas, Forced Air, Radiant | |
| 08459636 | |
| 15171010360000 |
Nearby Schools
| NAME: | DISTRICT: | DISTANCE: | |
|---|---|---|---|
|
Grade School
Country Meadows Elementary Schoo |
96 | — | |
|
Middle School
Woodlawn Middle School |
96 | Not in DB | |
|
High School
Adlai E Stevenson High School |
125 | Not in DB | |
Property History
| DATE: | EVENT: | PRICE: | SOURCE: |
|---|---|---|---|
| 27 Dec, 2013 | Sold | $462,000 | MRED MLS |
| 18 Nov, 2013 | Under contract | $695,000 | MRED MLS |
| — | Last price change | $895,000 | MRED MLS |
| 30 Sep, 2013 | Listed for sale | $895,000 | MRED MLS |
| 18 Jul, 2020 | Under contract | $0 | MRED MLS |
| 15 Jul, 2020 | Listed for sale | $0 | MRED MLS |
Sorry, we are updating photos, please update this page in 15 minutes
Room Specifics
All Bedroom Info:
Total Bedrooms: 4
Bedrooms Above Ground: 4
Bedrooms Below Ground: 0
Total Bedrooms: 4
Bedrooms Above Ground: 4
Bedrooms Below Ground: 0
Second Bedroom Info:
Dimensions: —
Location: —Dimensions: —
Floor Type: Carpet
Third Bedroom Info:
Dimensions: —
Location: —Dimensions: —
Floor Type: Carpet
Fourth Bedroom Info:
Dimensions: —
Location: —Dimensions: —
Floor Type: Carpet
Bathroom Info:
Full Bathrooms: 5
Partial Bathrooms: 2Full Bathrooms: 5
Bathroom Amenities: Separate Shower, Double Sink
Bathroom in Basement: 0
Dining Room Info:
Dimensions: —
Location: —Dimensions: —
Floor Type: Hardwood
Kitchen Info:
Dimensions: —
Location: —Dimensions: —
Floor Type: Hardwood
Features: Eating Area-Table Space, Pantry-Closet
Laundry Room Info:
Dimensions: —
Location: —Dimensions: —
Floor Type: Ceramic Tile
Living Room Info:
Dimensions: —
Location: —Dimensions: —
Floor Type: Carpet
Family Room Info:
Dimensions: —
Location: —Dimensions: —
Floor Type: Carpet
Additional Rooms Info:
Rooms: Foyer, Office, Tandem Room
Basement: FullRooms: Foyer, Office, Tandem Room
Other Specifics
| 3 | |
| Concrete Perimeter | |
| Garage | |
| — | |
| — | |
| — | |
| Balcony, Deck | |
| Wooded | |
| 275X350X303X220X65 | |
| Unfinished | |
| Full | |
| In-Law Arrangement | |
| Range, Microwave, Dishwasher, Refrigerator, Washer, Dryer, Disposal | |
| Not in DB | |
| — | |
| — | |
| Wood Burning, Gas Starter |
Tax History
| Year | Property Taxes |
|---|---|
| 2013 | $23,138 |
Contact Agent
Nearby Similar Homes
5898 Partridge Lane, Long Grove, Illinois 60047

For Sale
$1,100,000
5 beds / 4.1 baths / 3,700 ft2
Single Family / Built: 1990
122
5657 Oakwood Circle, Long Grove, Illinois 60047
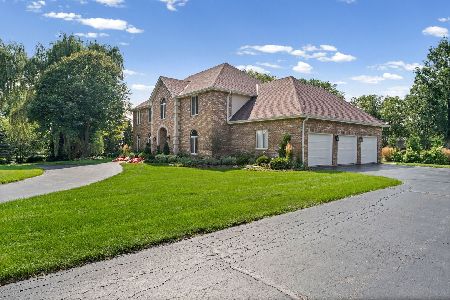
For Sale
$1,200,000
4 beds / 3.1 baths / 4,655 ft2
Single Family / Built: 1987
24
5841 Goldeneye Drive, Long Grove, Illinois 60047

For Sale
$1,299,000
4 beds / 4.2 baths / 4,850 ft2
Single Family / Built: 1990
20
Nearby Sold Comparables
5908 Kildeer Court, Long Grove, Illinois 60047
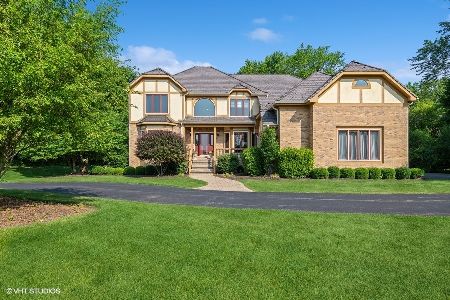
Sold
$899,000
4 beds / 4.0 baths / 3,700 ft2
Single Family / Built: 1989
1242
5906 Kildeer Court, Long Grove, Illinois 60047
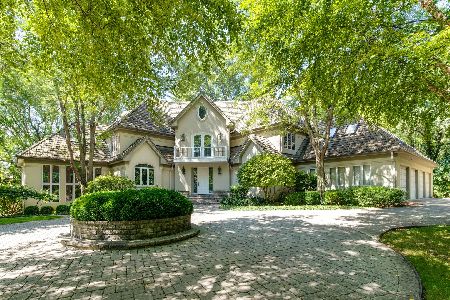
Sold
$1,399,000
4 beds / 5.1 baths / 6,403 ft2
Single Family / Built: 1990
1522
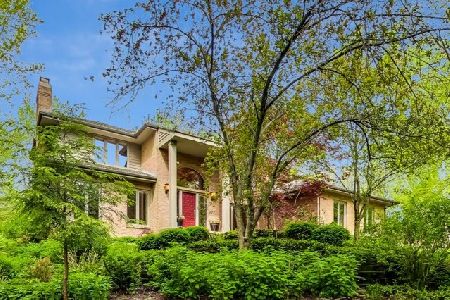
5686 Rosos Parkway, Long Grove, Illinois 60047

Sold
$1,149,000
5 beds / 4.2 baths / 0 ft2
Single Family / Built: 1995
6316
Contact Agent
Listing Provided By
Sheldon Good & Company
