

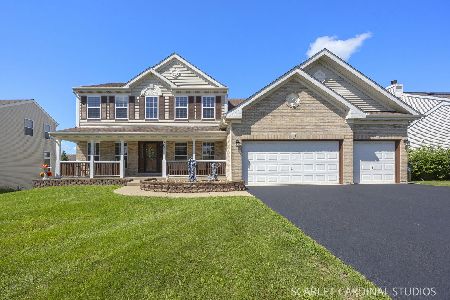
569 Burning Bush Drive, Yorkville, Illinois 60560
Subdivision > Greenbriar
Sorry, we are updating photos, please update this page in 15 minutes
$243,750
|
Sold
|
|
| Status: | Closed |
| Sqft: | 2,850 |
| Cost/Sqft: | $91 |
| Beds: | 5 |
| Baths: | 4 |
| Year Built: | 2003 |
| Property Taxes: | $8,018 |
| Days On Market: | 5388 |
| Lot Size: | 0,00 |
Description
THINK YOU CAN'T FIND A GREAT HOME IN AN ESTABLISHED NEIGHBORHOOD IN YORKVILLE? THINK AGAIN! THIS CHARMING HOME HAS A STUNNING FIRST FLOOR W/BEAUTIFUL DETAILS:2STY FOYER, COLUMNS, GRACIOUS FR W/VOL CEILING & FP, STAGGERED BIRCH CABINETS, CENTER ISLAND, & A DROP DEAD GORGEOUS SUNROOM OVERLOOKING THE POND! HUGE MASTER W/VAULTED CEILING & LUXURY BATH! FULL FINISHED BSMT W/BATH CAN BE RELATED LIVING! 3C GAR! WELCOME HOME!
Property Specifics
| Single Family | |
| — | |
| Traditional | |
| 2003 | |
| Full | |
| Vinyl Siding | |
| Asphalt | |
| — | |
| Yes | |
| — |
| Kendall | |
| Greenbriar | |
| 0 / Not Applicable | |
| None | |
| Public | |
| Public Sewer | |
| Central Air | |
| Natural Gas | |
| 07992423 | |
| 0505127031 |
Property History
| DATE: | EVENT: | PRICE: | SOURCE: |
|---|---|---|---|
| 31 May, 2012 | Sold | $243,750 | MRED MLS |
| 4 Apr, 2012 | Under contract | $259,900 | MRED MLS |
| — | Last price change | $264,900 | MRED MLS |
| 9 Feb, 2012 | Listed for sale | $264,900 | MRED MLS |
Sorry, we are updating photos, please update this page in 15 minutes
Room Specifics
All Bedroom Info:
Total Bedrooms: 7
Bedrooms Above Ground: 5
Bedrooms Below Ground: 2
Total Bedrooms: 7
Bedrooms Above Ground: 5
Bedrooms Below Ground: 2
Second Bedroom Info:
Dimensions: —
Location: —Dimensions: —
Floor Type: Carpet
Third Bedroom Info:
Dimensions: —
Location: —Dimensions: —
Floor Type: Carpet
Fourth Bedroom Info:
Dimensions: —
Location: —Dimensions: —
Floor Type: Carpet
Bathroom Info:
Full Bathrooms: 4
Partial Bathrooms: 1Full Bathrooms: 4
Bathroom Amenities: Separate Shower, Double Sink, Soaking Tub
Bathroom in Basement: 1
Dining Room Info:
Dimensions: —
Location: —Dimensions: —
Floor Type: Carpet
Kitchen Info:
Dimensions: —
Location: —Dimensions: —
Floor Type: Hardwood
Features: Eating Area-Breakfast Bar, Island, Pantry-Closet
Living Room Info:
Dimensions: —
Location: —Dimensions: —
Floor Type: Carpet
Family Room Info:
Dimensions: —
Location: —Dimensions: —
Floor Type: Carpet
Additional Rooms Info:
Rooms: Bedroom 5, Bedroom 6, Bedroom 7, Foyer, Media Room, Office, Recreation Room, Sun Room
Basement: FullRooms: Bedroom 5, Bedroom 6, Bedroom 7, Foyer, Media Room, Office, Recreation Room, Sun Room
Other Specifics
| 3 | |
| Concrete Perimeter | |
| Garage | |
| — | |
| — | |
| — | |
| Deck, Porch | |
| Lake Front | |
| 84X180X80X151 | |
| Unfinished | |
| Full | |
| Vaulted/Cathedral Ceilings, In-Law Arrangement, Second Floor Laundry | |
| Range, Microwave, Dishwasher, Disposal | |
| Not in DB | |
| Sidewalks | |
| — | |
| Wood Burning |
Tax History
| Year | Property Taxes |
|---|---|
| 2012 | $8,018 |
Contact Agent
Nearby Similar Homes

287 Walsh Circle, Yorkville, Illinois 60560
For Sale
$589,900
4 beds / 3.1 baths / 2,956 ft2
Single Family / Built: 2006
83
Nearby Sold Comparables
1394 Coral Berry Court, Yorkville, Illinois 60560

Sold
$199,900
4 beds / 2.1 baths / 1,980 ft2
Single Family / Built: 2000
3874
538 Burning Bush Drive, Yorkville, Illinois 60560

Sold
$324,000
4 beds / 3.1 baths / 2,800 ft2
Single Family / Built: 1999
1967
Contact Agent
Listing Provided By
RE/MAX Professionals Select
