

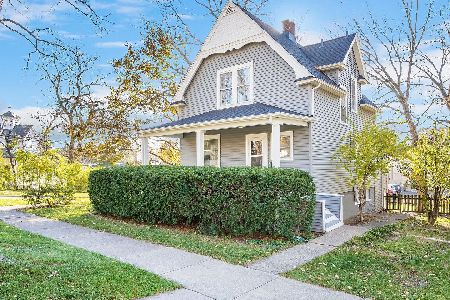
570 Anthony Street, Glen Ellyn, Illinois 60137


$770,000
|
Sold
|
|
| Status: | Closed |
| Sqft: | 3,715 |
| Cost/Sqft: | $212 |
| Beds: | 4 |
| Baths: | 4 |
| Year Built: | 1893 |
| Property Taxes: | $18,659 |
| Days On Market: | 2139 |
| Lot Size: | 0,31 |
Description
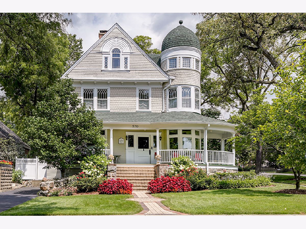
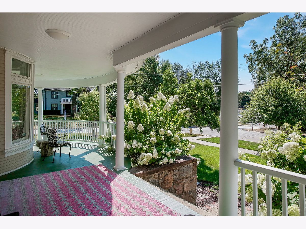
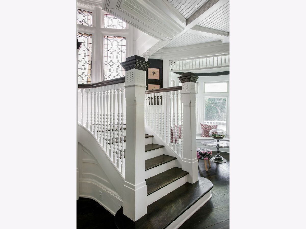
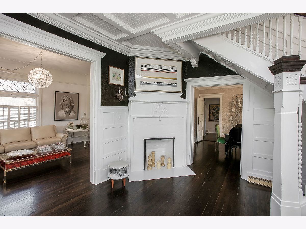
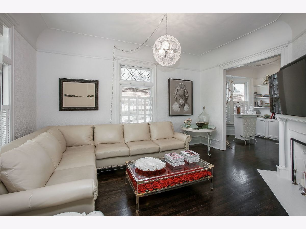
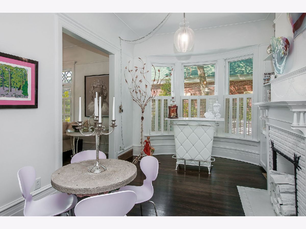
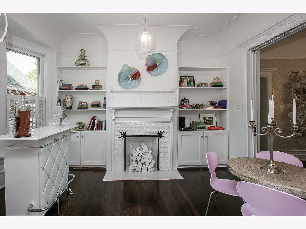
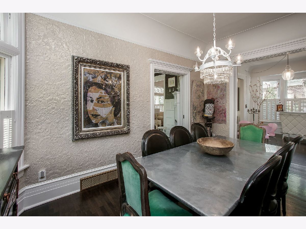
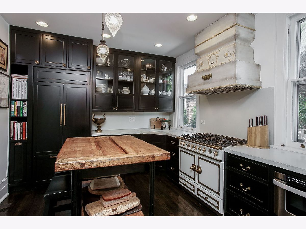
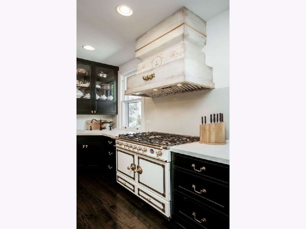
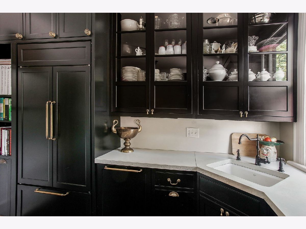
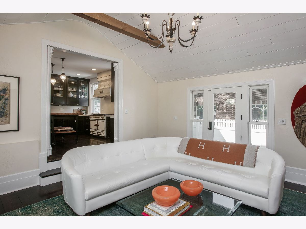
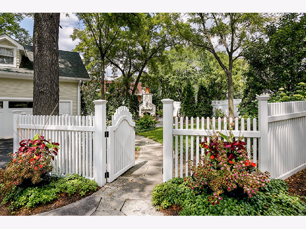
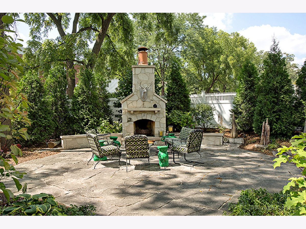
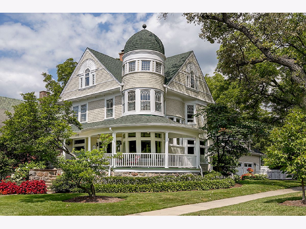
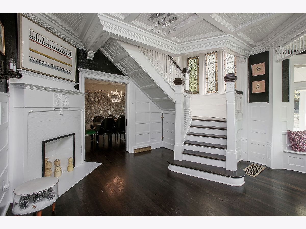
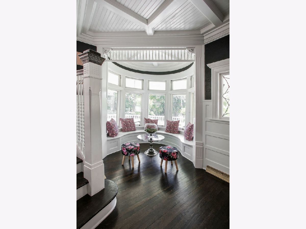
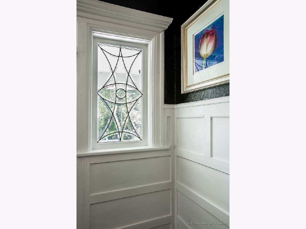
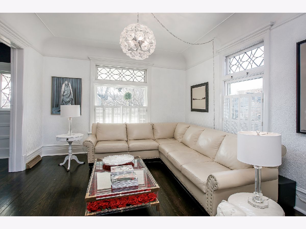
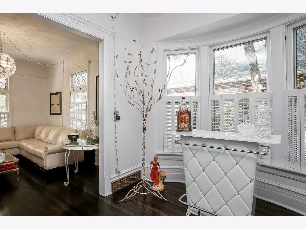
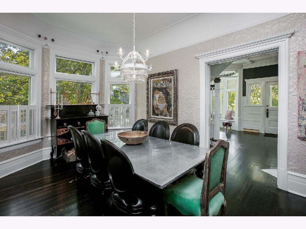
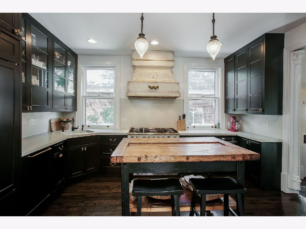
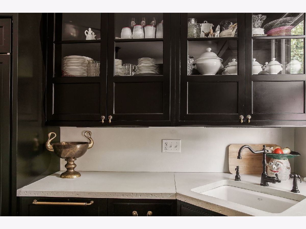
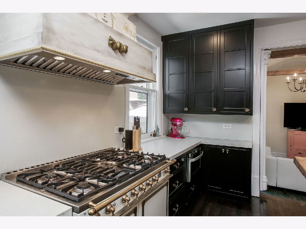
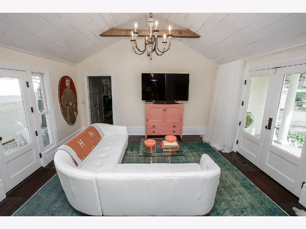
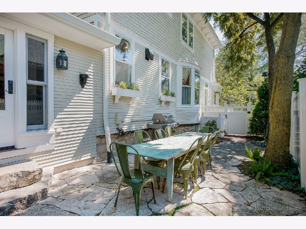
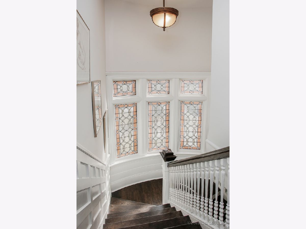
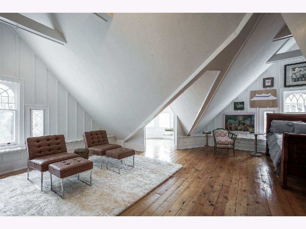
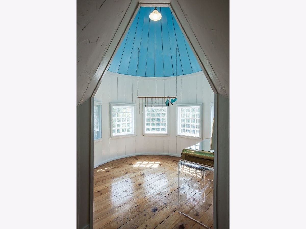
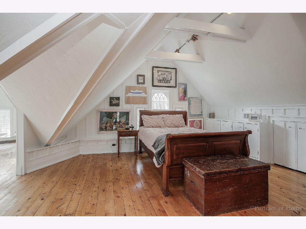
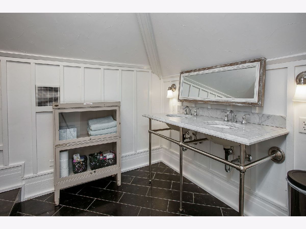
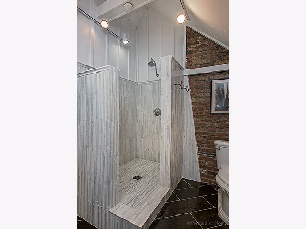
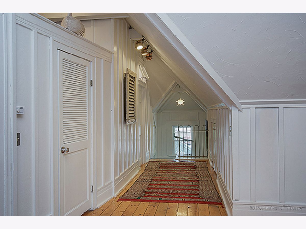
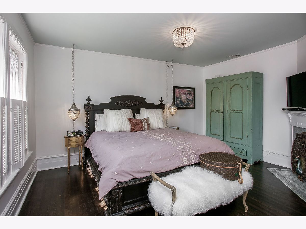
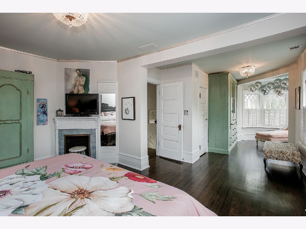
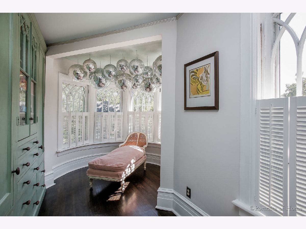
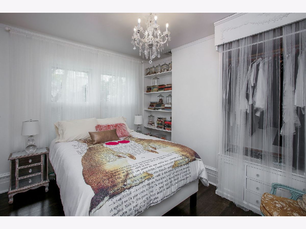
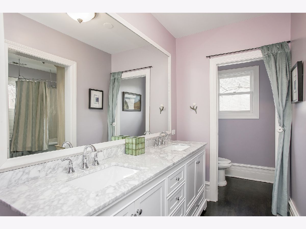
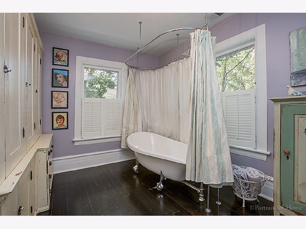
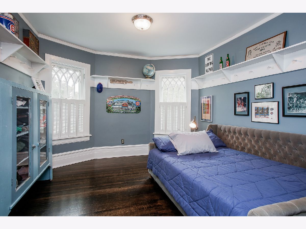
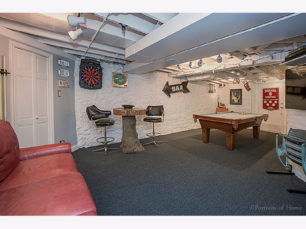
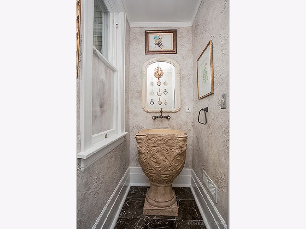
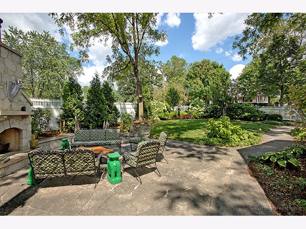
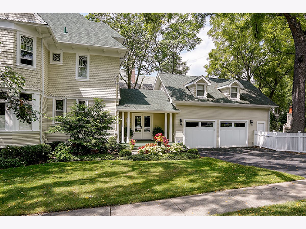
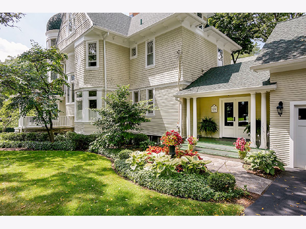
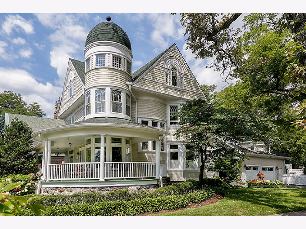
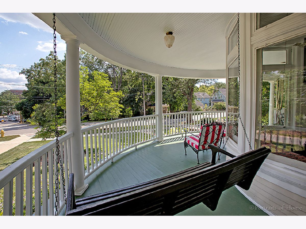
Enjoy living in the heart of Glen Ellyn just steps to downtown, Lake Ellyn, Glenbard West HS, shopping, dining and train! This stunning Queen Anne blends historic character and modern function with unparalleled craftsmanship, detailed millwork, renovated kitchen and baths, and award-winning landscape design throughout the 1/3 acre lot. Four floors contain nearly 5,000 finished square feet and provide an extraordinary setting for living and entertaining! The grand foyer showcases the homes original staircase, magnificent stained-glass windows, and the charming first floor of the tower with built-in seating. The living room, dining room and library feature a bevy of design details, unique woodwork, original leaded-glass windows and custom-designed half-shutters. The kitchen renovation added a French LaCornue range with professional hood, built-in SubZero refrigerator and Bosch dishwasher, concrete countertops and handmade cabinetry that excels in style and function... plus a new island in 2020. The airy family room has a vaulted and beamed ceiling and opens to the kitchen and private side-patio. Three large bedrooms, renovated bath and laundry fill the second floor, offering comfort and privacy for family and guests. The entire third level is home to the 12' vaulted master suite with expansive sitting room, built-in cabinetry, full bath, WIC and charming top floor of the tower with 14' turret and panoramic views of the town. Your living and entertaining space extends to the basement with recreation room, full bath, wine closet and convenient exterior access. Let's not forget the bonus room... a 30'x21' room over the garage with 11' vaulted ceilings... would be outstanding as a finished space! A featured home in the "Glen Ellyn Garden Walk", the American Gardens designed-and-installed landscaping includes over $125,000 of fieldstone patios, fieldstone fireplace, perennial gardens, landscape lighting, irrigation system and fence. Additional owner updates are extensive and include roof, gutters, interior and exterior paint, garage doors, driveway, and truly so much more. Recently lowered taxes make this an outstanding value for a home of this square footage and updates! An iconic Glen Ellyn residence, beautifully presented for the 21st Century.
Property Specifics
| Single Family | |
| — | |
| Queen Anne | |
| 1893 | |
| Full | |
| — | |
| No | |
| 0.31 |
| Du Page | |
| — | |
| — / Not Applicable | |
| None | |
| Lake Michigan | |
| Public Sewer | |
| 10850943 | |
| 0511307022 |
Nearby Schools
| NAME: | DISTRICT: | DISTANCE: | |
|---|---|---|---|
|
Grade School
Forest Glen Elementary School |
41 | — | |
|
Middle School
Hadley Junior High School |
41 | Not in DB | |
|
High School
Glenbard West High School |
87 | Not in DB | |
Property History
| DATE: | EVENT: | PRICE: | SOURCE: |
|---|---|---|---|
| 3 Dec, 2020 | Sold | $770,000 | MRED MLS |
| 16 Sep, 2020 | Under contract | $789,000 | MRED MLS |
| 9 Sep, 2020 | Listed for sale | $789,000 | MRED MLS |
| 10 Jul, 2025 | Sold | $1,225,000 | MRED MLS |
| 11 Jun, 2025 | Under contract | $1,150,000 | MRED MLS |
| 8 May, 2025 | Listed for sale | $1,150,000 | MRED MLS |
Room Specifics
Total Bedrooms: 4
Bedrooms Above Ground: 4
Bedrooms Below Ground: 0
Dimensions: —
Floor Type: Hardwood
Dimensions: —
Floor Type: Hardwood
Dimensions: —
Floor Type: Hardwood
Full Bathrooms: 4
Bathroom Amenities: Separate Shower,Double Sink,Soaking Tub
Bathroom in Basement: 1
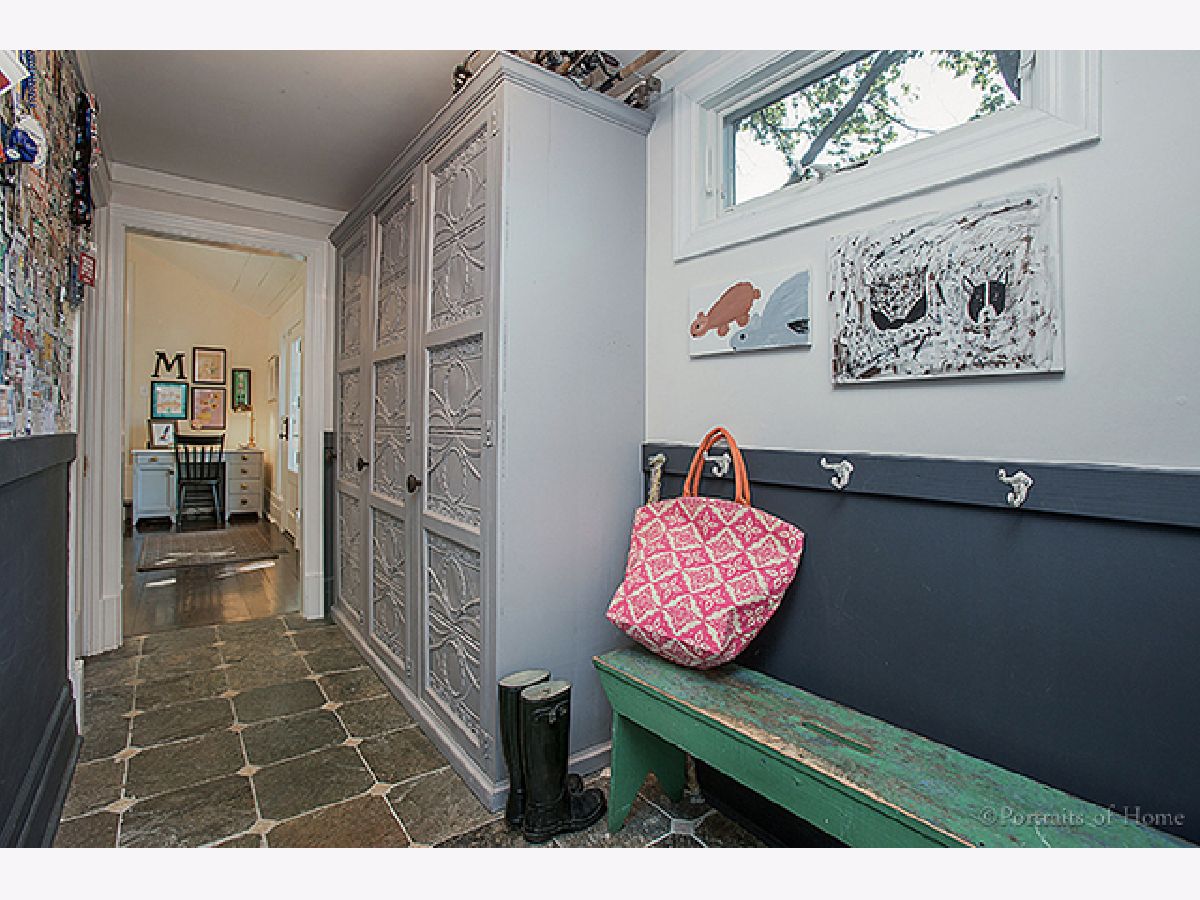
Rooms: Foyer,Library,Mud Room,Pantry,Recreation Room,Walk In Closet
Basement Description: Finished,Exterior Access,Rec/Family Area
Other Specifics
| 2.5 | |
| Block | |
| Asphalt | |
| Patio, Porch, Storms/Screens, Fire Pit | |
| Corner Lot,Fenced Yard,Landscaped,Mature Trees,Garden,Outdoor Lighting | |
| 70X175 | |
| Finished,Interior Stair | |
| Full | |
| Vaulted/Cathedral Ceilings, Hardwood Floors, Second Floor Laundry, Built-in Features, Walk-In Closet(s), Bookcases, Coffered Ceiling(s), Historic/Period Mlwk, Beamed Ceilings, Special Millwork, Separate Dining Room | |
| Range, Microwave, Dishwasher, High End Refrigerator, Washer, Dryer, Disposal, Range Hood | |
| Not in DB | |
| Park, Tennis Court(s), Lake, Curbs, Sidewalks, Street Lights, Street Paved | |
| — | |
| — | |
| Decorative |
Tax History
| Year | Property Taxes |
|---|---|
| 2020 | $18,659 |
| 2025 | $21,157 |
Contact Agent
Nearby Similar Homes

Nearby Sold Comparables

Contact Agent
Listing Provided By
d'aprile properties
