

570 Anthony Street, Glen Ellyn, Illinois 60137


$1,225,000
|
Sold
|
|
| Status: | Closed |
| Sqft: | 3,715 |
| Cost/Sqft: | $310 |
| Beds: | 4 |
| Baths: | 4 |
| Year Built: | 1893 |
| Property Taxes: | $21,157 |
| Days On Market: | 437 |
| Lot Size: | 0,31 |
Description
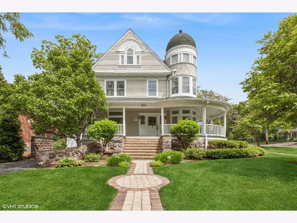
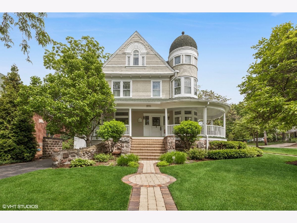
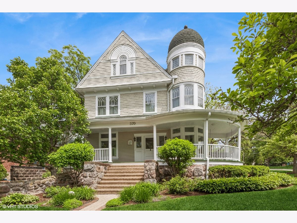
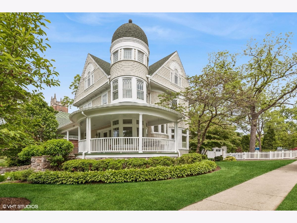
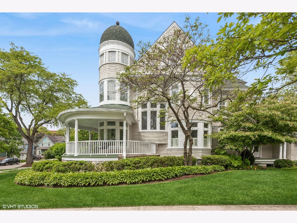
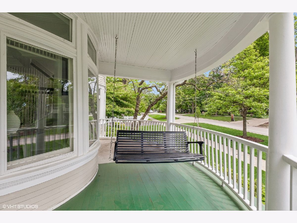
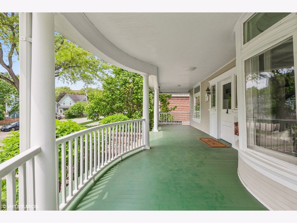
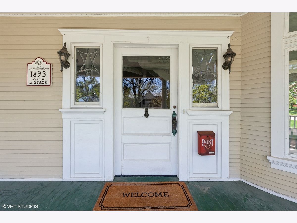
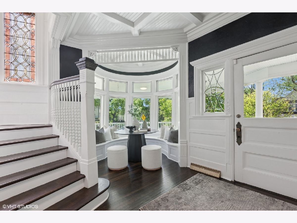
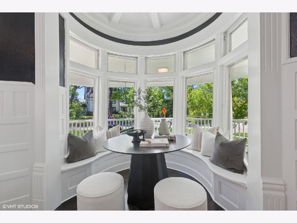
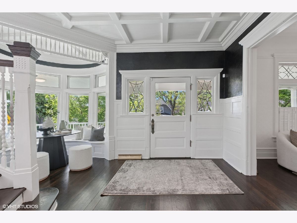
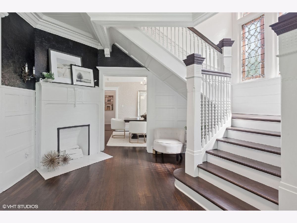
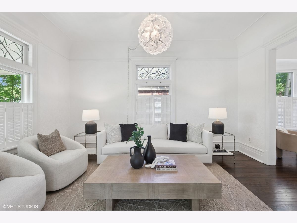
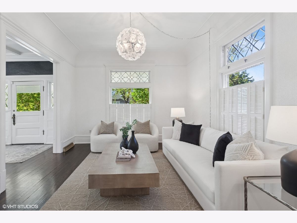
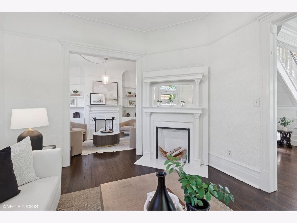
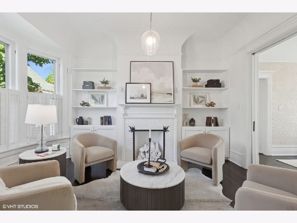
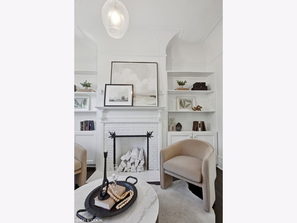
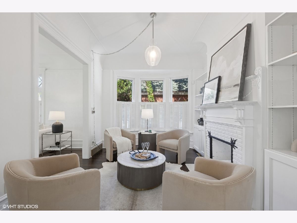
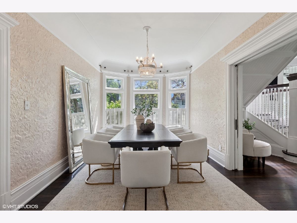
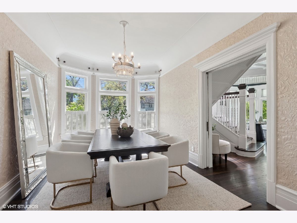
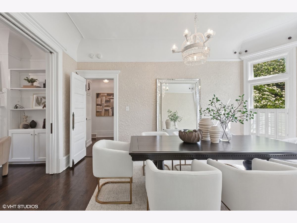
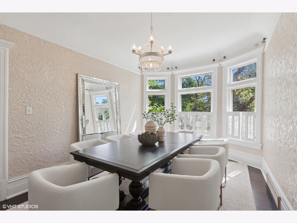
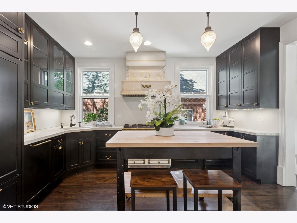
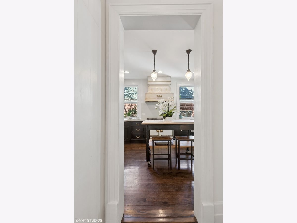
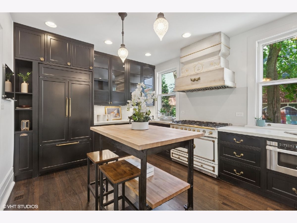
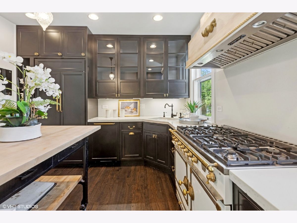
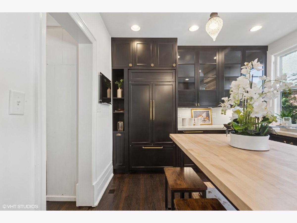
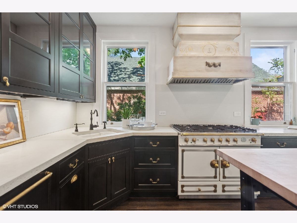
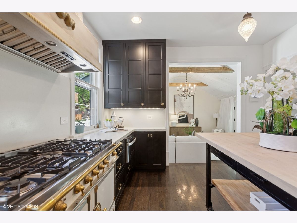
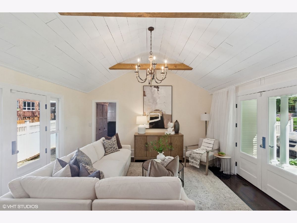
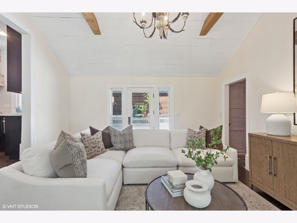
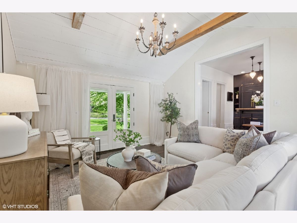
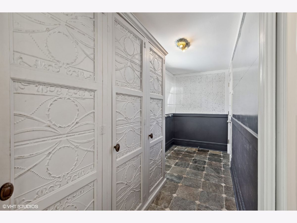
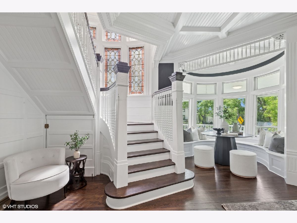
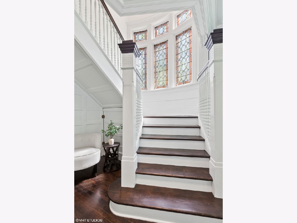
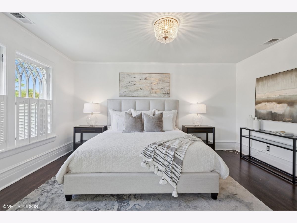
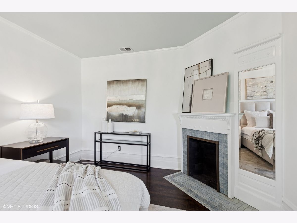
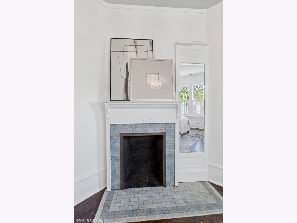
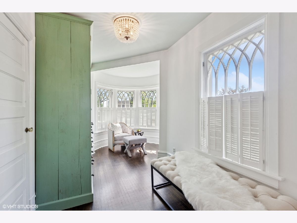
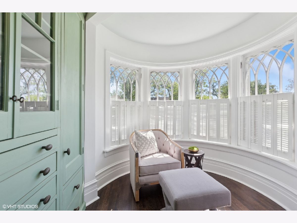
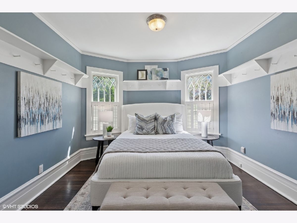
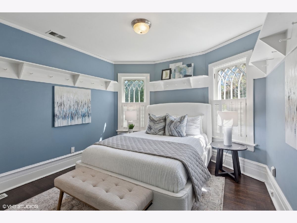
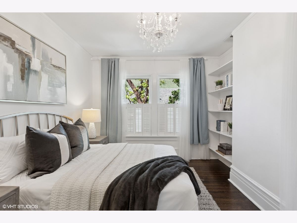
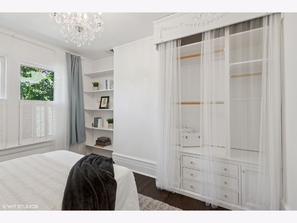
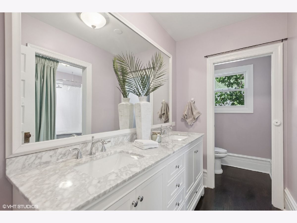
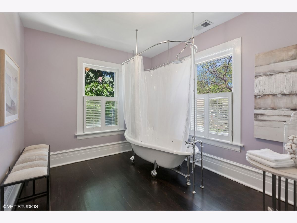
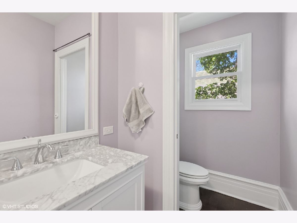
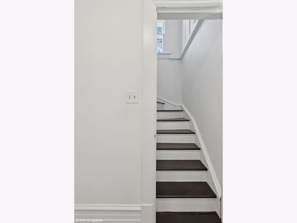
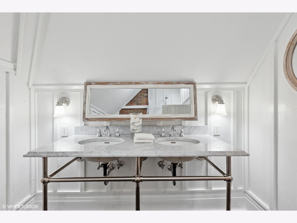
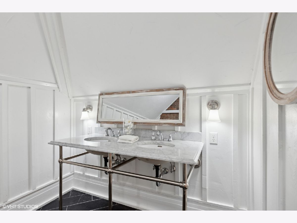
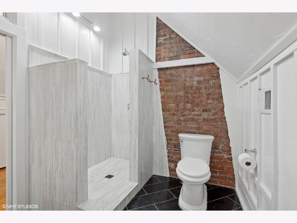
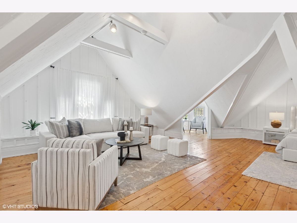
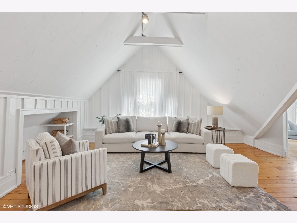
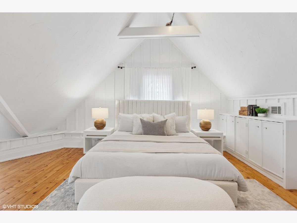
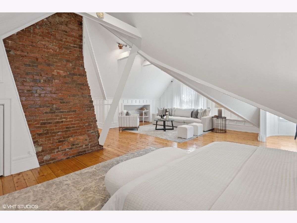
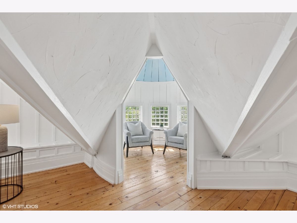
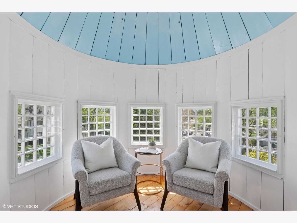
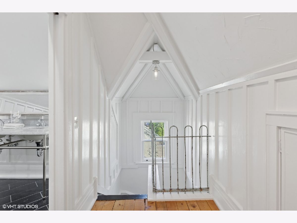
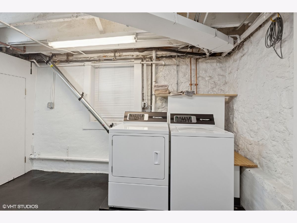
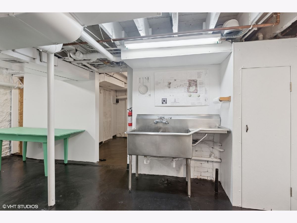
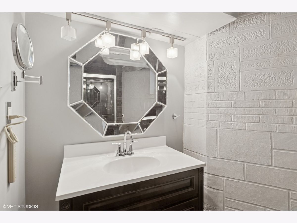
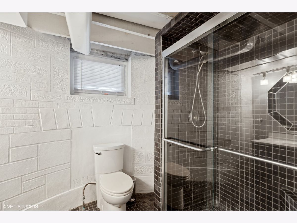
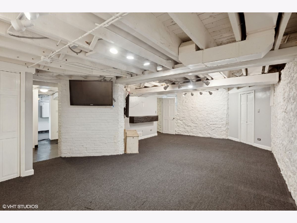
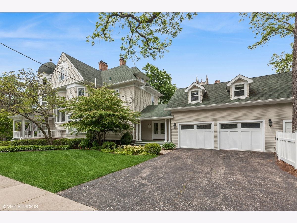
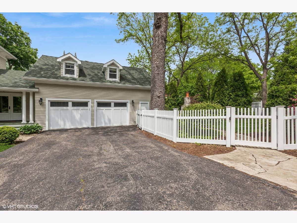
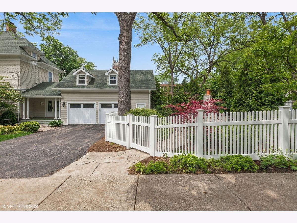
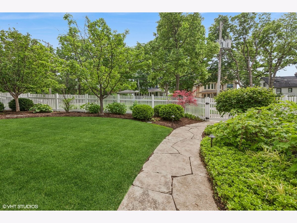
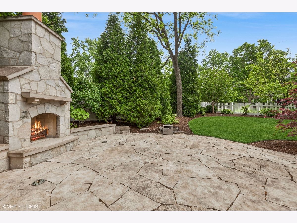
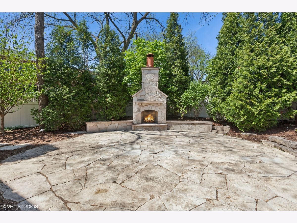
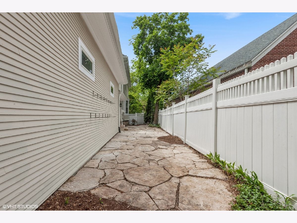
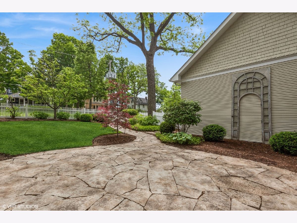
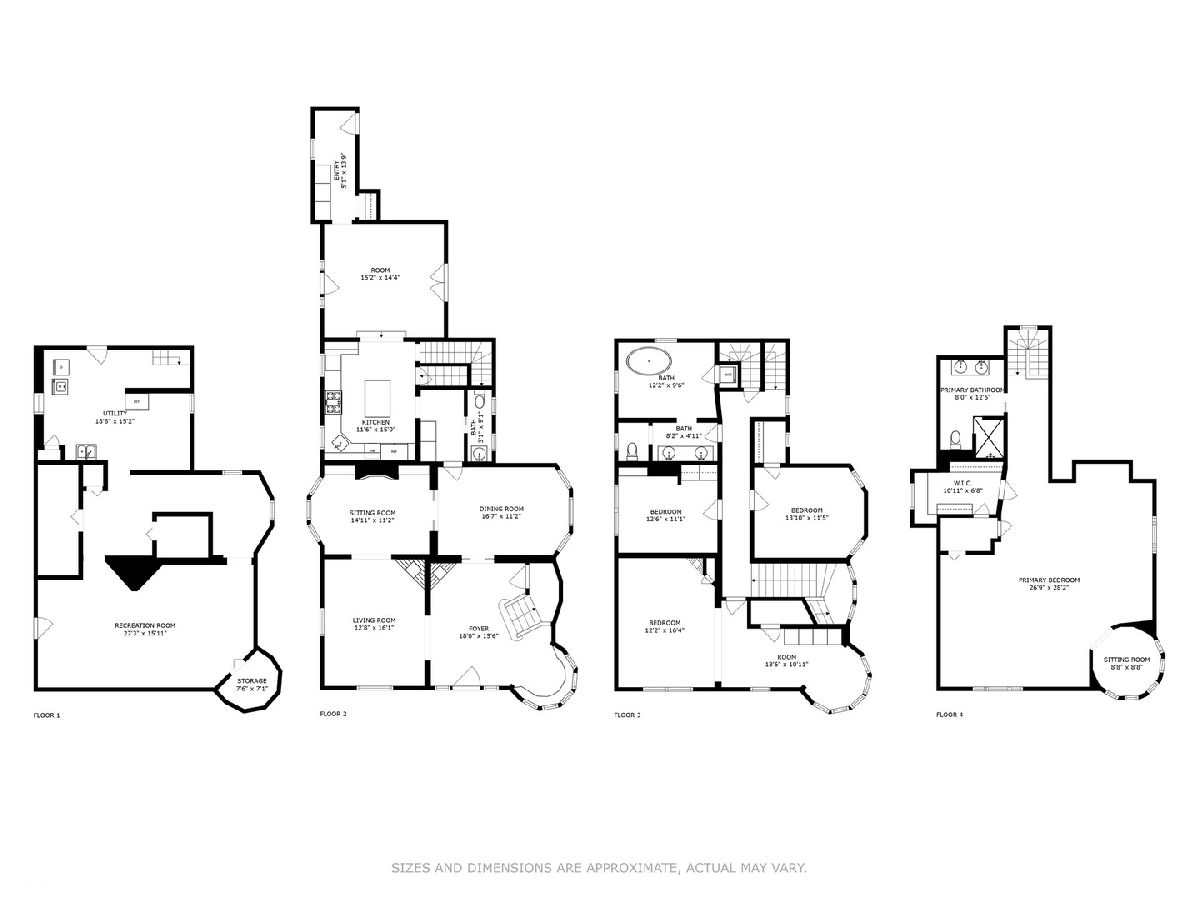
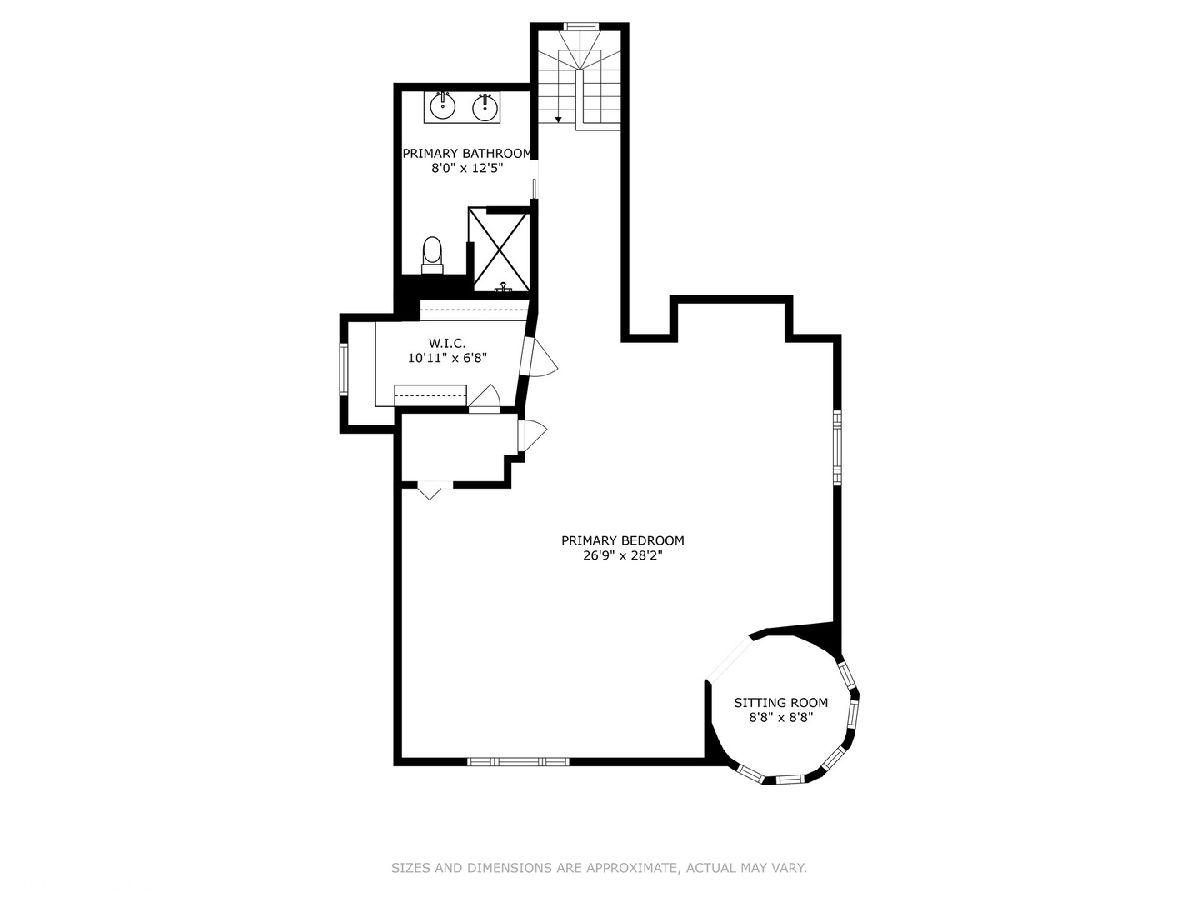
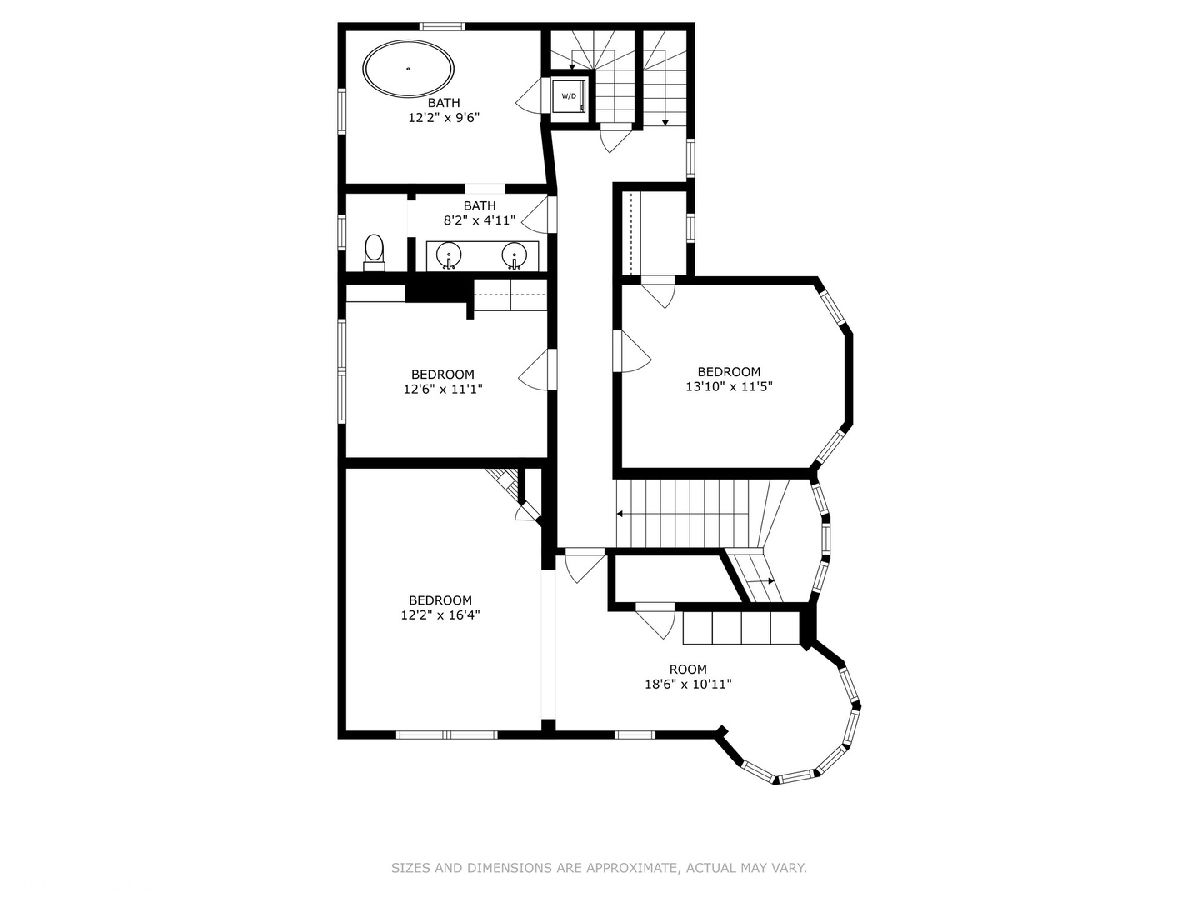
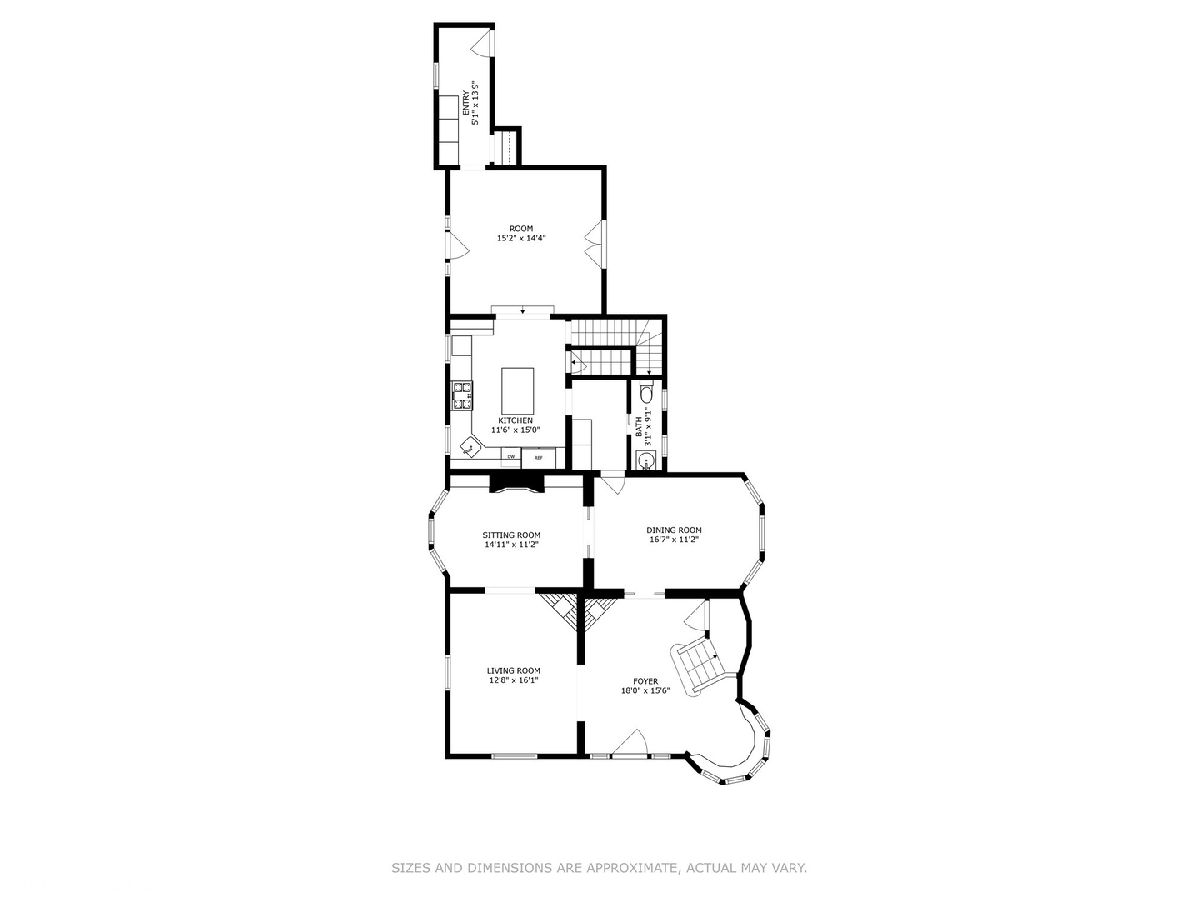
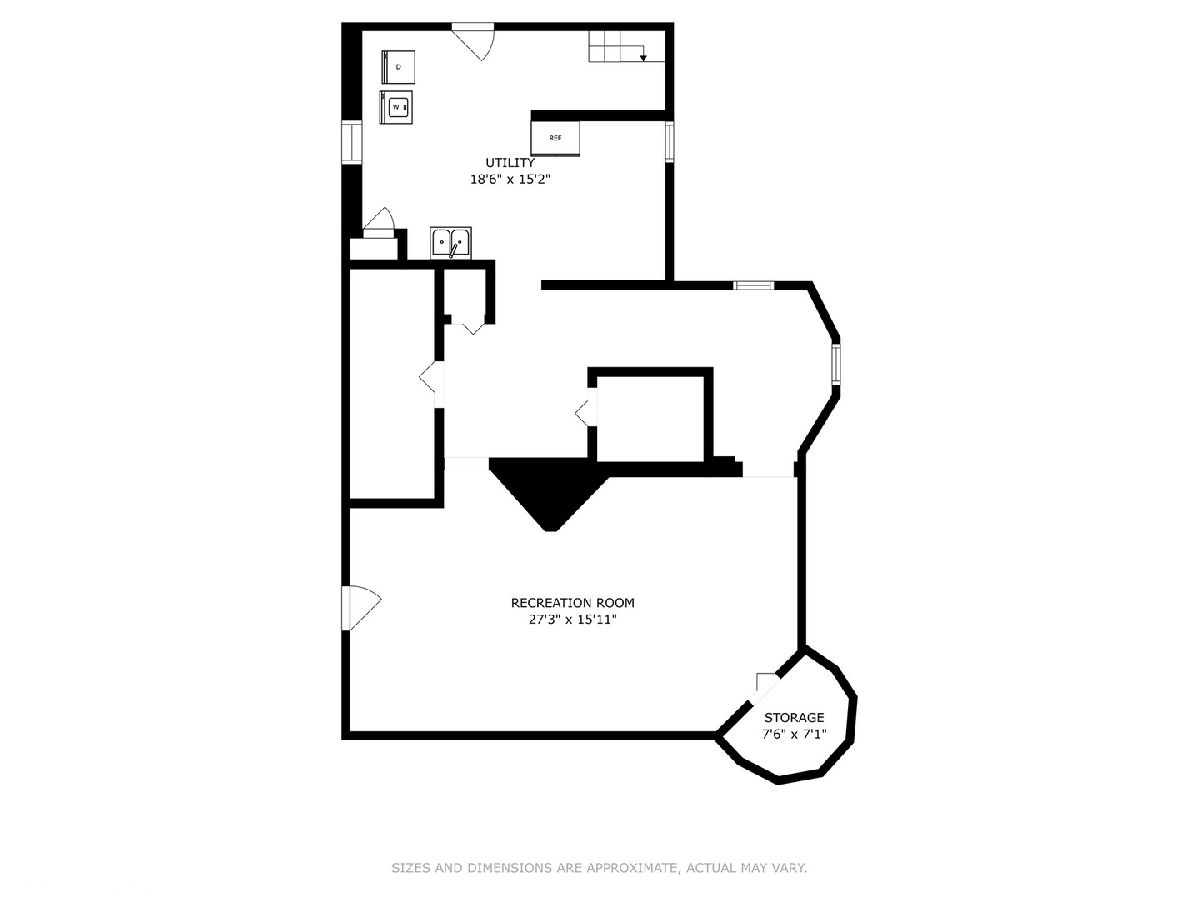
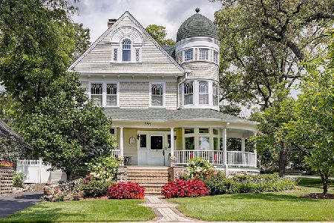
From the moment you arrive, 570 Anthony Street feels like something out of a timeless tale-where Queen Anne architecture, original stained glass, and a fairytale turret hint at the elegance and soul within. This 4 bedroom, 3.5 bath home, built in 1893 and lovingly restored, sits just steps from Lake Ellyn, Glenbard West, and the heart of downtown, yet feels worlds away in its magical presence and historic grace. The wraparound porch beckons you to slow down and savor a summer breeze. Inside, an exquisite coffered ceiling crowns the grand foyer, while leaded-glass windows scatter morning light across intricate millwork and built-in seating tucked inside the rounded first floor of the tower. Every room tells a story: the library with its quiet dignity, the sun-drenched living room, the dining room lined with custom half-shutters and original details that whisper of another era. And yet, this home is also built for modern life. The kitchen-completely reimagined with handmade cabinetry, concrete countertops, and a French La Cornue range-blends old-world craftsmanship with modern luxury. Vaulted and beamed ceilings in the family room open to a private side patio, extending your living space for intimate dinners or festive gatherings under the stars. With approximately 3,700 square feet of beautifully finished space across four levels, the home offers comfort, character, and flexibility. The second floor features three generous bedrooms, a thoughtfully renovated bath, and laundry for everyday ease. The entire third floor is a dreamy primary suite with a 12' vaulted ceiling, sitting room, full bath, walk-in closet, custom built-ins, and the piece de resistance-an enchanting turret with 14' ceilings and panoramic views of Glen Ellyn. Downstairs, the finished basement includes a spacious recreation room, full bath, 150-bottle wine closet, and a new washer and dryer hookup-adding flexibility for multi-level laundry living. A separate exterior entrance makes this space ideal for guests or entertaining. Above the oversized 2.5-car garage, a 30' x 21' unfinished bonus room with soaring 11' vaulted ceilings offers outstanding storage or a future studio, gym, or guest suite-ready for whatever your imagination brings. Outside, a professionally designed garden oasis-featured on the Glen Ellyn Garden Walk-elevates daily life with over $125,000 in landscape enhancements. Fieldstone patios, a gas fireplace, lush perennial gardens, irrigation, fencing, and landscape lighting transform the yard into a private sanctuary. And with two driveways-a rarity no longer allowed in Glen Ellyn-you'll find convenience matches charm at every turn. 570 Anthony isn't just a home-it's a place where history is felt, beauty is layered into every detail, and every room invites you to live a little more poetically.
Property Specifics
| Single Family | |
| — | |
| — | |
| 1893 | |
| — | |
| — | |
| No | |
| 0.31 |
| — | |
| — | |
| — / Not Applicable | |
| — | |
| — | |
| — | |
| 12353332 | |
| 0511307022 |
Nearby Schools
| NAME: | DISTRICT: | DISTANCE: | |
|---|---|---|---|
|
Grade School
Forest Glen Elementary School |
41 | — | |
|
Middle School
Hadley Junior High School |
41 | Not in DB | |
|
High School
Glenbard West High School |
87 | Not in DB | |
Property History
| DATE: | EVENT: | PRICE: | SOURCE: |
|---|---|---|---|
| 3 Dec, 2020 | Sold | $770,000 | MRED MLS |
| 16 Sep, 2020 | Under contract | $789,000 | MRED MLS |
| 9 Sep, 2020 | Listed for sale | $789,000 | MRED MLS |
| 10 Jul, 2025 | Sold | $1,225,000 | MRED MLS |
| 11 Jun, 2025 | Under contract | $1,150,000 | MRED MLS |
| 8 May, 2025 | Listed for sale | $1,150,000 | MRED MLS |
Room Specifics
Total Bedrooms: 4
Bedrooms Above Ground: 4
Bedrooms Below Ground: 0
Dimensions: —
Floor Type: —
Dimensions: —
Floor Type: —
Dimensions: —
Floor Type: —
Full Bathrooms: 4
Bathroom Amenities: Separate Shower,Double Sink,Soaking Tub
Bathroom in Basement: 1
Rooms: —
Basement Description: —
Other Specifics
| 2.5 | |
| — | |
| — | |
| — | |
| — | |
| 70X175 | |
| Finished,Interior Stair | |
| — | |
| — | |
| — | |
| Not in DB | |
| — | |
| — | |
| — | |
| — |
Tax History
| Year | Property Taxes |
|---|---|
| 2020 | $18,659 |
| 2025 | $21,157 |
Contact Agent
Nearby Similar Homes

Nearby Sold Comparables

Contact Agent
Listing Provided By
@properties Christie's International Real Estate
