

5702 Foxgate Lane, Hinsdale, Illinois 60521
Sorry, we are updating photos, please update this page in 15 minutes
$430,000
|
Sold
|
|
| Status: | Closed |
| Sqft: | 1,830 |
| Cost/Sqft: | $260 |
| Beds: | 3 |
| Baths: | 3 |
| Year Built: | 1986 |
| Property Taxes: | $7,023 |
| Days On Market: | 2909 |
| Lot Size: | 0,00 |
Description
SUN-FILLED END UNIT IN SMALL COMPLEX OF 16 TOWN HOMES. WELCOMING FOYER, FORMAL LIVING ROOM, DINING ROOM & A REMODELED KITCHEN WITH WHITE SHAKER STYLE CABINETRY, STAINLESS STEEL APPLIANCES AND A STAINLESS STEEL WORK TABLE INCLUDED. FAMILY ROOM WITH WOOD BURNING FIREPLACE. MASTER WITH WALK-IN CLOSET, FULL BATH REDONE WITH OVERSIZED SHOWER. TWO ADDITIONAL BEDROOMS WITH NICE SIZED HALL BATH. FIRST FLOOR LAUNDRY ROOM, FULL UNFINISHED LOWER LEVEL PERFECT AS IS OR READY FOR YOUR SPECIAL TOUCHES. ATTACHED 2 CAR GARAGE. ENJOY THE OUTDOORS FROM WRAP-AROUND WOOD DECK.
Property Specifics
| Condos/Townhomes | |
| 2 | |
| — | |
| 1986 | |
| Full | |
| Vinyl Siding | |
| Asphalt | |
| — | |
| No | |
| — |
| Du Page | |
| — | |
| 275 / Monthly | |
| Lawn Care, Snow Removal | |
| Lake Michigan | |
| Public Sewer | |
| Central Air | |
| Natural Gas, Forced Air | |
| 10133930 | |
| 0913103093 |
Nearby Schools
| NAME: | DISTRICT: | DISTANCE: | |
|---|---|---|---|
|
Grade School
Elm Elementary School |
181 | — | |
|
Middle School
Hinsdale Middle School |
181 | Not in DB | |
|
High School
Hinsdale Central High School |
86 | Not in DB | |
Property History
| DATE: | EVENT: | PRICE: | SOURCE: |
|---|---|---|---|
| 23 Jan, 2019 | Sold | $430,000 | MRED MLS |
| 27 Nov, 2018 | Under contract | $475,000 | MRED MLS |
| 9 Nov, 2018 | Listed for sale | $475,000 | MRED MLS |
Sorry, we are updating photos, please update this page in 15 minutes
Room Specifics
All Bedroom Info:
Total Bedrooms: 3
Bedrooms Above Ground: 3
Bedrooms Below Ground: 0
Total Bedrooms: 3
Bedrooms Above Ground: 3
Bedrooms Below Ground: 0
Second Bedroom Info:
Dimensions: —
Location: —Dimensions: —
Floor Type: Carpet
Third Bedroom Info:
Dimensions: —
Location: —Dimensions: —
Floor Type: Carpet
Bathroom Info:
Full Bathrooms: 3
Partial Bathrooms: 1Full Bathrooms: 3
Bathroom Amenities: Double Sink
Bathroom in Basement: 0
Dining Room Info:
Dimensions: —
Location: —Dimensions: —
Floor Type: Carpet
Kitchen Info:
Dimensions: —
Location: —Dimensions: —
Floor Type: Ceramic Tile
Features: Eating Area-Table Space, Pantry-Closet
Living Room Info:
Dimensions: —
Location: —Dimensions: —
Floor Type: Carpet
Family Room Info:
Dimensions: —
Location: —Dimensions: —
Floor Type: Parquet
Additional Rooms Info:
Rooms: Foyer
Basement: FullRooms: Foyer
Other Specifics
| 2 | |
| Concrete Perimeter | |
| Garage | |
| — | |
| — | |
| — | |
| Deck | |
| Common Grounds, Cul-De-Sac | |
| 80258 SQ. FT. | |
| — | |
| Full | |
| Hardwood Floors, First Floor Laundry | |
| Range, Dishwasher, Refrigerator, Washer, Dryer, Disposal | |
| Not in DB | |
| — | |
| — | |
| Wood Burning |
Tax History
| Year | Property Taxes |
|---|---|
| 2019 | $7,023 |
Contact Agent
Nearby Similar Homes
405 58th Place, Hinsdale, Illinois 60521
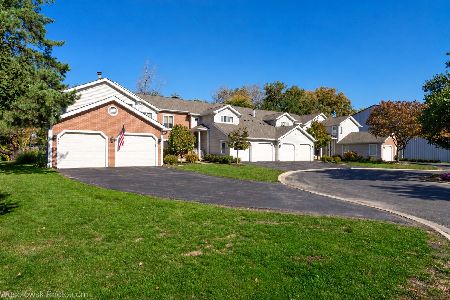
For Sale
$499,999
3 beds / 2.0 baths / 1,300 ft2
Condos/Townhomes / Built: 1983
2
Nearby Sold Comparables
5704 Foxgate Lane, Hinsdale, Illinois 60521

Sold
$575,000
3 beds / 2.1 baths / 0 ft2
Condos/Townhomes / Built: 1985
4649
5708 Foxgate Lane, Hinsdale, Illinois 60521
Sold
$398,000
3 beds / 2.1 baths / 1,750 ft2
Condos/Townhomes / Built: 1986
4794
5708 Foxgate Lane, Hinsdale, Illinois 60521
Sold
$579,000
3 beds / 3.1 baths / 1,750 ft2
Condos/Townhomes / Built: 1986
2800
5712 Foxgate Lane, Hinsdale, Illinois 60521
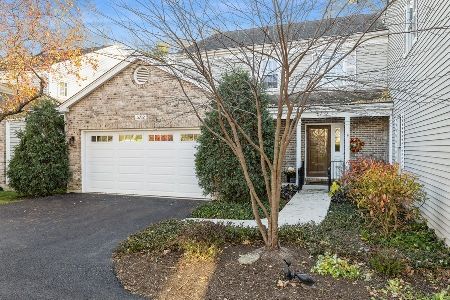
Sold
$459,000
3 beds / 3.1 baths / 1,650 ft2
Condos/Townhomes / Built: 1986
1076
5712 Foxgate Lane, Hinsdale, Illinois 60521
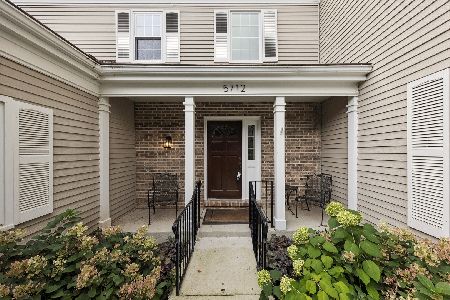
Sold
$625,000
3 beds / 3.1 baths / 1,650 ft2
Condos/Townhomes / Built: 1986
796
5717 Foxgate Lane, Hinsdale, Illinois 60521
Sold
$495,000
3 beds / 2.1 baths / 1,830 ft2
Condos/Townhomes / Built: 1986
3893
Contact Agent
Listing Provided By
Re/Max Signature Homes
