

5717 Foxgate Lane, Hinsdale, Illinois 60521
Sorry, we are updating photos, please update this page in 15 minutes
$485,000
|
Sold
|
|
| Status: | Closed |
| Sqft: | 1,830 |
| Cost/Sqft: | $270 |
| Beds: | 3 |
| Baths: | 3 |
| Year Built: | 1986 |
| Property Taxes: | $7,183 |
| Days On Market: | 3893 |
| Lot Size: | 0,00 |
Description
Beautiful townhome! Lots of natural light fills this large lovely three bedroom home. Great floor plan with spacious rooms. Crown molding, architectural lighting, beautiful 24x24 porcelain tile flooring. Updates include: windows, roof, mechanicals, flooring, baths. Kitchen includes fresh white cabinetry, pantry closet, Viking SS kitchen appliance suite, table space and French door to private deck and is open to large family room with gas log fireplace and built-in butler's pantry/coffee bar. Wonderful master retreat is a respite with its vaulted ceiling, walk-in closet and private upgraded bath with double vanity, 24x24 porcelain tile flooring, large linen closet and shower with porcelain tile and stone surround.
Property Specifics
| Condos/Townhomes | |
| 2 | |
| — | |
| 1986 | |
| Full | |
| Vinyl Siding, Brick | |
| — | |
| — | |
| No | |
| — |
| Du Page | |
| — | |
| 250 / Monthly | |
| Insurance, Exterior Maintenance, Lawn Care, Snow Removal | |
| Lake Michigan | |
| Public Sewer | |
| Central Air | |
| Natural Gas, Forced Air | |
| 09151120 | |
| 0913103101 |
Nearby Schools
| NAME: | DISTRICT: | DISTANCE: | |
|---|---|---|---|
|
Grade School
Elm Elementary School |
181 | — | |
|
Middle School
Hinsdale Middle School |
181 | Not in DB | |
|
High School
Hinsdale Central High School |
86 | Not in DB | |
Property History
| DATE: | EVENT: | PRICE: | SOURCE: |
|---|---|---|---|
| 2 Jun, 2016 | Sold | $485,000 | MRED MLS |
| 1 May, 2016 | Under contract | $495,000 | MRED MLS |
| 29 Feb, 2016 | Listed for sale | $495,000 | MRED MLS |
Sorry, we are updating photos, please update this page in 15 minutes
Room Specifics
All Bedroom Info:
Total Bedrooms: 3
Bedrooms Above Ground: 3
Bedrooms Below Ground: 0
Total Bedrooms: 3
Bedrooms Above Ground: 3
Bedrooms Below Ground: 0
Second Bedroom Info:
Dimensions: —
Location: —Dimensions: —
Floor Type: Carpet
Third Bedroom Info:
Dimensions: —
Location: —Dimensions: —
Floor Type: Carpet
Bathroom Info:
Full Bathrooms: 3
Partial Bathrooms: 1Full Bathrooms: 3
Bathroom Amenities: Double Sink
Bathroom in Basement: 0
Dining Room Info:
Dimensions: —
Location: —Dimensions: —
Floor Type: Carpet
Kitchen Info:
Dimensions: —
Location: —Dimensions: —
Floor Type: Porcelain Tile
Features: Eating Area-Table Space, Pantry-Closet
Living Room Info:
Dimensions: —
Location: —Dimensions: —
Floor Type: Carpet
Family Room Info:
Dimensions: —
Location: —Dimensions: —
Floor Type: Porcelain Tile
Additional Rooms Info:
Rooms: Recreation Room
Basement: FullRooms: Recreation Room
Other Specifics
| 2 | |
| — | |
| Garage | |
| — | |
| — | |
| — | |
| Deck, Porch, Storms/Screens, End Unit | |
| Common Grounds, Cul-De-Sac | |
| COMMON | |
| — | |
| Full | |
| Vaulted/Cathedral Ceilings, Bar-Wet | |
| Range, Microwave, Dishwasher, High End Refrigerator, Washer, Dryer, Disposal, Stainless Steel Appliance(s) | |
| Not in DB | |
| — | |
| — | |
| Attached Fireplace Doors/Screen, Gas Log |
Tax History
| Year | Property Taxes |
|---|---|
| 2016 | $7,183 |
Contact Agent
Nearby Similar Homes
405 58th Place, Hinsdale, Illinois 60521
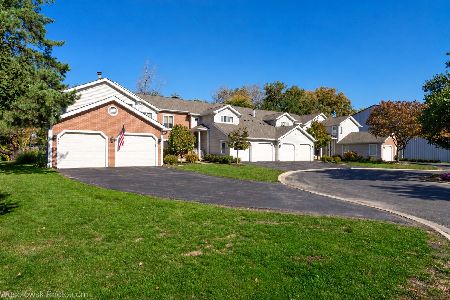
For Sale
$499,999
3 beds / 2.0 baths / 1,300 ft2
Condos/Townhomes / Built: 1983
2
Nearby Sold Comparables
5715 Foxgate Lane, Hinsdale, Illinois 60521

Sold
$430,000
3 beds / 2.1 baths / 1,750 ft2
Condos/Townhomes / Built: 1986
3080
5705 Foxgate Lane, Hinsdale, Illinois 60521
Sold
$389,000
3 beds / 2.1 baths / 0 ft2
Condos/Townhomes / Built: 1986
4954
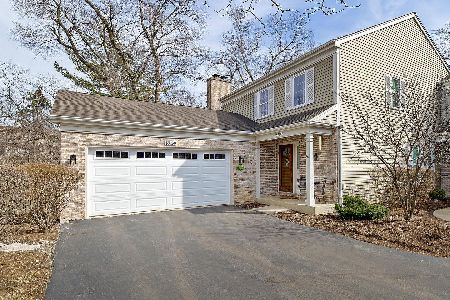
5709 Foxgate Lane, Hinsdale, Illinois 60521
Sold
$399,500
3 beds / 2.1 baths / 0 ft2
Condos/Townhomes / Built: 1986
5361
5709 Foxgate Lane, Hinsdale, Illinois 60521
Sold
$574,000
3 beds / 2.1 baths / 0 ft2
Condos/Townhomes / Built: 1986
1688
5712 Foxgate Lane, Hinsdale, Illinois 60521
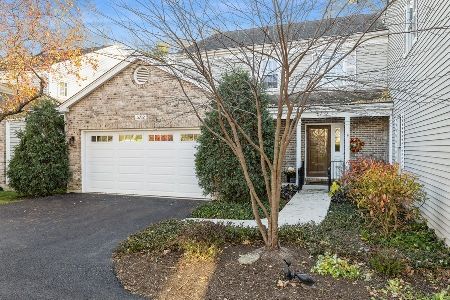
Sold
$459,000
3 beds / 3.1 baths / 1,650 ft2
Condos/Townhomes / Built: 1986
1076
5712 Foxgate Lane, Hinsdale, Illinois 60521
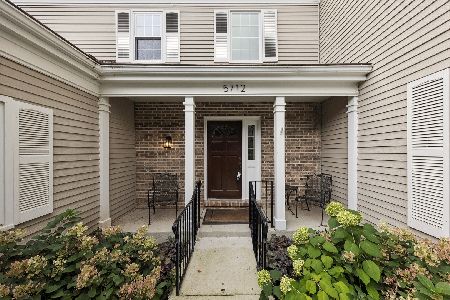
Sold
$625,000
3 beds / 3.1 baths / 1,650 ft2
Condos/Townhomes / Built: 1986
796
Contact Agent
Listing Provided By
Baird & Warner Real Estate
