

5706 Leitch Avenue, Countryside, Illinois 60525


$312,000
|
Sold
|
|
| Status: | Closed |
| Sqft: | 1,173 |
| Cost/Sqft: | $303 |
| Beds: | 3 |
| Baths: | 2 |
| Year Built: | 1947 |
| Property Taxes: | $4,532 |
| Days On Market: | 111 |
| Lot Size: | 0,44 |
Description
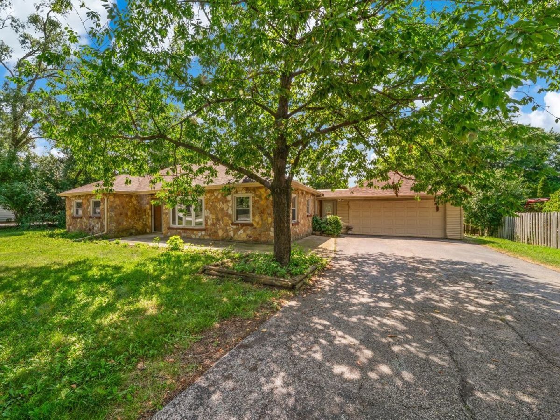
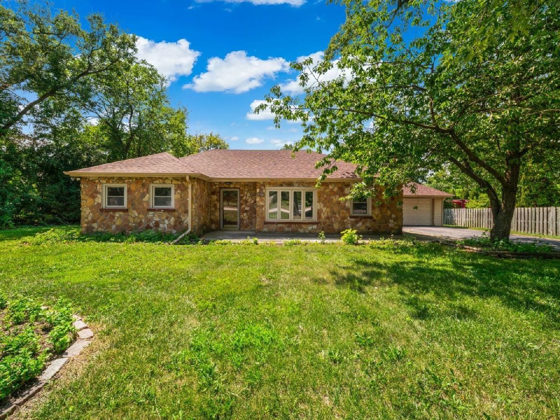
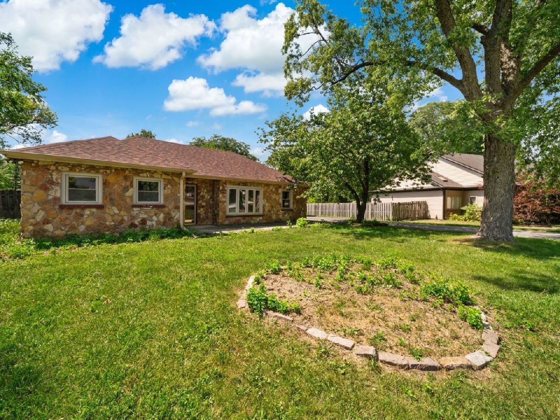
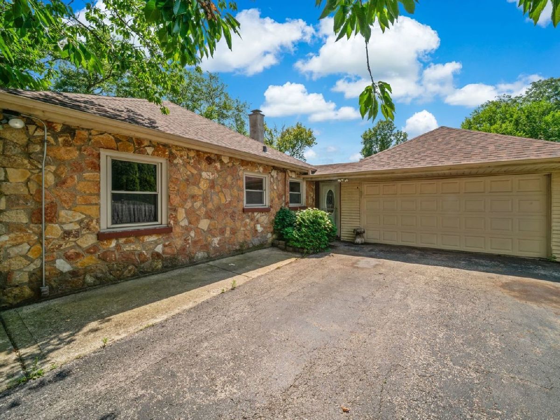
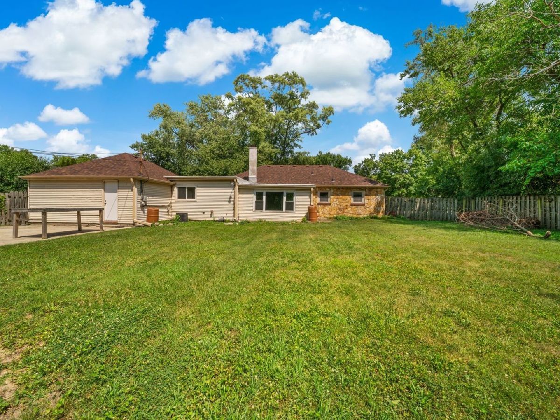
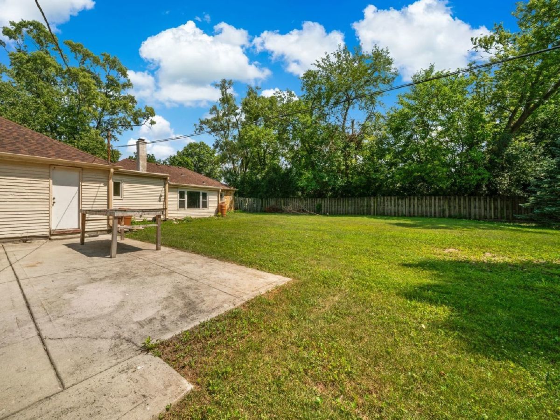
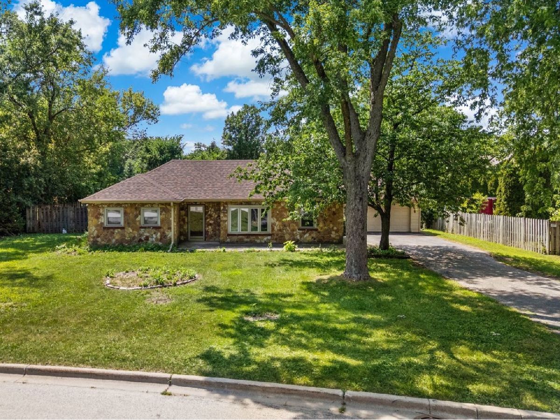
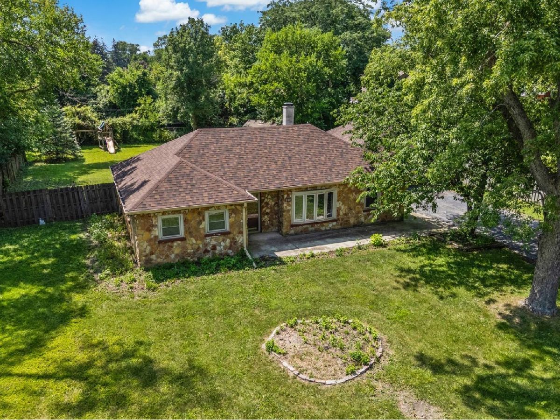
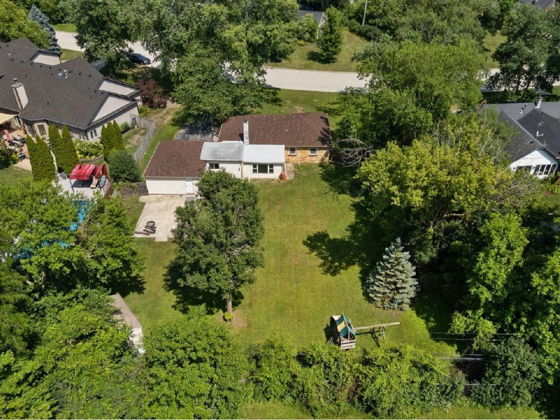
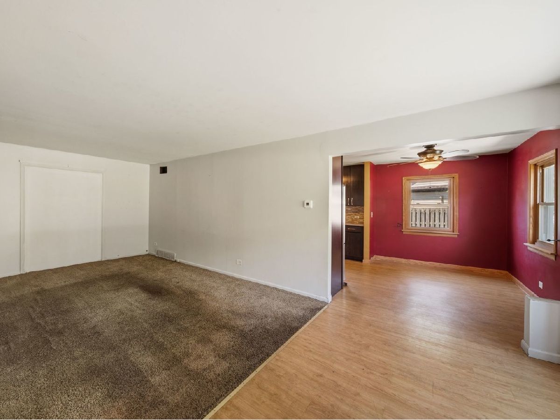
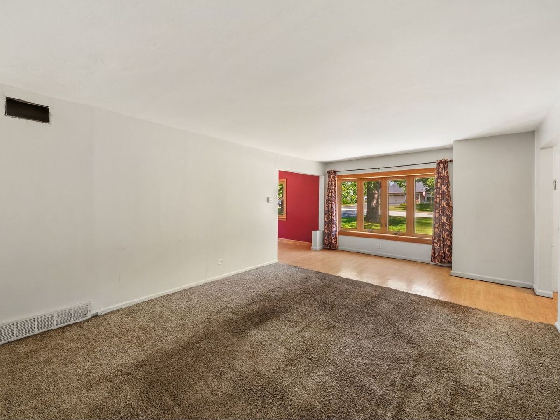
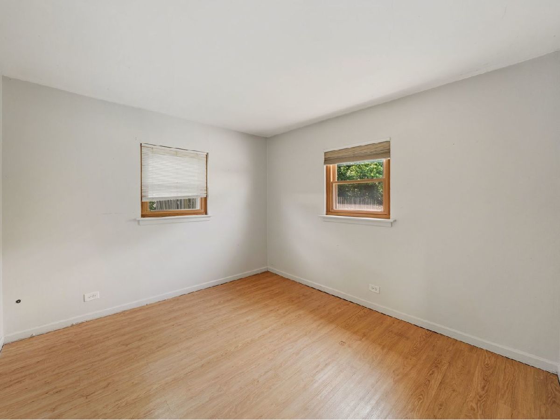
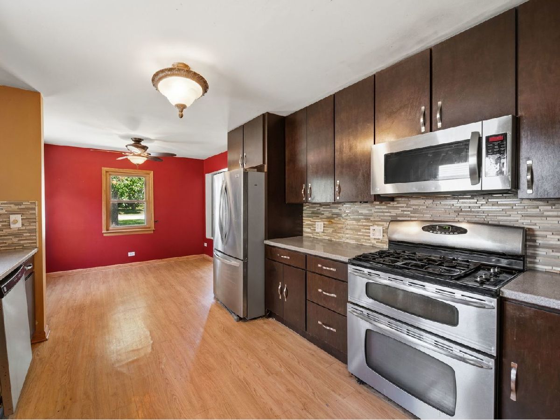
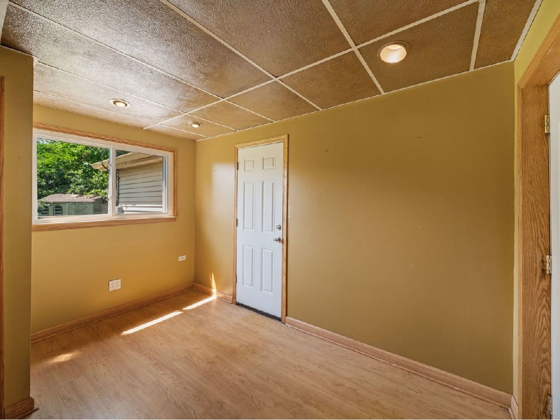
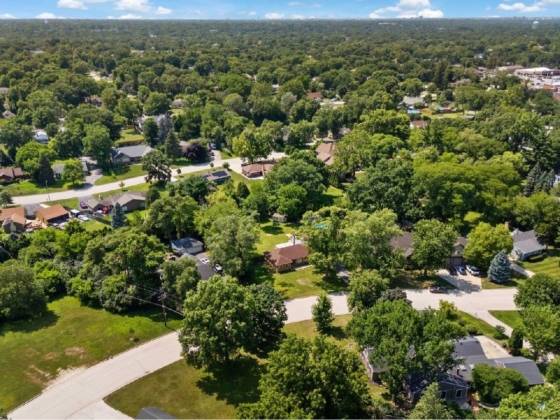
Exceptional opportunity in sought-after Countryside, located within the award-winning Blue Ribbon La Grange Highlands School District. Situated on nearly a half-acre, this property offers incredible flexibility-move right in, update and make it your own, expand the existing home, or build new. A new roof and gutters (2025), along with recent sewer improvements, including a new exterior cleanout and PVC sewer line, provide added peace of mind, while the expansive lot offers endless possibilities for the future. Whether you're searching for a home with room to personalize, a project to build equity, or a premium homesite in an exceptional location, this property is full of potential. Conveniently located near parks, shopping, dining, expressways, and more. Home is being conveyed as-is.
Property Specifics
| Single Family | |
| — | |
| Ranch | |
| 1947 | |
| None | |
| Brick | |
| Asphalt | |
| — | |
| No | |
| 0.44 |
| Cook | |
| — | |
| — / Not Applicable | |
| None | |
| Lake Michigan, Public | |
| Public Sewer | |
| Central Air | |
| Gas | |
| 12707471 | |
| 18172130210000 |
Nearby Schools
| NAME: | DISTRICT: | DISTANCE: | |
|---|---|---|---|
|
Grade School
Highlands Elementary School |
106 | — | |
|
Middle School
Highlands Middle School |
106 | Not in DB | |
|
High School
Lyons Twp High School |
204 | Not in DB | |
Property History
| DATE: | EVENT: | PRICE: | SOURCE: |
|---|---|---|---|
| 23 Oct, 2026 | Sold | $312,000 | MRED MLS |
| 15 Oct, 2026 | Under contract | $355,000 | MRED MLS |
| 22 Jul, 2026 | Listed for sale | $355,000 | MRED MLS |
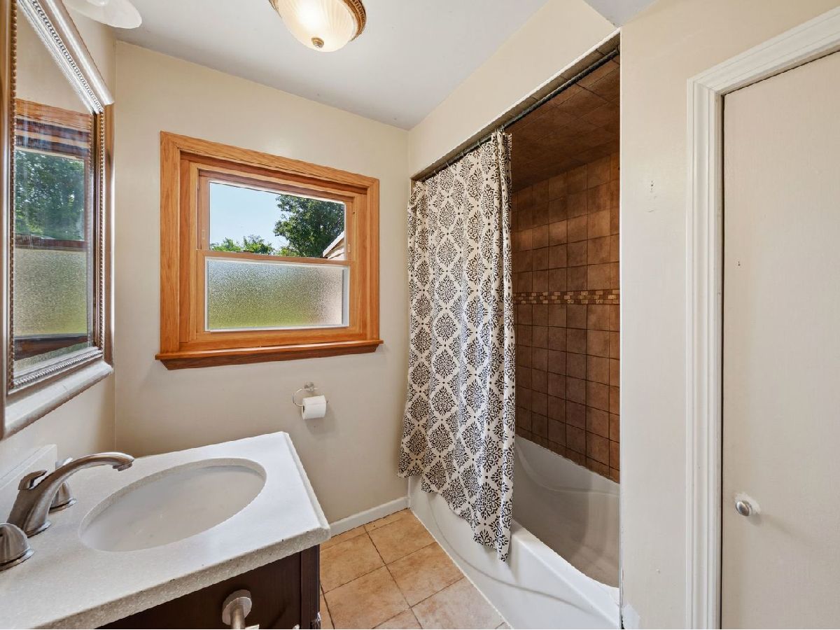
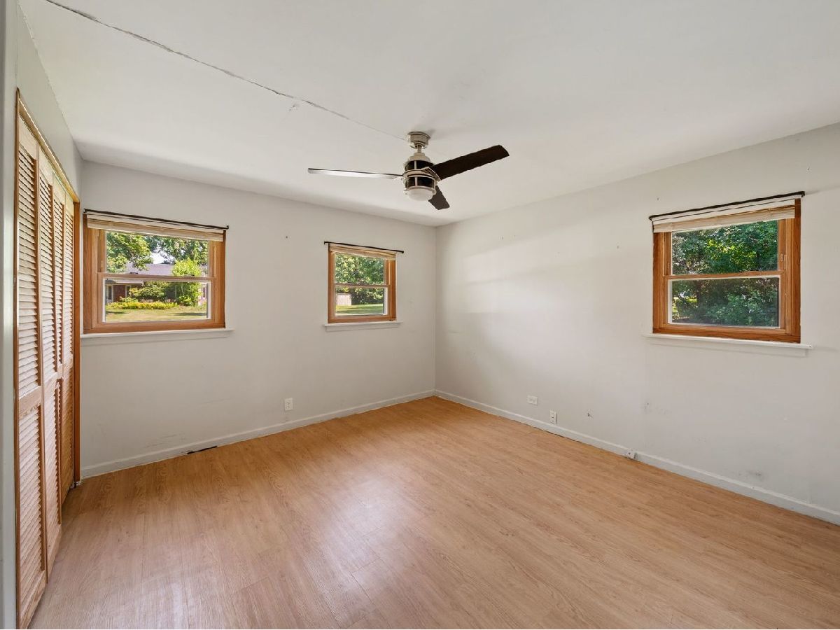
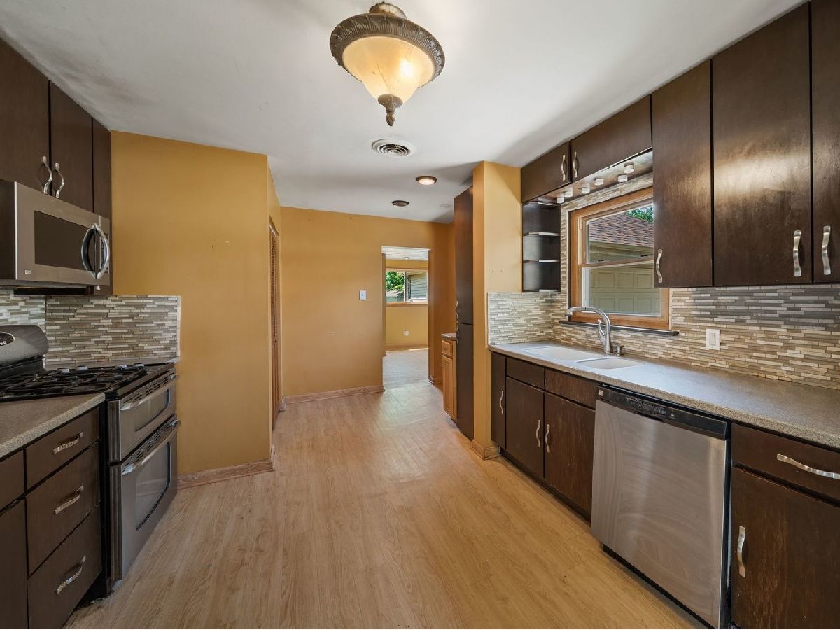
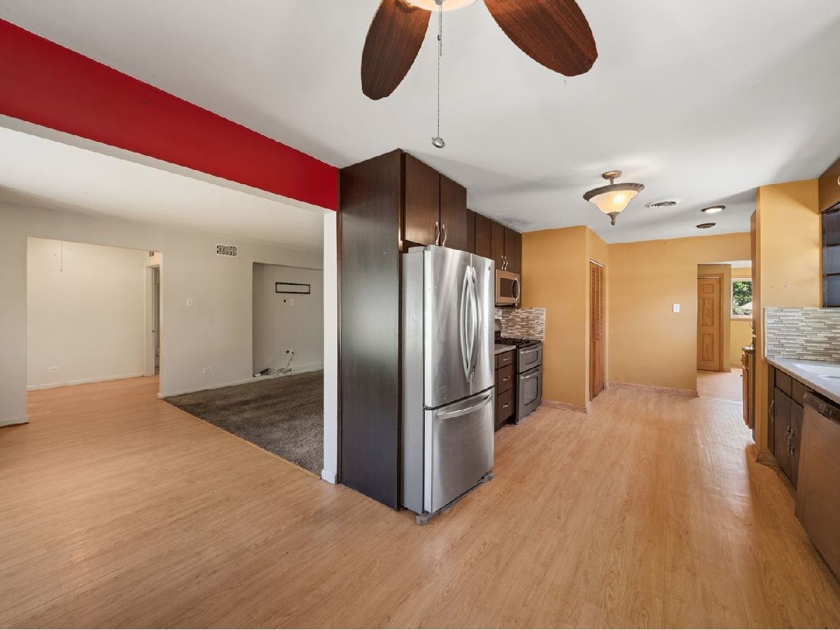
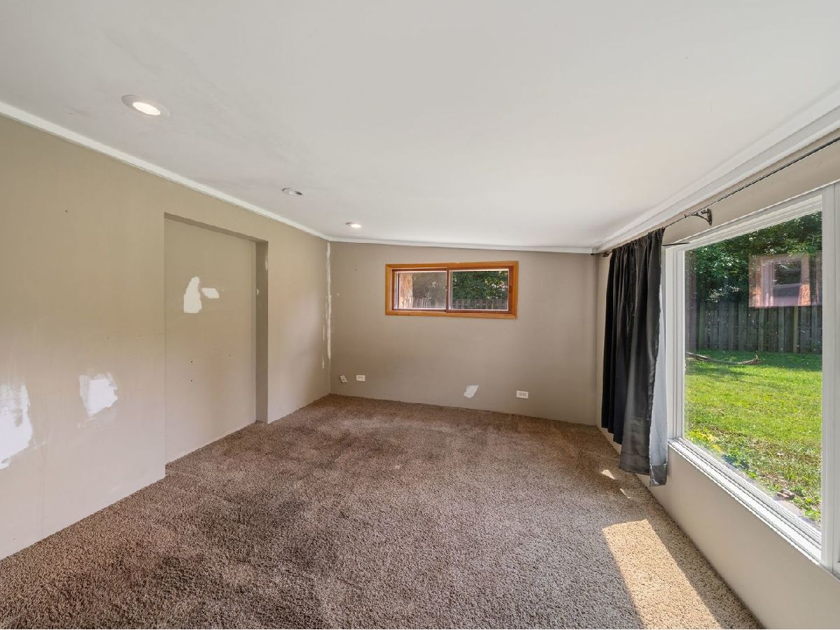
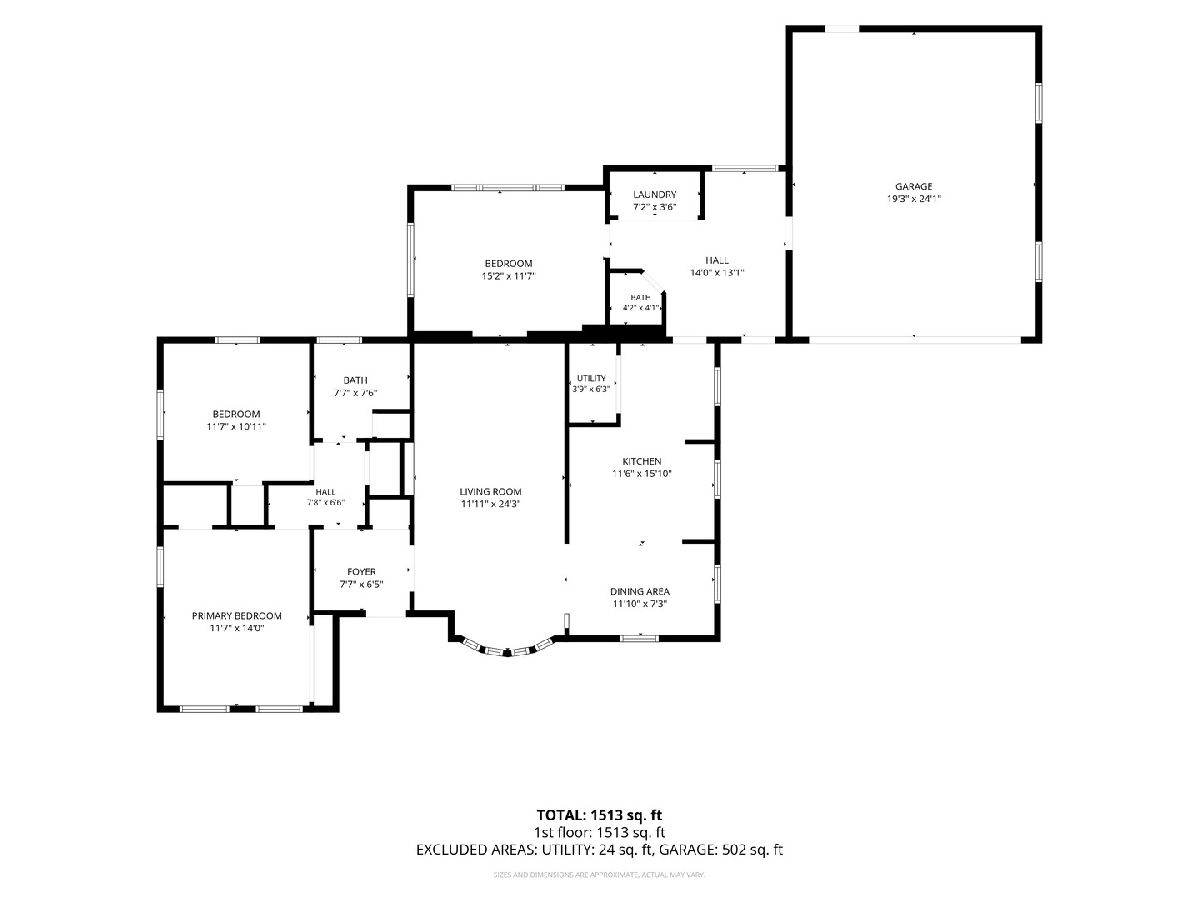
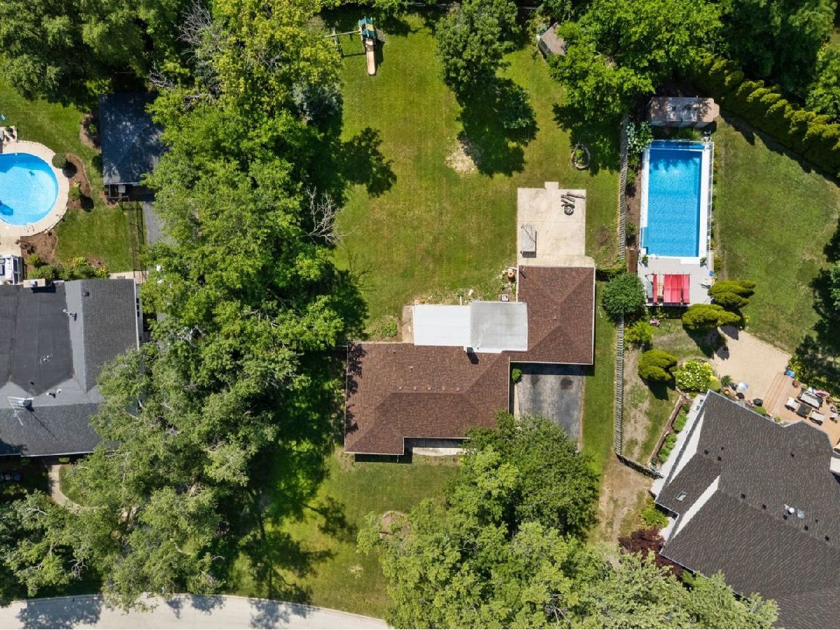
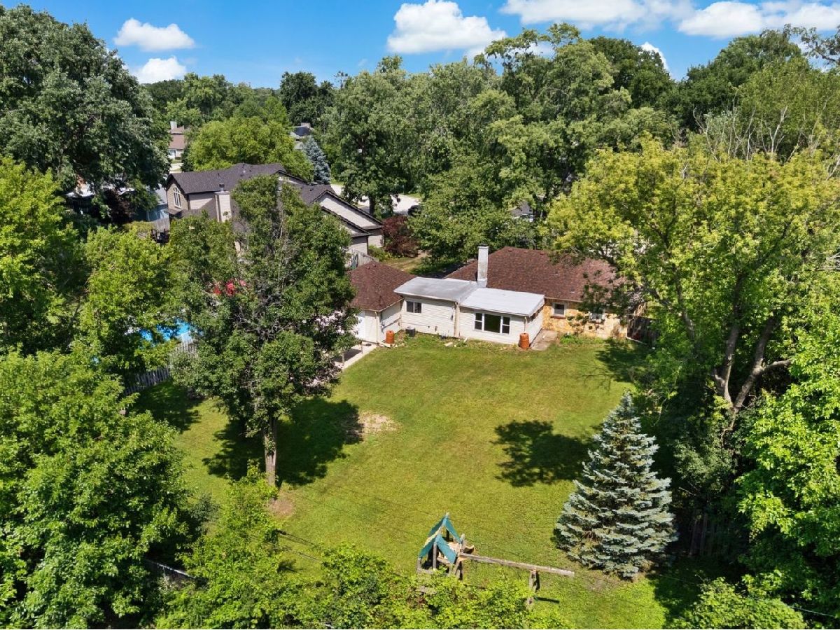
Room Specifics
Total Bedrooms: 3
Bedrooms Above Ground: 3
Bedrooms Below Ground: 0
Dimensions: 14X12
Floor Type: Laminate
Dimensions: 12X11
Floor Type: Laminate
Dimensions: 15X12
Floor Type: Carpet
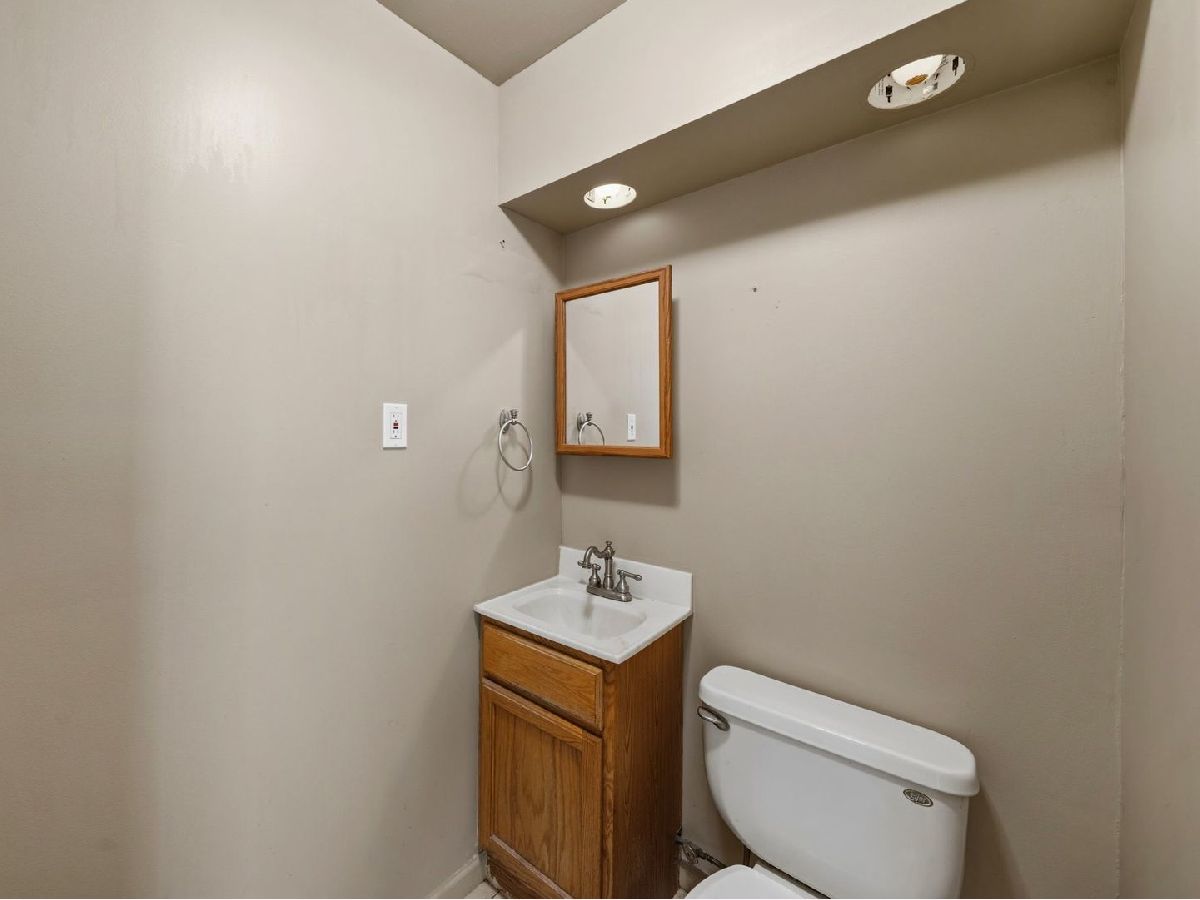
Full Bathrooms: 2
Bathroom Amenities: —
Bathroom in Basement: 0
Dimensions: 12X7
Floor Type: Laminate
Dimensions: 12X16
Floor Type: Laminate
Dimensions: 8X4
Floor Type: —
Dimensions: 12X24
Floor Type: Carpet
Rooms: Foyer
Name: Foyer
Dimensions: 8X6
Floor Type: —
Other Specifics
| 2 | |
| — | |
| Asphalt, Garage Door Opener, Garage Owned, Attached, Garage | |
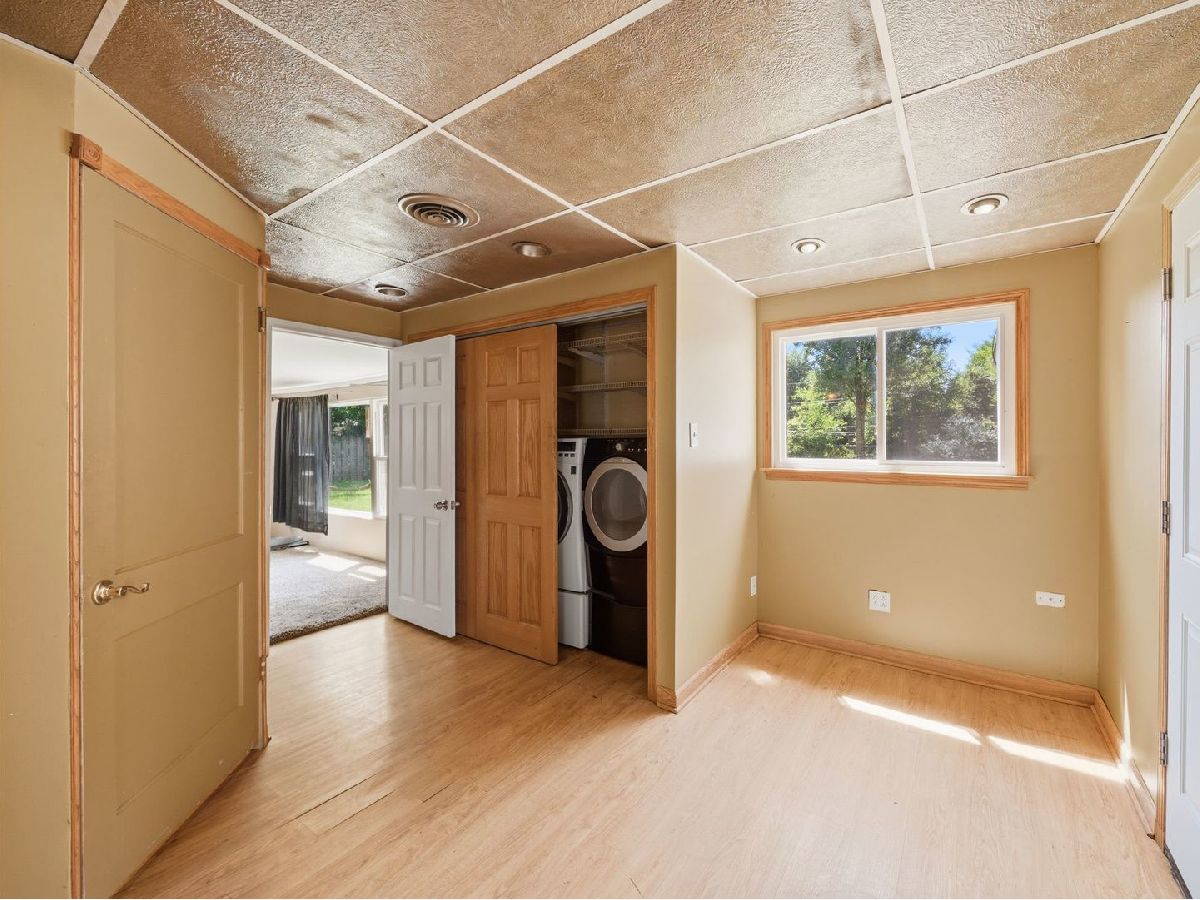
| Laundry Closet | |
| — | |
| — | |
| — | |
| — | |
| 19360 | |
| Pull Down Stair | |
| None | |
| — | |
| Range, Microwave, Dishwasher, Refrigerator, Washer, Dryer | |
| Not in DB | |
| — | |
| — | |
| — |
Tax History
| Year | Property Taxes |
|---|---|
| 2026 | $4,532 |
Contact Agent
Nearby Similar Homes
Nearby Sold Comparables

Contact Agent
Listing Provided By
Coldwell Banker Realty
