

5707 Riverview Drive, Lisle, Illinois 60532
Sorry, we are updating photos, please update this page in 15 minutes
$275,500
|
Sold
|
|
| Status: | Closed |
| Sqft: | 1,708 |
| Cost/Sqft: | $169 |
| Beds: | 4 |
| Baths: | 2 |
| Year Built: | 1930 |
| Property Taxes: | $5,430 |
| Days On Market: | 4843 |
| Lot Size: | 0,68 |
Description
Enjoy a wooded country setting 4b/r plus a den on a huge lot. Many new updates: Roof, furnace, a/c, H2O heater & softener, kit app, bathroom, pressure tank, ionizer, reverse osmosis. Storage shed. Additional structure could be used as art studio, work area, photography studio, you name it. Wood burning stove in l/r. Hardwood floors. State of the art water treatment system. Near 355 & I88. Very private.
Property Specifics
| Single Family | |
| — | |
| — | |
| 1930 | |
| None | |
| Cedar | |
| Asphalt | |
| — | |
| No | |
| 0.68 |
| Du Page | |
| — | |
| 0 / Not Applicable | |
| None | |
| Private Well | |
| Septic-Private | |
| Central Air | |
| Natural Gas, Forced Air | |
| 08405393 | |
| 0815210003 |
Nearby Schools
| NAME: | DISTRICT: | DISTANCE: | |
|---|---|---|---|
|
Grade School
Schiesher/tate Woods Elementary |
202 | — | |
|
Middle School
Lisle Junior High School |
202 | Not in DB | |
|
High School
Lisle High School |
202 | Not in DB | |
Property History
| DATE: | EVENT: | PRICE: | SOURCE: |
|---|---|---|---|
| 12 Aug, 2009 | Sold | $286,500 | MRED MLS |
| 25 Jun, 2009 | Under contract | $299,900 | MRED MLS |
| — | Last price change | $330,000 | MRED MLS |
| 5 Mar, 2009 | Listed for sale | $350,000 | MRED MLS |
| 11 Oct, 2013 | Sold | $275,500 | MRED MLS |
| 22 Aug, 2013 | Under contract | $289,000 | MRED MLS |
| 27 Jul, 2013 | Listed for sale | $289,000 | MRED MLS |
Sorry, we are updating photos, please update this page in 15 minutes
Room Specifics
All Bedroom Info:
Total Bedrooms: 4
Bedrooms Above Ground: 4
Bedrooms Below Ground: 0
Total Bedrooms: 4
Bedrooms Above Ground: 4
Bedrooms Below Ground: 0
Second Bedroom Info:
Dimensions: —
Location: —Dimensions: —
Floor Type: Carpet
Third Bedroom Info:
Dimensions: —
Location: —Dimensions: —
Floor Type: Carpet
Fourth Bedroom Info:
Dimensions: —
Location: —Dimensions: —
Floor Type: Carpet
Bathroom Info:
Full Bathrooms: 2
Partial Bathrooms: 1Full Bathrooms: 2
Bathroom Amenities: No Tub
Bathroom in Basement: 0
Dining Room Info:
Dimensions: —
Location: —Dimensions: —
Floor Type: Hardwood
Kitchen Info:
Dimensions: —
Location: —Dimensions: —
Floor Type: Ceramic Tile
Features: Eating Area-Table Space, Pantry-Closet
Laundry Room Info:
Dimensions: —
Location: —Dimensions: —
Floor Type: Ceramic Tile
Living Room Info:
Dimensions: —
Location: —Dimensions: —
Floor Type: Hardwood
Additional Rooms Info:
Rooms: Den, Other Room
Basement: NoneRooms: Den, Other Room
Other Specifics
| 2 | |
| Concrete Perimeter | |
| Garage, Space/s | |
| — | |
| — | |
| — | |
| Patio, Storms/Screens, Outdoor Fireplace | |
| Wooded | |
| 100X300 | |
| — | |
| None | |
| Hardwood Floors, First Floor Bedroom, First Floor Laundry | |
| Range, Microwave, Dishwasher, Refrigerator, Washer, Dryer | |
| Not in DB | |
| Street Lights, Street Paved | |
| — | |
| Wood Burning Stove |
Tax History
| Year | Property Taxes |
|---|---|
| 2009 | $3,590 |
| 2013 | $5,430 |
Contact Agent
Nearby Similar Homes
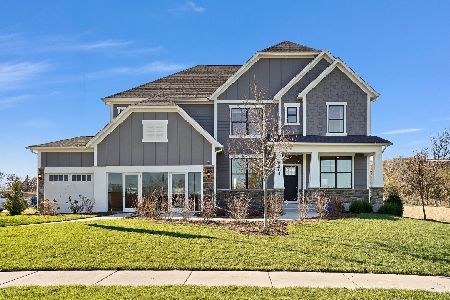
6206 Rivers Edge Drive, Lisle, Illinois 60532
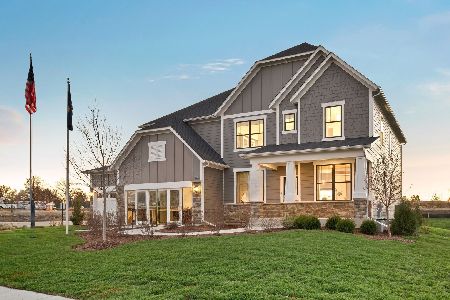
For Sale
$1,204,043
5 beds / 3.1 baths / 3,169 ft2
Single Family / Built: 2026
38
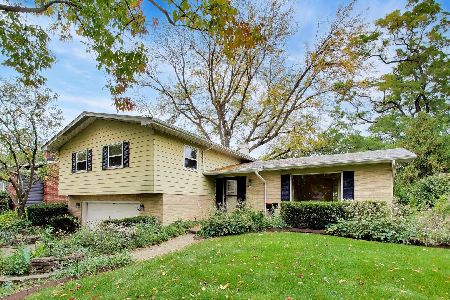
911 Kohley Road, Lisle, Illinois 60532
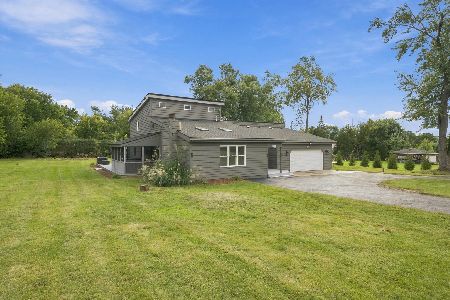
For Sale
$519,000
4 beds / 2.0 baths / 2,660 ft2
Single Family / Built: 1927
23
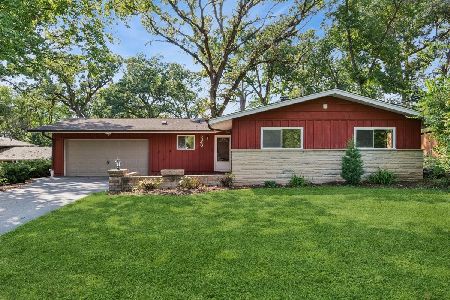
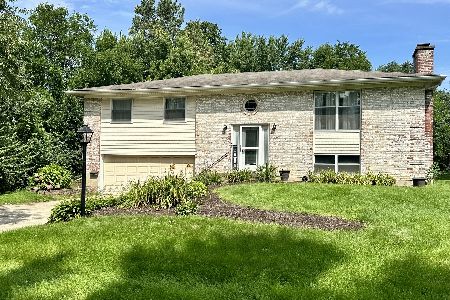
6252 Lafond Circle, Lisle, Illinois 60532
For Sale
$1,076,071
5 beds / 3.1 baths / 3,404 ft2
Single Family / Built: 2026
238
Nearby Sold Comparables
5707 Riverview Drive, Lisle, Illinois 60532

Sold
$299,900
4 beds / 1.1 baths / 0 ft2
Single Family / Built: —
6448
5711 Riverview Drive, Lisle, Illinois 60532
Sold
$250,000
3 beds / 1.0 baths / 1,377 ft2
Single Family / Built: 1949
3046
5700 Main (route 53) Street, Lisle, Illinois 60532
Sold
$244,900
3 beds / 2.0 baths / 1,208 ft2
Single Family / Built: 1955
4417
5700 Lincoln Avenue, Lisle, Illinois 60532
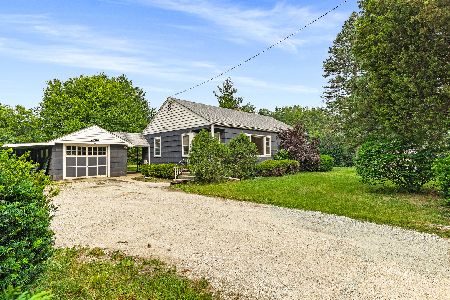
Sold
$319,000
3 beds / 2.0 baths / 1,208 ft2
Single Family / Built: 1955
1218
Contact Agent
Listing Provided By
Baird & Warner
