

571 Main Street, Cary, Illinois 60013


$160,000
|
Sold
|
|
| Status: | Closed |
| Sqft: | 1,815 |
| Cost/Sqft: | $91 |
| Beds: | 3 |
| Baths: | 2 |
| Year Built: | 1892 |
| Property Taxes: | $6,188 |
| Days On Market: | 1877 |
| Lot Size: | 0,45 |
Description
2-Story Home in Heart of Cary on Large Lot! One of a Kind. Features 3-Bedrooms and 2-Bathrooms. Den and Sun Room Patio. 2-Car Detached Garage. Shed in Back Yard. Home Needs Work. No FHA. Cash Preferred. Conventional Okay. Home Sold "As-Is." No Exceptions. Room Measurements Estimated. Buyer Must Know and Confirm via Email it is Okay to Leave Items Behind. Seller Will Not Remove Everything from Home.
Property Specifics
| Single Family | |
| — | |
| Victorian | |
| 1892 | |
| Partial | |
| Vinyl Siding | |
| Asphalt | |
| — | |
| No | |
| 0.45 |
| Mc Henry | |
| — | |
| 0 / Not Applicable | |
| None | |
| Public | |
| Public Sewer | |
| Window/Wall Units - 3+ | |
| Natural Gas, Forced Air | |
| 11208129 | |
| 1913176002 |
Nearby Schools
| NAME: | DISTRICT: | DISTANCE: | |
|---|---|---|---|
|
Grade School
Briargate Elementary School |
26 | — | |
|
Middle School
Cary Junior High School |
26 | Not in DB | |
|
High School
Cary-grove Community High School |
155 | Not in DB | |
Property History
| DATE: | EVENT: | PRICE: | SOURCE: |
|---|---|---|---|
| 2 Nov, 2012 | Sold | $171,500 | MRED MLS |
| 28 Aug, 2012 | Under contract | $179,500 | MRED MLS |
| — | Last price change | $189,900 | MRED MLS |
| 21 Jun, 2011 | Listed for sale | $209,900 | MRED MLS |
| 13 Jan, 2022 | Sold | $160,000 | MRED MLS |
| 8 Sep, 2021 | Under contract | $164,900 | MRED MLS |
| 2 Sep, 2021 | Listed for sale | $164,900 | MRED MLS |
| 21 Jul, 2022 | Sold | $325,000 | MRED MLS |
| 9 Jun, 2022 | Under contract | $329,000 | MRED MLS |
| — | Last price change | $349,000 | MRED MLS |
| 22 Apr, 2022 | Listed for sale | $349,000 | MRED MLS |
| 31 Jan, 2024 | Under contract | $0 | MRED MLS |
| 14 Sep, 2023 | Listed for sale | $0 | MRED MLS |


Room Specifics
All Bedroom Info:
Total Bedrooms: 3
Bedrooms Above Ground: 3
Bedrooms Below Ground: 0
Total Bedrooms: 3
Bedrooms Above Ground: 3
Bedrooms Below Ground: 0
Second Bedroom Info:
Dimensions: —
Location: —Dimensions: —
Floor Type: Hardwood
Third Bedroom Info:
Dimensions: —
Location: —Dimensions: —
Floor Type: Hardwood
Bathroom Info:
Full Bathrooms: 2
Partial Bathrooms: 0Full Bathrooms: 2
Bathroom Amenities: —
Bathroom in Basement: 0
Dining Room Info:
Dimensions: —
Location: —Dimensions: —
Floor Type: Hardwood
Kitchen Info:
Dimensions: —
Location: —Dimensions: —
Floor Type: Vinyl
Features: Eating Area-Table Space, Pantry-Closet
Living Room Info:
Dimensions: —
Location: —Dimensions: —
Floor Type: Hardwood
Family Room Info:
Dimensions: —
Location: —Dimensions: —
Floor Type: Carpet
Additional Rooms Info:
Rooms: No additional rooms
Basement: PartialRooms: No additional rooms
Other Specifics
| 2 | |
| — | |
| Garage | |
| — | |
| — | |
| — | |
| Patio, Porch Screened | |
| Landscaped, Wooded | |
| 99X198 | |
| — | |
| None | |
| — | |
| Range, Microwave, Dishwasher, Refrigerator, Washer, Dryer | |
| Not in DB | |
| Curbs, Sidewalks, Street Lights, Street Paved | |
| — | |
| Attached Fireplace Doors/Screen |
Tax History
| Year | Property Taxes |
|---|---|
| 2012 | $4,195 |
| 2022 | $6,188 |
Contact Agent
Nearby Similar Homes
251 Perth Road, Cary, Illinois 60013
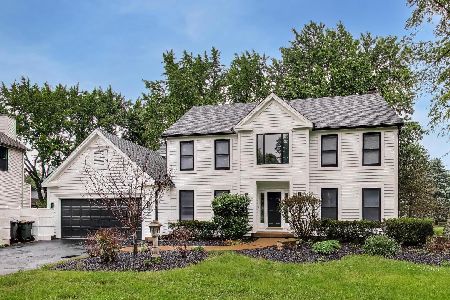
For Sale
$619,000
4 beds / 3.1 baths / 3,855 ft2
Single Family / Built: 1991
37
330 Park Avenue, Cary, Illinois 60013
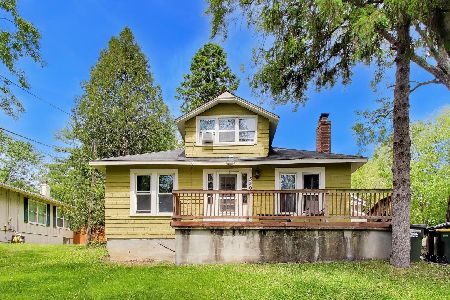
For Sale
$425,000
5 beds / 1.1 baths / 3,500 ft2
Single Family / Built: 1907
101
124 Cary Street, Cary, Illinois 60013
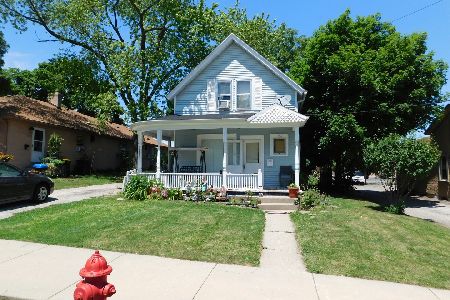
For Sale
$300,000
3 beds / 1.1 baths / 1,218 ft2
Single Family / Built: 1888
91
306 Park Avenue, Cary, Illinois 60013
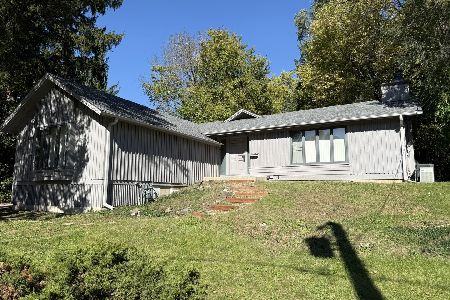
For Sale
$379,900
3 beds / 2.0 baths / 1,772 ft2
Single Family / Built: 1922
2

Nearby Sold Comparables
571 Main Street, Cary, Illinois 60013

Sold
$179,500
3 beds / 2.0 baths / 1,823 ft2
Single Family / Built: 1892
5603
571 Main Street, Cary, Illinois 60013
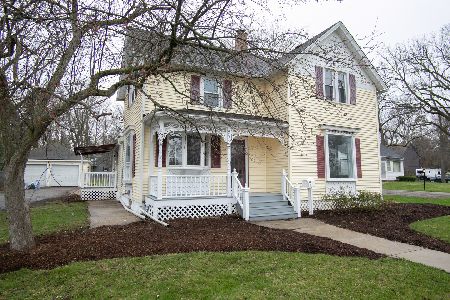
Sold
$329,000
4 beds / 2.0 baths / 1,815 ft2
Single Family / Built: 1892
1645
574 Ada Street, Cary, Illinois 60013
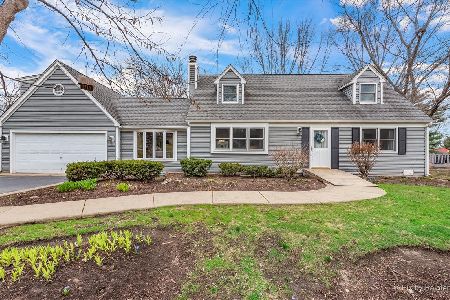
Sold
$305,000
3 beds / 2.1 baths / 1,965 ft2
Single Family / Built: 1984
1653
574 Ada Street, Cary, Illinois 60013
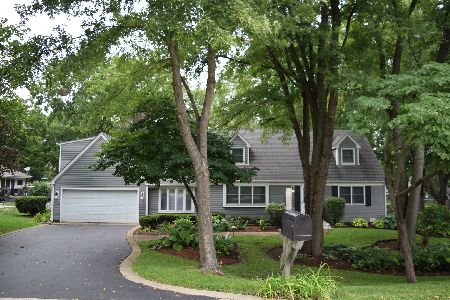
Sold
$320,000
3 beds / 2.1 baths / 1,965 ft2
Single Family / Built: 1984
1514
Contact Agent
Listing Provided By
Keller Williams Inspire
