

5712 Tripp Avenue, West Elsdon, Chicago, Illinois 60629
Sorry, we are updating photos, please update this page in 15 minutes
$225,000
|
Sold
|
|
| Status: | Closed |
| Sqft: | 895 |
| Cost/Sqft: | $257 |
| Beds: | 3 |
| Baths: | 3 |
| Year Built: | — |
| Property Taxes: | $2,164 |
| Days On Market: | 4698 |
| Lot Size: | 0,00 |
Description
WOW!!! MAGNIFICENTLY REMODELED BRICK CAPE COD W/5 BDRMS & 3 FULL BATHS FT: NEW CUSTOM MADE WHITE GLAZED KITCHEN CABINETS W/INLAND,EXOTIC GRANITE TOPS, BACKSPLASH & NEW SS APPLS. NEW BATHS W/JACUZZI, EUROPEAN SHOWER & TILES. CUSTOM MOLDINGS/TRIMS. GLEAMING HARDWOOD FLOORS. FULL FINISHED BASEMENT W/WET BAR. NEW:ROOF,WINDOWS,FURNACE,AC,WT,ELECTRIC,PLUMBING,GARAGE DOORS,& MUCH MORE! AGENT RELATED TO SELLER.
Property Specifics
| Single Family | |
| — | |
| Cape Cod | |
| — | |
| Full, Walkout | |
| Brick | |
| Asphalt | |
| — | |
| No | |
| — |
| Cook | |
| — | |
| 0 / Not Applicable | |
| None | |
| Lake Michigan | |
| Public Sewer | |
| Central Air | |
| Natural Gas, Forced Air | |
| 08507699 | |
| 19152170250000 |
Property History
| DATE: | EVENT: | PRICE: | SOURCE: |
|---|---|---|---|
| 31 Jan, 2008 | Sold | $205,000 | MRED MLS |
| 21 Dec, 2007 | Under contract | $219,900 | MRED MLS |
| 28 Sep, 2007 | Listed for sale | $219,900 | MRED MLS |
| 27 Aug, 2013 | Sold | $106,000 | MRED MLS |
| 19 Aug, 2013 | Under contract | $112,000 | MRED MLS |
| 1 Jul, 2013 | Listed for sale | $112,000 | MRED MLS |
| 26 Feb, 2014 | Sold | $225,000 | MRED MLS |
| 5 Jan, 2014 | Under contract | $229,800 | MRED MLS |
| — | Last price change | $229,900 | MRED MLS |
| 26 Dec, 2013 | Listed for sale | $229,900 | MRED MLS |
Sorry, we are updating photos, please update this page in 15 minutes
Room Specifics
All Bedroom Info:
Total Bedrooms: 5
Bedrooms Above Ground: 3
Bedrooms Below Ground: 2
Total Bedrooms: 5
Bedrooms Above Ground: 3
Bedrooms Below Ground: 2
Second Bedroom Info:
Dimensions: —
Location: —Dimensions: —
Floor Type: Carpet
Third Bedroom Info:
Dimensions: —
Location: —Dimensions: —
Floor Type: Carpet
Fourth Bedroom Info:
Dimensions: —
Location: —Dimensions: —
Floor Type: Carpet
Bathroom Info:
Full Bathrooms: 3
Partial Bathrooms: 0Full Bathrooms: 3
Bathroom Amenities: Whirlpool, European Shower
Bathroom in Basement: 0
Dining Room Info:
Dimensions: —
Location: —Dimensions: —
Floor Type: Hardwood
Kitchen Info:
Dimensions: —
Location: —Dimensions: —
Floor Type: Hardwood
Features: Eating Area-Table Space, Island
Laundry Room Info:
Dimensions: —
Location: —Dimensions: —
Floor Type: Ceramic Tile
Living Room Info:
Dimensions: —
Location: —Dimensions: —
Floor Type: Hardwood
Family Room Info:
Dimensions: —
Location: —Dimensions: —
Floor Type: Ceramic Tile
Additional Rooms Info:
Rooms: Bedroom 5
Basement: Full, WalkoutRooms: Bedroom 5
Other Specifics
| 2 | |
| Concrete Perimeter | |
| Garage | |
| — | |
| — | |
| — | |
| — | |
| Fenced Yard | |
| 30X125 | |
| Dormer,Finished,Full | |
| None | |
| Bar-Wet, Hardwood Floors, First Floor Full Bath | |
| Range, Microwave, Dishwasher, Refrigerator, Stainless Steel Appliance(s) | |
| Not in DB | |
| Sidewalks, Street Lights, Street Paved | |
| — | |
| — |
Tax History
| Year | Property Taxes |
|---|---|
| 2008 | $545 |
| 2013 | $3,524 |
| 2014 | $2,164 |
Contact Agent
Nearby Similar Homes
4308 59th Street, Chicago, Illinois 60629

For Sale
$385,000
4 beds / 3.0 baths / 1,160 ft2
Single Family / Built: 1955
57
5550 Karlov Avenue, Chicago, Illinois 60629
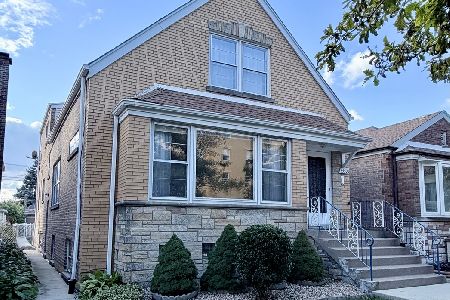
For Sale
$410,000
5 beds / 3.0 baths / 2,230 ft2
Single Family / Built: 1952
19
5421 Kildare Avenue, Chicago, Illinois 60632
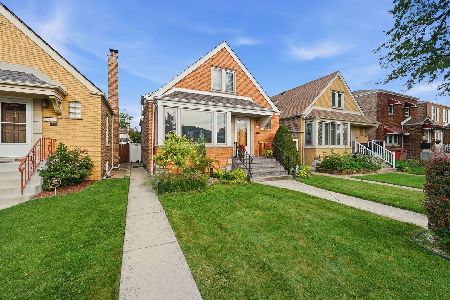
For Sale
$398,000
4 beds / 2.0 baths / 0 ft2
Single Family / Built: —
64
4019 57th Street, Chicago, Illinois 60629
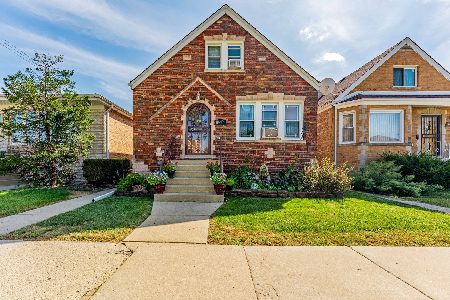
For Sale
$280,000
3 beds / 1.1 baths / 1,224 ft2
Single Family / Built: 1939
30
5416 Keeler Avenue, Chicago, Illinois 60632
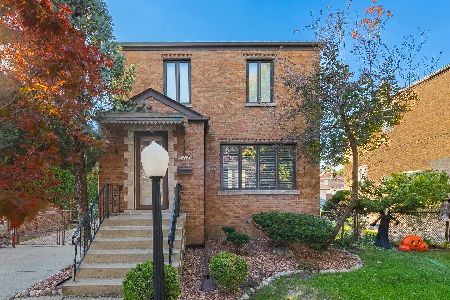
For Sale
$349,000
2 beds / 2.0 baths / 1,116 ft2
Single Family / Built: 1942
8
5828 Kilbourn Avenue, Chicago, Illinois 60629

For Sale
$359,000
4 beds / 2.1 baths / 0 ft2
Single Family / Built: —
91
Nearby Sold Comparables
5712 Tripp Avenue, Chicago, Illinois 60629

Sold
$112,000
2 beds / 1.0 baths / 895 ft2
Single Family / Built: 1953
4876
5712 Tripp Street, Chicago, Illinois 60629
Sold
$219,900
2 beds / 1.0 baths / 0 ft2
Single Family / Built: 1953
6979
5724 Tripp Avenue, Chicago, Illinois 60629
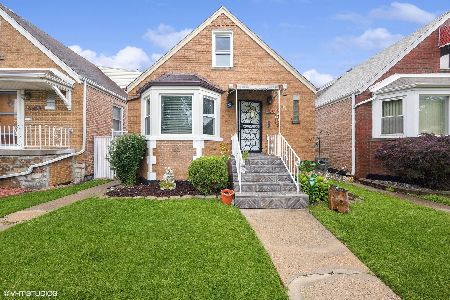
Sold
$359,000
4 beds / 3.0 baths / 2,114 ft2
Single Family / Built: 1949
812
5728 Tripp Avenue, Chicago, Illinois 60629
Sold
$139,900
5 beds / 3.0 baths / 1,784 ft2
Single Family / Built: 1949
4742
5728 Tripp Avenue, Chicago, Illinois 60629
Sold
$229,900
4 beds / 3.0 baths / 892 ft2
Single Family / Built: 1952
6815
5730 Tripp Avenue, Chicago, Illinois 60629
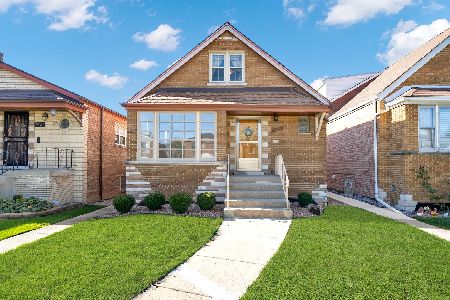
Sold
$319,000
3 beds / 1.0 baths / 1,192 ft2
Single Family / Built: 1952
361
Contact Agent
Listing Provided By
Pro 1 Realty Inc
