

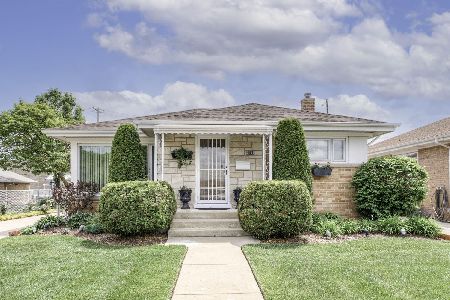
5715 Ottawa Avenue, Norwood Park, Chicago, Illinois 60631
Sorry, we are updating photos, please update this page in 15 minutes
$414,000
|
Sold
|
|
| Status: | Closed |
| Sqft: | 0 |
| Cost/Sqft: | — |
| Beds: | 4 |
| Baths: | 3 |
| Year Built: | — |
| Property Taxes: | $9,870 |
| Days On Market: | 2645 |
| Lot Size: | 0,00 |
Description
Incredible opportunity in Norwood Park in the Edison Park Elementary School. Wonderful single family home with inviting family room, full remodeled bathroom on main floor, laundry room and bedroom. Large eat-in kitchen with an island and overlooking generous back yard with newly stained deck for entertaining. Freshly refinished hardwood floors in main living area, newly installed hardwood floors on main level and staircase. New carpet in all bedrooms. All you need to do is move into this freshly painted home with tremendous space. City of Chicago also just confirmed the home will be receiving new windows as part of the O'Hare program. Walk to blue line, metra,parks, shopping and great restaurants.
Property Specifics
| Single Family | |
| — | |
| Colonial | |
| — | |
| None | |
| — | |
| No | |
| — |
| Cook | |
| — | |
| 0 / Not Applicable | |
| None | |
| Lake Michigan | |
| Public Sewer | |
| 10394025 | |
| 12013150360000 |
Nearby Schools
| NAME: | DISTRICT: | DISTANCE: | |
|---|---|---|---|
|
Grade School
Edison Park Elementary School |
299 | — | |
|
Middle School
Edison Park Elementary School |
299 | Not in DB | |
Property History
| DATE: | EVENT: | PRICE: | SOURCE: |
|---|---|---|---|
| 29 Aug, 2019 | Sold | $414,000 | MRED MLS |
| 24 Jul, 2019 | Under contract | $424,900 | MRED MLS |
| — | Last price change | $439,000 | MRED MLS |
| 8 Jul, 2019 | Listed for sale | $439,000 | MRED MLS |
Sorry, we are updating photos, please update this page in 15 minutes
Room Specifics
All Bedroom Info:
Total Bedrooms: 4
Bedrooms Above Ground: 4
Bedrooms Below Ground: 0
Total Bedrooms: 4
Bedrooms Above Ground: 4
Bedrooms Below Ground: 0
Second Bedroom Info:
Dimensions: —
Location: —Dimensions: —
Floor Type: Carpet
Third Bedroom Info:
Dimensions: —
Location: —Dimensions: —
Floor Type: Carpet
Fourth Bedroom Info:
Dimensions: —
Location: —Dimensions: —
Floor Type: Carpet
Bathroom Info:
Full Bathrooms: 3
Partial Bathrooms: 0Full Bathrooms: 3
Bathroom Amenities: Whirlpool,Separate Shower
Bathroom in Basement: 0
Additional Rooms Info:
Rooms: Balcony/Porch/Lanai,Deck
Basement: NoneRooms: Balcony/Porch/Lanai,Deck
Basement Description: None
Other Specifics
| 2 | |
| — | |
| Concrete | |
| Balcony, Deck | |
| — | |
| 34X132X82X138 | |
| — | |
| Full | |
| Hardwood Floors, First Floor Laundry, First Floor Full Bath | |
| Range, Dishwasher, Refrigerator, Bar Fridge, Washer, Dryer | |
| Not in DB | |
| Sidewalks, Street Lights, Street Paved | |
| — | |
| — | |
| — |
Tax History
| Year | Property Taxes |
|---|---|
| 2019 | $9,870 |
Contact Agent
Nearby Similar Homes
5659 Olcott Avenue, Chicago, Illinois 60631
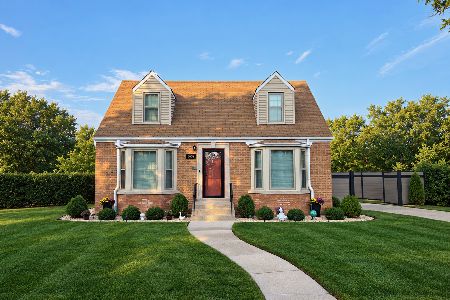
For Sale
$599,900
3 beds / 2.0 baths / 1,400 ft2
Single Family / Built: 1945
13
7620 Gregory Street, Chicago, Illinois 60656
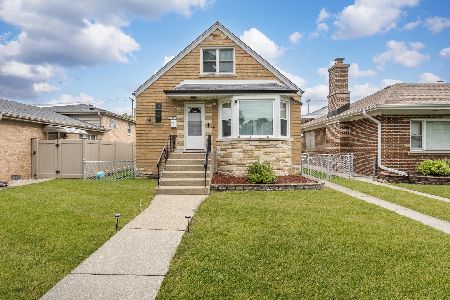
For Sale
$599,000
4 beds / 2.1 baths / 2,492 ft2
Single Family / Built: 1957
48
7822 Thorndale Avenue, Chicago, Illinois 60631
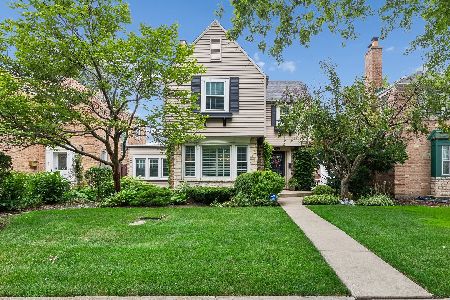
For Sale
$549,900
3 beds / 1.1 baths / 1,240 ft2
Single Family / Built: 1940
19
7432 Gregory Street, Chicago, Illinois 60656
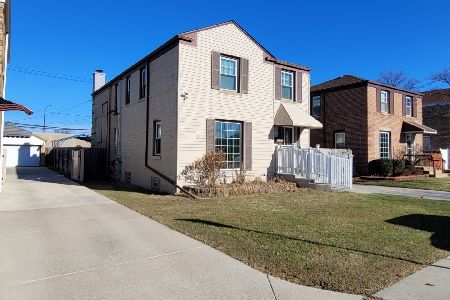
For Sale
$519,900
4 beds / 2.1 baths / 2,266 ft2
Single Family / Built: 1960
10
7645 Rascher Avenue, Chicago, Illinois 60656
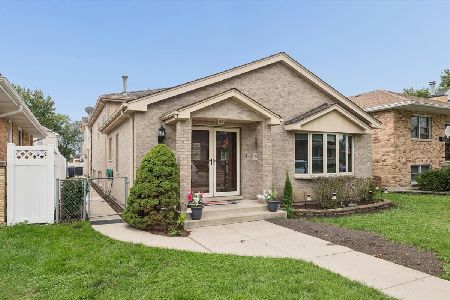
For Sale
$815,000
3 beds / 4.0 baths / 4,100 ft2
Single Family / Built: 1996
4
5905 Oketo Avenue, Chicago, Illinois 60631
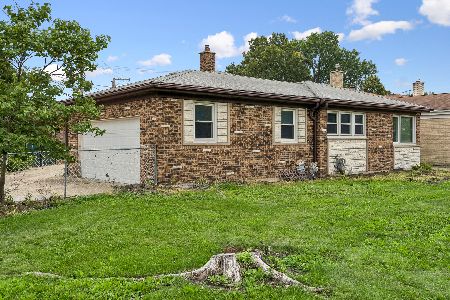
For Sale
$425,000
3 beds / 2.0 baths / 1,754 ft2
Single Family / Built: 1975
54
Nearby Sold Comparables
5721 Ottawa Avenue, Chicago, Illinois 60631
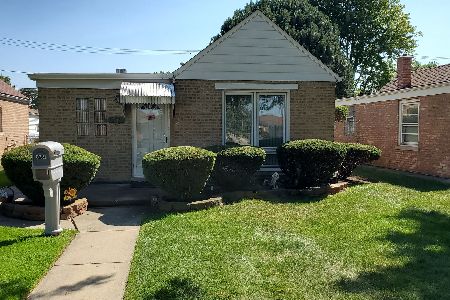
Sold
$290,000
2 beds / 1.0 baths / 985 ft2
Single Family / Built: 1946
1469
5729 Ottawa Avenue, Chicago, Illinois 60631

Sold
$350,000
4 beds / 3.0 baths / 855 ft2
Single Family / Built: —
6641
5733 Ottawa Avenue, Chicago, Illinois 60631

Sold
$315,000
2 beds / 2.0 baths / 1,300 ft2
Single Family / Built: 1950
2294
7636 Victoria Street, Chicago, Illinois 60631
Sold
$369,900
2 beds / 2.0 baths / 0 ft2
Single Family / Built: 1953
6656
5735 Ottawa Avenue, Chicago, Illinois 60631
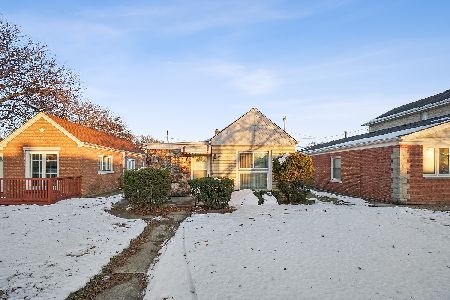
Sold
$325,000
2 beds / 1.0 baths / 855 ft2
Single Family / Built: 1950
291
7643 Victoria Street, Chicago, Illinois 60631
Sold
$349,900
2 beds / 2.0 baths / 1,200 ft2
Single Family / Built: 1950
1962
Contact Agent
Listing Provided By
Compass
