

5716 Fairfax Road, Oak Forest, Illinois 60452
Sorry, we are updating photos, please update this page in 15 minutes
$202,500
|
Sold
|
|
| Status: | Closed |
| Sqft: | 1,008 |
| Cost/Sqft: | $203 |
| Beds: | 4 |
| Baths: | 2 |
| Year Built: | 1970 |
| Property Taxes: | $1,969 |
| Days On Market: | 3303 |
| Lot Size: | 0,18 |
Description
Walking into this home you'll fall in love with all the modern updates! All you need is your suit case this home is move in ready! New laminate flooring, new kitchen with shaker cabinets, granite counters and glass back-splash, new bathrooms with decorative tile detailing, fresh paint throughout, new siding, roof, windows and more! You won't find another home like this! Tons of living space with a full finished basement. Don't miss your chance!
Property Specifics
| Single Family | |
| — | |
| Step Ranch | |
| 1970 | |
| Partial, Walkout | |
| Vinyl Siding | |
| — | |
| — | |
| No | |
| 0.18 |
| Cook | |
| — | |
| 0 / Not Applicable | |
| None | |
| Lake Michigan | |
| Public Sewer | |
| Central Air | |
| Natural Gas | |
| 09775193 | |
| 28174100180000 |
Nearby Schools
| NAME: | DISTRICT: | DISTANCE: | |
|---|---|---|---|
|
Grade School
Lee R Foster Elementary School |
142 | — | |
|
Middle School
Hille Middle School |
142 | Not in DB | |
|
High School
Oak Forest High School |
228 | Not in DB | |
Property History
| DATE: | EVENT: | PRICE: | SOURCE: |
|---|---|---|---|
| 11 Jan, 2018 | Sold | $202,500 | MRED MLS |
| 1 Dec, 2017 | Under contract | $205,000 | MRED MLS |
| — | Last price change | $210,000 | MRED MLS |
| 11 Oct, 2017 | Listed for sale | $225,000 | MRED MLS |
| 27 Apr, 2022 | Sold | $295,000 | MRED MLS |
| 20 Mar, 2022 | Under contract | $269,000 | MRED MLS |
| 17 Mar, 2022 | Listed for sale | $269,000 | MRED MLS |
Some photos of this home have been virtually staged.
Sorry, we are updating photos, please update this page in 15 minutesRoom Specifics
All Bedroom Info:
Total Bedrooms: 4
Bedrooms Above Ground: 4
Bedrooms Below Ground: 0
Total Bedrooms: 4
Bedrooms Above Ground: 4
Bedrooms Below Ground: 0
Second Bedroom Info:
Dimensions: —
Location: —Dimensions: —
Floor Type: Carpet
Third Bedroom Info:
Dimensions: —
Location: —Dimensions: —
Floor Type: Carpet
Bathroom Info:
Full Bathrooms: 2
Partial Bathrooms: 0Full Bathrooms: 2
Bathroom Amenities: —
Bathroom in Basement: 1
Dining Room Info:
Dimensions: —
Location: —Dimensions: —
Floor Type: Wood Laminate
Kitchen Info:
Dimensions: —
Location: —Dimensions: —
Floor Type: Wood Laminate
Living Room Info:
Dimensions: —
Location: —Dimensions: —
Floor Type: Wood Laminate
Family Room Info:
Dimensions: —
Location: —Dimensions: —
Floor Type: Wood Laminate
Additional Rooms Info:
Rooms: No additional rooms
Basement: Partial, WalkoutRooms: No additional rooms
Other Specifics
| 1 | |
| — | |
| Garage | |
| — | |
| — | |
| — | |
| — | |
| — | |
| 59X108X58X108 | |
| — | |
| None | |
| Wood Laminate Floors | |
| Range, Microwave, Dishwasher, Stainless Steel Appliance(s) | |
| Not in DB | |
| Sidewalks, Street Lights, Street Paved | |
| — | |
| — |
Tax History
| Year | Property Taxes |
|---|---|
| 2018 | $1,969 |
| 2022 | $5,842 |
Contact Agent
Nearby Similar Homes
15420 Central Avenue, Oak Forest, Illinois 60452
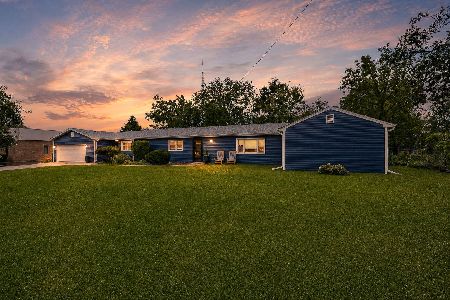
For Sale
$324,900
3 beds / 2.0 baths / 1,750 ft2
Single Family / Built: 1954
26
5806 Rob Roy Drive, Oak Forest, Illinois 60452
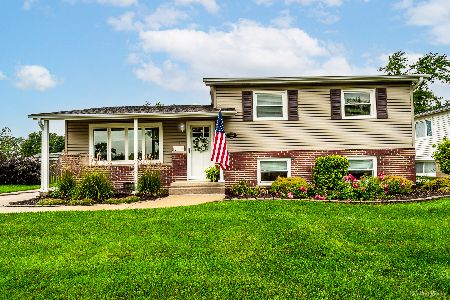
For Sale
$329,900
3 beds / 1.1 baths / 1,285 ft2
Single Family / Built: 1964
40
15805 Peggy Lane, Oak Forest, Illinois 60452
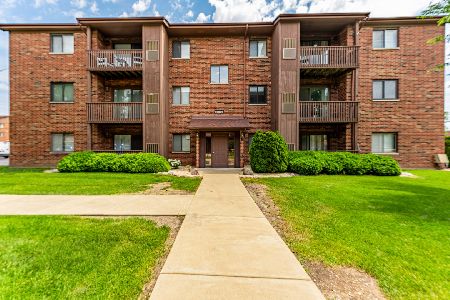
For Sale
$179,000
2 beds / 1.1 baths / 1,000 ft2
Single Family / Built: 1994
103
5460 Adeline Place, Oak Forest, Illinois 60452
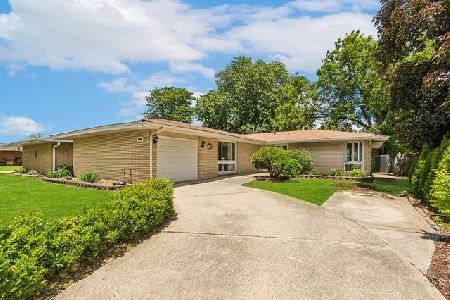
For Sale
$310,000
3 beds / 2.0 baths / 1,602 ft2
Single Family / Built: 1964
106
5835 Colina Avenue, Oak Forest, Illinois 60452
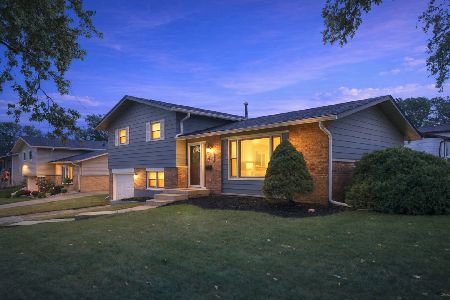
For Sale
$349,900
3 beds / 2.0 baths / 1,535 ft2
Single Family / Built: 1965
5
15423 Michaele Drive, Oak Forest, Illinois 60452
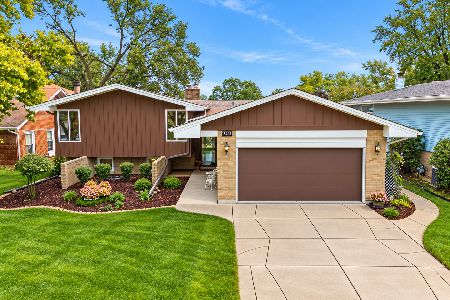
For Sale
$349,900
3 beds / 2.0 baths / 1,612 ft2
Single Family / Built: 1967
25
Nearby Sold Comparables
5720 Fairfax Road, Oak Forest, Illinois 60452

Sold
$269,000
4 beds / 1.1 baths / 2,000 ft2
Single Family / Built: 1970
2293
5716 Fairfax Road, Oak Forest, Illinois 60452

Sold
$269,000
3 beds / 2.0 baths / 1,008 ft2
Single Family / Built: 1969
1685
5720 Fairfax Road, Oak Forest, Illinois 60452

Sold
$219,900
4 beds / 1.1 baths / 0 ft2
Single Family / Built: 1970
3240
5719 Fairfax Road, Oak Forest, Illinois 60452
Sold
$93,900
3 beds / 2.0 baths / 1,260 ft2
Single Family / Built: 1971
3850
5661 James Drive, Oak Forest, Illinois 60452
Sold
$194,500
3 beds / 2.0 baths / 1,300 ft2
Single Family / Built: 1970
3844
Contact Agent
Listing Provided By
Goodwill Realty Group, Inc
