

5715 Foxgate Lane, Hinsdale, Illinois 60521
Sorry, we are updating photos, please update this page in 15 minutes
$400,000
|
Sold
|
|
| Status: | Closed |
| Sqft: | 1,750 |
| Cost/Sqft: | $246 |
| Beds: | 3 |
| Baths: | 3 |
| Year Built: | 1986 |
| Property Taxes: | $3,934 |
| Days On Market: | 3080 |
| Lot Size: | 0,00 |
Description
Highly sought-after end unit in Foxgate of Hinsdale! Oversized windows, skylights & open floor plan flood this home with natural light. Beautiful living room with fireplace. Family room and dining room opens to a large private deck. Huge Kitchen with new stainless steel appliances, center island & large pantry. Master suite features vaulted ceilings, walk-in closet. Laundry rooms on first floor and basement. Newer windows & SGD's, Plantation Shutters through-out. Attached 2 car garage. Walk to ALL schools, town & train. Rarely available Don't miss this opportunity!
Property Specifics
| Condos/Townhomes | |
| 2 | |
| — | |
| 1986 | |
| Full | |
| Vinyl Siding, Brick | |
| — | |
| — | |
| No | |
| — |
| Du Page | |
| — | |
| 275 / Monthly | |
| Insurance, Exterior Maintenance, Lawn Care, Snow Removal | |
| Lake Michigan | |
| Public Sewer | |
| Central Air | |
| Natural Gas, Forced Air | |
| 09960524 | |
| 0913103102 |
Nearby Schools
| NAME: | DISTRICT: | DISTANCE: | |
|---|---|---|---|
|
Grade School
Elm Elementary School |
181 | — | |
|
Middle School
Hinsdale Middle School |
181 | Not in DB | |
|
High School
Hinsdale Central High School |
86 | Not in DB | |
Property History
| DATE: | EVENT: | PRICE: | SOURCE: |
|---|---|---|---|
| 31 Aug, 2018 | Sold | $400,000 | MRED MLS |
| 23 Jul, 2018 | Under contract | $430,000 | MRED MLS |
| — | Last price change | $449,900 | MRED MLS |
| 22 May, 2018 | Listed for sale | $449,900 | MRED MLS |
Sorry, we are updating photos, please update this page in 15 minutes
Room Specifics
All Bedroom Info:
Total Bedrooms: 3
Bedrooms Above Ground: 3
Bedrooms Below Ground: 0
Total Bedrooms: 3
Bedrooms Above Ground: 3
Bedrooms Below Ground: 0
Second Bedroom Info:
Dimensions: —
Location: —Dimensions: —
Floor Type: Carpet
Third Bedroom Info:
Dimensions: —
Location: —Dimensions: —
Floor Type: Carpet
Bathroom Info:
Full Bathrooms: 3
Partial Bathrooms: 1Full Bathrooms: 3
Bathroom Amenities: Separate Shower, Double Sink
Bathroom in Basement: 0
Dining Room Info:
Dimensions: —
Location: —Dimensions: —
Floor Type: Carpet
Kitchen Info:
Dimensions: —
Location: —Dimensions: —
Floor Type: Other
Features: Eating Area-Table Space, Island, Pantry-Closet
Laundry Room Info:
Dimensions: —
Location: —Dimensions: —
Floor Type: Other
Living Room Info:
Dimensions: —
Location: —Dimensions: —
Floor Type: Carpet
Family Room Info:
Dimensions: —
Location: —Dimensions: —
Floor Type: Other
Additional Rooms Info:
Rooms: Foyer
Basement: FullRooms: Foyer
Other Specifics
| 2 | |
| — | |
| Garage | |
| — | |
| — | |
| — | |
| Deck, Storms/Screens, End Unit, Cable Access | |
| — | |
| COMMON | |
| — | |
| Full | |
| Vaulted/Cathedral Ceilings, First Floor Laundry, Laundry Hook-Up in Unit, Storage | |
| Range, Microwave, Dishwasher, Refrigerator, Washer, Dryer, Disposal, Stainless Steel Appliance(s) | |
| Not in DB | |
| — | |
| — | |
| Attached Fireplace Doors/Screen, Gas Log |
Tax History
| Year | Property Taxes |
|---|---|
| 2018 | $3,934 |
Contact Agent
Nearby Similar Homes
405 58th Place, Hinsdale, Illinois 60521
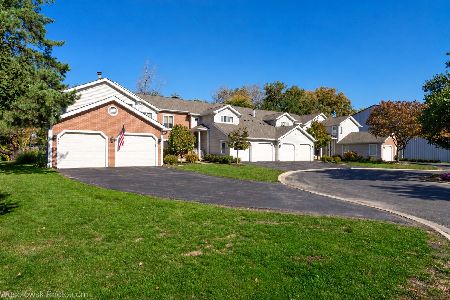
For Sale
$499,999
3 beds / 2.0 baths / 1,300 ft2
Condos/Townhomes / Built: 1983
2
Nearby Sold Comparables
5717 Foxgate Lane, Hinsdale, Illinois 60521

Sold
$495,000
3 beds / 2.1 baths / 1,830 ft2
Condos/Townhomes / Built: 1986
3893
5709 Foxgate Lane, Hinsdale, Illinois 60521
Sold
$399,500
3 beds / 2.1 baths / 0 ft2
Condos/Townhomes / Built: 1986
5361
5709 Foxgate Lane, Hinsdale, Illinois 60521
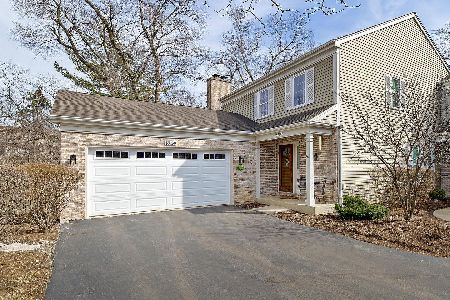
Sold
$574,000
3 beds / 2.1 baths / 0 ft2
Condos/Townhomes / Built: 1986
1688
5707 Foxgate Lane, Hinsdale, Illinois 60521
Sold
$399,000
3 beds / 2.1 baths / 1,750 ft2
Condos/Townhomes / Built: 1986
4857
5705 Foxgate Lane, Hinsdale, Illinois 60521
Sold
$389,000
3 beds / 2.1 baths / 0 ft2
Condos/Townhomes / Built: 1986
4954
5703 Foxgate Lane, Hinsdale, Illinois 60521
Sold
$499,900
3 beds / 2.1 baths / 1,750 ft2
Condos/Townhomes / Built: 1986
3172
Contact Agent
Listing Provided By
Baird & Warner Real Estate
