

5709 Foxgate Lane, Hinsdale, Illinois 60521
Subdivision > Foxgate Of Hinsdale
Sorry, we are updating photos, please update this page in 15 minutes
$340,000
|
Sold
|
|
| Status: | Closed |
| Sqft: | 0 |
| Cost/Sqft: | — |
| Beds: | 3 |
| Baths: | 3 |
| Year Built: | 1986 |
| Property Taxes: | $5,961 |
| Days On Market: | 5361 |
| Lot Size: | 0,00 |
Description
This is the one you've been waiting for...the largest unit, the best location! Long-time owners are sad to leave this perfectly delightful townhome with wrap-around deck and private corner site. Fam Rm with fpl...sun-filled LR & DR...island Kit, walk-in pantry... 3 good-sized BRs with big closets...full LL with Rec Rm, Work Rm and tons of storage...2-car att gar. Well-loved and well cared-for, it's great!
Property Specifics
| Condos/Townhomes | |
| 2 | |
| — | |
| 1986 | |
| Full | |
| Brick, Cedar | |
| — | |
| — | |
| No | |
| — |
| Du Page | |
| Foxgate Of Hinsdale | |
| 250 / Monthly | |
| Exterior Maintenance, Lawn Care, Snow Removal | |
| Lake Michigan | |
| Public Sewer | |
| Central Air | |
| Natural Gas, Forced Air | |
| 08001824 | |
| 0913103104 |
Nearby Schools
| NAME: | DISTRICT: | DISTANCE: | |
|---|---|---|---|
|
Grade School
Elm Elementary School |
181 | — | |
|
Middle School
Hinsdale Middle School |
181 | Not in DB | |
|
High School
Hinsdale Central High School |
86 | Not in DB | |
Property History
| DATE: | EVENT: | PRICE: | SOURCE: |
|---|---|---|---|
| 17 Jun, 2012 | Sold | $340,000 | MRED MLS |
| 24 May, 2012 | Under contract | $399,500 | MRED MLS |
| 22 Feb, 2012 | Listed for sale | $399,500 | MRED MLS |
| 27 May, 2022 | Sold | $570,770 | MRED MLS |
| 15 Apr, 2022 | Under contract | $574,000 | MRED MLS |
| 14 Mar, 2022 | Listed for sale | $574,000 | MRED MLS |
Sorry, we are updating photos, please update this page in 15 minutes
Room Specifics
All Bedroom Info:
Total Bedrooms: 3
Bedrooms Above Ground: 3
Bedrooms Below Ground: 0
Total Bedrooms: 3
Bedrooms Above Ground: 3
Bedrooms Below Ground: 0
Second Bedroom Info:
Dimensions: —
Location: —Dimensions: —
Floor Type: Carpet
Third Bedroom Info:
Dimensions: —
Location: —Dimensions: —
Floor Type: Carpet
Bathroom Info:
Full Bathrooms: 3
Partial Bathrooms: 1Full Bathrooms: 3
Bathroom Amenities: —
Bathroom in Basement: 0
Dining Room Info:
Dimensions: —
Location: —Dimensions: —
Floor Type: Carpet
Kitchen Info:
Dimensions: —
Location: —Dimensions: —
Floor Type: Ceramic Tile
Features: Eating Area-Breakfast Bar, Island, Pantry-Walk-in
Living Room Info:
Dimensions: —
Location: —Dimensions: —
Floor Type: Carpet
Family Room Info:
Dimensions: —
Location: —Dimensions: —
Floor Type: Ceramic Tile
Additional Rooms Info:
Rooms: Recreation Room
Basement: FullRooms: Recreation Room
Other Specifics
| 2 | |
| — | |
| Garage | |
| — | |
| — | |
| — | |
| — | |
| — | |
| 60X120 | |
| — | |
| Full | |
| — | |
| — | |
| Not in DB | |
| — | |
| — | |
| Gas Starter |
Tax History
| Year | Property Taxes |
|---|---|
| 2012 | $5,961 |
| 2022 | $7,611 |
Contact Agent
Nearby Similar Homes
405 58 Place, Hinsdale, Illinois 60521
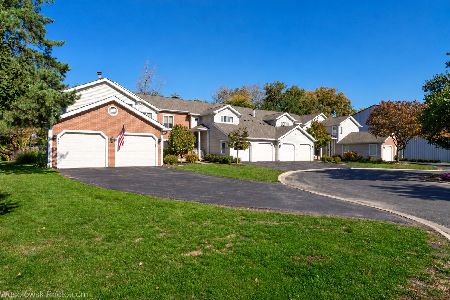
For Sale
$499,999
3 beds / 2.0 baths / 1,300 ft2
Condos/Townhomes / Built: 1983
2
Nearby Sold Comparables
5709 Foxgate Lane, Hinsdale, Illinois 60521
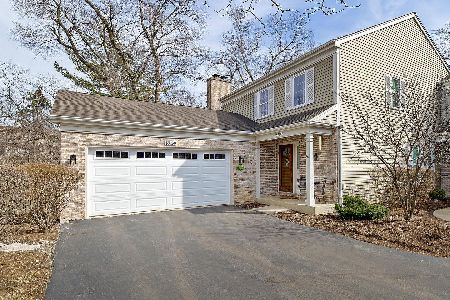
Sold
$574,000
3 beds / 2.1 baths / 0 ft2
Condos/Townhomes / Built: 1986
1688
5707 Foxgate Lane, Hinsdale, Illinois 60521

Sold
$399,000
3 beds / 2.1 baths / 1,750 ft2
Condos/Townhomes / Built: 1986
4857
5705 Foxgate Lane, Hinsdale, Illinois 60521
Sold
$389,000
3 beds / 2.1 baths / 0 ft2
Condos/Townhomes / Built: 1986
4954
5715 Foxgate Lane, Hinsdale, Illinois 60521
Sold
$430,000
3 beds / 2.1 baths / 1,750 ft2
Condos/Townhomes / Built: 1986
3080
5703 Foxgate Lane, Hinsdale, Illinois 60521
Sold
$499,900
3 beds / 2.1 baths / 1,750 ft2
Condos/Townhomes / Built: 1986
3172
5717 Foxgate Lane, Hinsdale, Illinois 60521
Sold
$495,000
3 beds / 2.1 baths / 1,830 ft2
Condos/Townhomes / Built: 1986
3893
Contact Agent
Listing Provided By
Berkshire Hathaway HomeServices KoenigRubloff
