

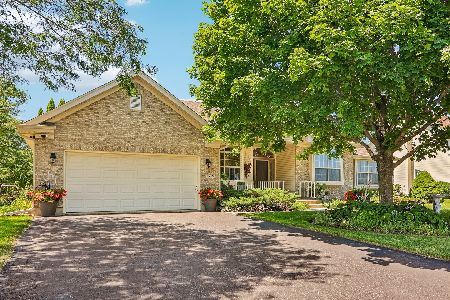
5718 Meadow Lark Lane, Johnsburg, Illinois 60051
Subdivision > Prairie View Estates
Sorry, we are updating photos, please update this page in 15 minutes
$322,173
|
Sold
|
|
| Status: | Closed |
| Sqft: | 3,365 |
| Cost/Sqft: | $102 |
| Beds: | 4 |
| Baths: | 4 |
| Year Built: | 2002 |
| Property Taxes: | $9,280 |
| Days On Market: | 2772 |
| Lot Size: | 0,81 |
Description
Welcome Home! Quality built home with fresh paint and open floor plan~inviting large foyer, dining room with wet bar, cathedral ceilings and gas fireplace in large family room~main level master and bath with an oversized jetted tub~upper level has three generous sized bedrooms a bonus room(19x13), loft area and two full baths~large unfinished basement is your open canvas! Large open gourmet kitchen with eating peninsula overlooking your 1/2 acre oasis with your very own private pool, bring your boat~Close to the Chain O-Lakes!
Property Specifics
| Single Family | |
| — | |
| Traditional | |
| 2002 | |
| Full | |
| Vinyl Siding, Brick | |
| Asphalt | |
| — | |
| No | |
| 0.81 |
| Mc Henry | |
| Prairie View Estates | |
| 0 / Not Applicable | |
| None | |
| Public | |
| Septic-Private | |
| Central Air | |
| Natural Gas, Forced Air | |
| 10317827 | |
| 1006153007 |
Nearby Schools
| NAME: | DISTRICT: | DISTANCE: | |
|---|---|---|---|
|
High School
Johnsburg High School |
12 | Not in DB | |
Property History
| DATE: | EVENT: | PRICE: | SOURCE: |
|---|---|---|---|
| 5 Jun, 2019 | Sold | $322,173 | MRED MLS |
| 10 May, 2019 | Under contract | $344,900 | MRED MLS |
| — | Last price change | $349,900 | MRED MLS |
| 22 Mar, 2019 | Listed for sale | $349,900 | MRED MLS |
Sorry, we are updating photos, please update this page in 15 minutes
Room Specifics
All Bedroom Info:
Total Bedrooms: 4
Bedrooms Above Ground: 4
Bedrooms Below Ground: 0
Total Bedrooms: 4
Bedrooms Above Ground: 4
Bedrooms Below Ground: 0
Second Bedroom Info:
Dimensions: —
Location: —Dimensions: —
Floor Type: Carpet
Third Bedroom Info:
Dimensions: —
Location: —Dimensions: —
Floor Type: Carpet
Fourth Bedroom Info:
Dimensions: —
Location: —Dimensions: —
Floor Type: Carpet
Bathroom Info:
Full Bathrooms: 4
Partial Bathrooms: 1Full Bathrooms: 4
Bathroom Amenities: Whirlpool, Separate Shower, Double Sink, Soaking Tub
Bathroom in Basement: 0
Dining Room Info:
Dimensions: —
Location: —Dimensions: —
Floor Type: Carpet
Kitchen Info:
Dimensions: —
Location: —Dimensions: —
Floor Type: Ceramic Tile
Features: Eating Area-Breakfast Bar
Laundry Room Info:
Dimensions: —
Location: —Dimensions: —
Floor Type: Ceramic Tile
Family Room Info:
Dimensions: —
Location: —Dimensions: —
Floor Type: Carpet
Additional Rooms Info:
Rooms: Bonus Room, Breakfast Room, Office
Basement: FullRooms: Bonus Room, Breakfast Room, Office
Other Specifics
| 3 | |
| Concrete Perimeter | |
| Garage | |
| — | |
| — | |
| — | |
| Patio, Porch, In Ground Pool, Storms/Screens | |
| — | |
| 123 X 288 | |
| Full,Unfinished | |
| Full | |
| Vaulted/Cathedral Ceilings, Skylight(s), Bar-Wet, First Floor Bedroom, First Floor Laundry, First Floor Full Bath | |
| Double Oven, Range, Microwave, Dishwasher, Refrigerator, Washer, Dryer | |
| Not in DB | |
| Street Lights, Street Paved | |
| — | |
| Gas Log |
Tax History
| Year | Property Taxes |
|---|---|
| 2019 | $9,280 |
Contact Agent
Nearby Similar Homes
1904 Dakota Ridge, Johnsburg, Illinois 60051

For Sale
$549,900
4 beds / 3.1 baths / 4,069 ft2
Single Family / Built: 2003
42
3220 Jori Lane, Johnsburg, Illinois 60051
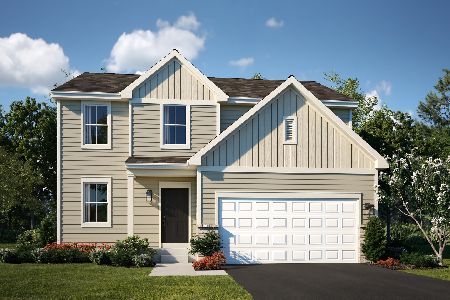
For Sale
$419,940
4 beds / 2.1 baths / 2,063 ft2
Single Family / Built: 2025
109
4101 Jori Lane, Johnsburg, Illinois 60051
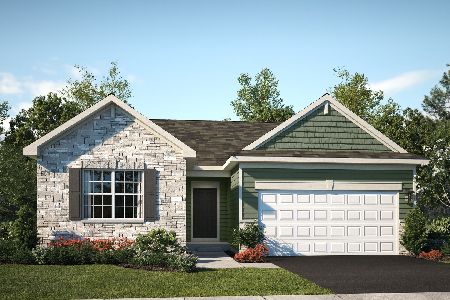
For Sale
$455,120
3 beds / 2.0 baths / 1,455 ft2
Single Family / Built: 2025
51
5910 Highland Prairie Drive, Johnsburg, Illinois 60051
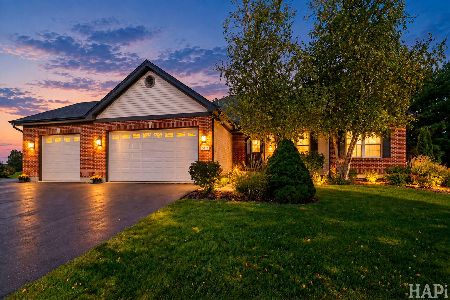
For Sale
$564,900
3 beds / 3.0 baths / 2,208 ft2
Single Family / Built: 2004
20
Nearby Sold Comparables
5714 Meadow Lark Lane, Johnsburg, Illinois 60051
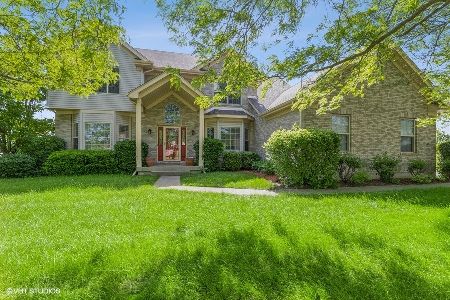
Sold
$434,900
4 beds / 2.1 baths / 2,646 ft2
Single Family / Built: 2003
1590
5810 Meadow Lark Lane, Johnsburg, Illinois 60051

Sold
$330,000
4 beds / 2.1 baths / 2,890 ft2
Single Family / Built: 2002
1954
5801 Cottonwood Court, Johnsburg, Illinois 60051

Sold
$289,999
4 beds / 2.1 baths / 2,849 ft2
Single Family / Built: 2002
2675
1904 Dakota Ridge, Johnsburg, Illinois 60051
Sold
$325,000
4 beds / 3.1 baths / 2,697 ft2
Single Family / Built: 2003
4528
5904 Meadowlark Lane, Johnsburg, Illinois 60051
Sold
$279,000
4 beds / 2.1 baths / 2,300 ft2
Single Family / Built: 2002
4332
5715 Saddle, Johnsburg, Illinois 60051
Sold
$529,000
2 beds / 2.0 baths / 1,880 ft2
Single Family / Built: 2002
100
Contact Agent
Listing Provided By
Better Homes and Gardens Real Estate Star Homes
