

572 Limerick Drive, Elgin, Illinois 60124
Subdivision > Waterford
Sorry, we are updating photos, please update this page in 15 minutes
$285,000
|
Sold
|
|
| Status: | Closed |
| Sqft: | 3,110 |
| Cost/Sqft: | $95 |
| Beds: | 4 |
| Baths: | 3 |
| Year Built: | 2007 |
| Property Taxes: | $9,007 |
| Days On Market: | 4415 |
| Lot Size: | 0,23 |
Description
Beautiful Home in 301 school District! Spacious, open floor plan perfect for entertaining~Gourmet kitchen w/an abundance of maple cabinetry~Grand Master Suite With cathedral ceilings, walk-in closets and Luxury Master Bath~Generously sized Bedrooms/Crown Molding~Fabulous Loft area~Deep Pour English Basement~Wired for Home Security~Community Pool, Parks, Walking paths~Don't miss this Wonderful Family Home!!
Property Specifics
| Single Family | |
| — | |
| — | |
| 2007 | |
| Full, English | |
| Aluminum Siding | |
| Asphalt | |
| BRISTEL II | |
| No | |
| 0.23 |
| Kane | |
| Waterford | |
| 73 / Monthly | |
| Insurance, Clubhouse, Exercise Facilities, Pool | |
| Public | |
| Public Sewer, Sewer-Storm | |
| Central Air | |
| Natural Gas, Forced Air | |
| 08735466 | |
| 0620372018 |
Nearby Schools
| NAME: | DISTRICT: | DISTANCE: | |
|---|---|---|---|
|
Middle School
Prairie Knolls Middle School |
301 | Not in DB | |
|
High School
Central High School |
301 | Not in DB | |
Property History
| DATE: | EVENT: | PRICE: | SOURCE: |
|---|---|---|---|
| 4 Sep, 2007 | Sold | $348,000 | MRED MLS |
| 22 Jul, 2007 | Under contract | $410,188 | MRED MLS |
| 22 Jun, 2007 | Listed for sale | $410,188 | MRED MLS |
| 13 Feb, 2015 | Sold | $285,000 | MRED MLS |
| 24 Oct, 2014 | Under contract | $295,995 | MRED MLS |
| — | Last price change | $299,900 | MRED MLS |
| 23 Sep, 2014 | Listed for sale | $299,900 | MRED MLS |
Some photos of this home have been virtually staged.
Sorry, we are updating photos, please update this page in 15 minutesRoom Specifics
All Bedroom Info:
Total Bedrooms: 4
Bedrooms Above Ground: 4
Bedrooms Below Ground: 0
Total Bedrooms: 4
Bedrooms Above Ground: 4
Bedrooms Below Ground: 0
Second Bedroom Info:
Dimensions: —
Location: —Dimensions: —
Floor Type: Carpet
Third Bedroom Info:
Dimensions: —
Location: —Dimensions: —
Floor Type: Carpet
Fourth Bedroom Info:
Dimensions: —
Location: —Dimensions: —
Floor Type: Carpet
Bathroom Info:
Full Bathrooms: 3
Partial Bathrooms: 1Full Bathrooms: 3
Bathroom Amenities: Separate Shower, Double Sink, Soaking Tub
Bathroom in Basement: 0
Dining Room Info:
Dimensions: —
Location: —Dimensions: —
Floor Type: Carpet
Kitchen Info:
Dimensions: —
Location: —Dimensions: —
Floor Type: Hardwood
Features: Eating Area-Table Space, Island, Pantry-Closet
Laundry Room Info:
Dimensions: —
Location: —Dimensions: —
Floor Type: Vinyl
Living Room Info:
Dimensions: —
Location: —Dimensions: —
Floor Type: Carpet
Family Room Info:
Dimensions: —
Location: —Dimensions: —
Floor Type: Carpet
Additional Rooms Info:
Rooms: Den, Foyer, Loft
Basement: Full, EnglishRooms: Den, Foyer, Loft
Other Specifics
| 2 | |
| Concrete Perimeter | |
| Garage | |
| — | |
| — | |
| — | |
| Deck | |
| — | |
| 72X139X79X49X95 | |
| — | |
| Full | |
| Vaulted/Cathedral Ceilings, Hardwood Floors, First Floor Laundry | |
| Range, Microwave, Dishwasher, Disposal | |
| Not in DB | |
| Clubhouse, Pool, Tennis Courts, Sidewalks, Street Lights | |
| — | |
| Gas Log, Gas Starter |
Tax History
| Year | Property Taxes |
|---|---|
| 2015 | $9,007 |
Contact Agent
Nearby Similar Homes
2900 Kelly Drive, Elgin, Illinois 60124
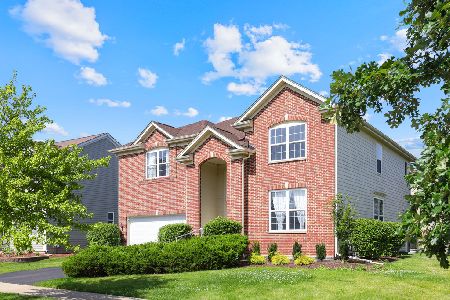
For Sale
$539,000
4 beds / 2.1 baths / 2,979 ft2
Single Family / Built: 2006
101
2921 Kelly Drive, Elgin, Illinois 60124
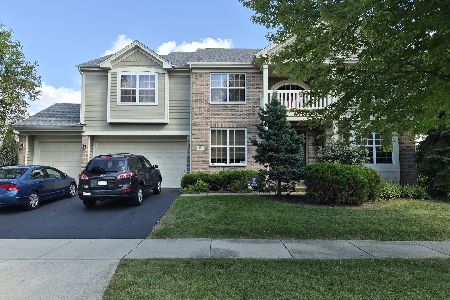
For Sale
$610,000
5 beds / 2.1 baths / 3,675 ft2
Single Family / Built: 2006
41

Nearby Sold Comparables

Contact Agent
Listing Provided By
Coldwell Banker Residential
