

572 Thornhill Lane, Palatine, Illinois 60074


$218,000
|
Sold
|
|
| Status: | Closed |
| Sqft: | 0 |
| Cost/Sqft: | — |
| Beds: | 2 |
| Baths: | 1 |
| Year Built: | 1997 |
| Property Taxes: | $1,412 |
| Days On Market: | 1885 |
| Lot Size: | 0,00 |
Description
Great home or investment...Highly sought after 2nd floor ranch in the Concord Mills subdivision with a private entrance. Bright and spacious end unit with vaulted ceiling living room, dining area, and kitchen with white cabinets, island and table space. There are two bedrooms, 1 bath with private door to the primary bedroom with walk-in closet. The in-unit laundry is off the kitchen area. Enjoy your morning coffee on your private deck with neighborhood views. Spacious 2 car garage allows for extra storage space. Original owner is moving on, bring your decorating ideas. Live the maintenance free lifestyle! Association allows Rentals, Pets and FHA financing. WELCOME HOME!
Property Specifics
| Condos/Townhomes | |
| 1 | |
| — | |
| 1997 | |
| None | |
| Aluminum Siding, Brick | |
| Asphalt | |
| QUINCY | |
| No | |
| — |
| Cook | |
| — | |
| 244 / Monthly | |
| Insurance, Exterior Maintenance, Lawn Care, Snow Removal | |
| Public | |
| Public Sewer | |
| Central Air | |
| Natural Gas, Forced Air | |
| 11191855 | |
| 02112070061083 |
Nearby Schools
| NAME: | DISTRICT: | DISTANCE: | |
|---|---|---|---|
|
Grade School
Virginia Lake Elementary School |
15 | — | |
|
Middle School
Walter R Sundling Junior High Sc |
15 | Not in DB | |
|
High School
Palatine High School |
211 | Not in DB | |
Property History
| DATE: | EVENT: | PRICE: | SOURCE: |
|---|---|---|---|
| 7 Feb, 2022 | Sold | $218,000 | MRED MLS |
| 20 Dec, 2021 | Under contract | $234,900 | MRED MLS |
| — | Last price change | $239,900 | MRED MLS |
| 26 Aug, 2021 | Listed for sale | $239,900 | MRED MLS |


Room Specifics
All Bedroom Info:
Total Bedrooms: 2
Bedrooms Above Ground: 2
Bedrooms Below Ground: 0
Total Bedrooms: 2
Bedrooms Above Ground: 2
Bedrooms Below Ground: 0
Second Bedroom Info:
Dimensions: —
Location: —Dimensions: —
Floor Type: Carpet
Bathroom Info:
Full Bathrooms: 1
Partial Bathrooms: 0Full Bathrooms: 1
Bathroom Amenities: —
Bathroom in Basement: 0
Dining Room Info:
Dimensions: —
Location: —Dimensions: —
Floor Type: Carpet
Kitchen Info:
Dimensions: —
Location: —Dimensions: —
Floor Type: Vinyl
Features: Eating Area-Table Space, Island
Laundry Room Info:
Dimensions: —
Location: —Dimensions: —
Floor Type: Vinyl
Living Room Info:
Dimensions: —
Location: —Dimensions: —
Floor Type: Carpet
Additional Rooms Info:
Rooms: Walk In Closet
Basement: NoneRooms: Walk In Closet
Other Specifics
| 2 | |
| Concrete Perimeter | |
| Garage | |
| — | |
| — | |
| — | |
| Balcony, End Unit | |
| Landscaped | |
| COMMON | |
| — | |
| — | |
| Vaulted/Cathedral Ceilings, Laundry Hook-Up in Unit, Walk-In Closet(s) | |
| Range, Microwave, Dishwasher, Refrigerator, Washer, Dryer | |
| Not in DB | |
| — | |
| — | |
| — |
Tax History
| Year | Property Taxes |
|---|---|
| 2022 | $1,412 |
Contact Agent
Nearby Similar Homes
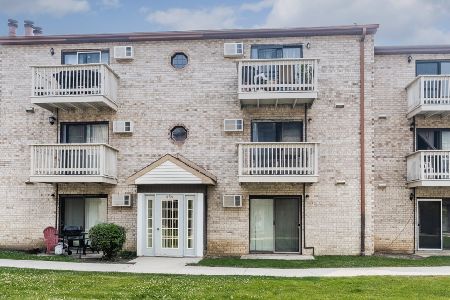
421 Osage Lane, Palatine, Illinois 60074
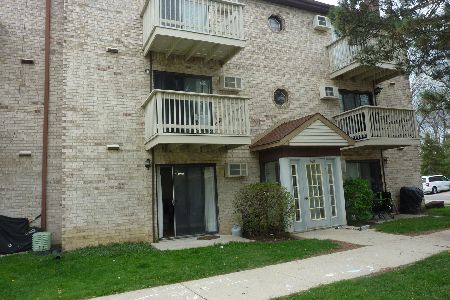
For Sale
$169,000
1 beds / 1.0 baths / 700 ft2
Condos/Townhomes / Built: 1970
188
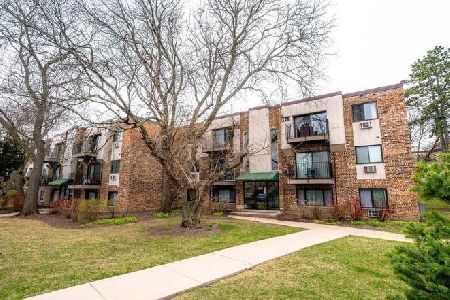
377 Forest Knoll Drive, Palatine, Illinois 60074
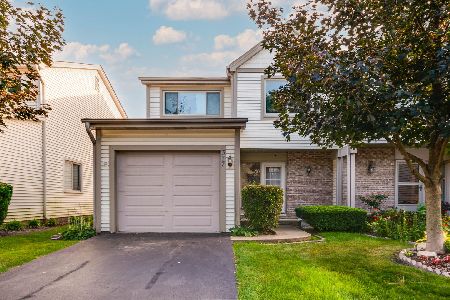
For Sale
$384,000
3 beds / 3.1 baths / 1,704 ft2
Condos/Townhomes / Built: 1981
16
241 Forest Knoll Drive, Palatine, Illinois 60074
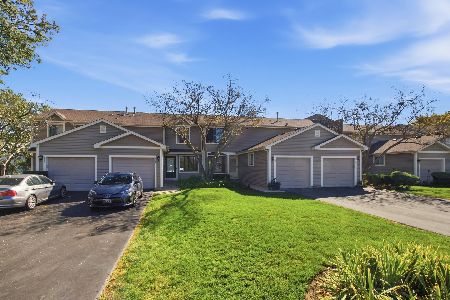
For Sale
$349,000
2 beds / 1.1 baths / 1,376 ft2
Condos/Townhomes / Built: 1988
17
Nearby Sold Comparables
574 Thornhill Lane, Palatine, Illinois 60074
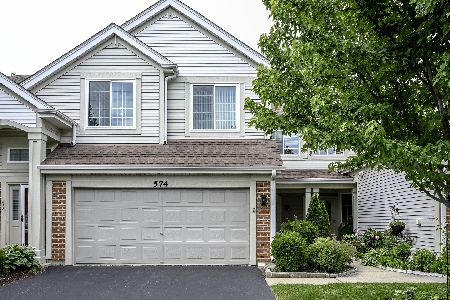
Sold
$369,900
3 beds / 2.1 baths / 1,500 ft2
Condos/Townhomes / Built: 1996
142
574 Thornhill Lane, Palatine, Illinois 60074

Sold
$247,500
3 beds / 2.1 baths / 1,800 ft2
Condos/Townhomes / Built: 1996
3245
574 Thornhill Lane, Palatine, Illinois 60074
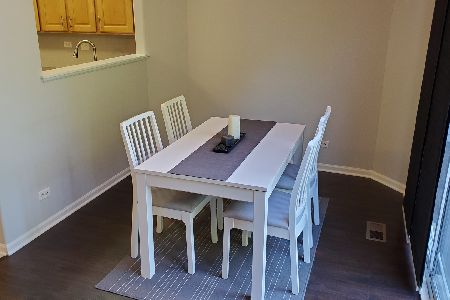
Sold
$275,000
3 beds / 2.1 baths / 1,500 ft2
Condos/Townhomes / Built: 1996
1963
576 Thornhill Lane, Palatine, Illinois 60074
Sold
$249,000
2 beds / 2.1 baths / 1,620 ft2
Condos/Townhomes / Built: 1996
3181
Contact Agent
Listing Provided By
Baird & Warner
