

5721 Andover Drive, Hanover Park, Illinois 60133
Subdivision > Greenbrook


$299,000
|
Sold
|
|
| Status: | Closed |
| Sqft: | 1,225 |
| Cost/Sqft: | $244 |
| Beds: | 3 |
| Baths: | 2 |
| Year Built: | 1976 |
| Property Taxes: | $6,474 |
| Days On Market: | 1953 |
| Lot Size: | 0,20 |
Description
Ready to move in!!! List of updates are endless! Fresh paint throughout! Refinished hardwood floors! New sliding glass door to patio & the HUGE fenced yard! New hardware in kitchen! New light fixtures throughout! Upstairs bathroom features new floor, toilet & vanity! New closet doors in master & 2nd bdrm! New flooring in 2nd bdrm! New thermostat! Newer stove & dishwasher! Newer washer & dryer! All doors & trim throughout w/new paint & hardware! All outlets replaced w/GFCI! Whole house was recently power washed! Plenty of parking with the Double driveway. Fresh mulch outside! Furnace just cleaned! An absolute must see!
Property Specifics
| Single Family | |
| — | |
| Ranch,Contemporary | |
| 1976 | |
| Partial | |
| Aluminum Siding, Vinyl Siding | |
| Asphalt | |
| — | |
| No | |
| 0.2 |
| Du Page | |
| Greenbrook | |
| 34 / Monthly | |
| Clubhouse, Pool | |
| Lake Michigan | |
| Public Sewer | |
| Central Air | |
| Natural Gas, Forced Air | |
| 11131087 | |
| 0206306002 |
Nearby Schools
| NAME: | DISTRICT: | DISTANCE: | |
|---|---|---|---|
|
Grade School
Greenbrook Elementary School |
20 | — | |
|
Middle School
Spring Wood Middle School |
20 | Not in DB | |
|
High School
Lake Park High School |
108 | Not in DB | |
Property History
| DATE: | EVENT: | PRICE: | SOURCE: |
|---|---|---|---|
| 18 Aug, 2021 | Sold | $299,000 | MRED MLS |
| 15 Jul, 2021 | Under contract | $299,000 | MRED MLS |
| — | Last price change | $315,000 | MRED MLS |
| 21 Jun, 2021 | Listed for sale | $315,000 | MRED MLS |


Room Specifics
All Bedroom Info:
Total Bedrooms: 4
Bedrooms Above Ground: 3
Bedrooms Below Ground: 1
Total Bedrooms: 4
Bedrooms Above Ground: 3
Bedrooms Below Ground: 1
Second Bedroom Info:
Dimensions: —
Location: —Dimensions: —
Floor Type: Wood Laminate
Third Bedroom Info:
Dimensions: —
Location: —Dimensions: —
Floor Type: Wood Laminate
Fourth Bedroom Info:
Dimensions: —
Location: —Dimensions: —
Floor Type: Wood Laminate
Bathroom Info:
Full Bathrooms: 2
Partial Bathrooms: 0Full Bathrooms: 2
Bathroom Amenities: —
Bathroom in Basement: 1
Dining Room Info:
Dimensions: —
Location: —Dimensions: —
Floor Type: Hardwood
Kitchen Info:
Dimensions: —
Location: —Dimensions: —
Floor Type: Hardwood
Laundry Room Info:
Dimensions: —
Location: —Dimensions: —
Floor Type: Ceramic Tile
Living Room Info:
Dimensions: —
Location: —Dimensions: —
Floor Type: Hardwood
Family Room Info:
Dimensions: —
Location: —Dimensions: —
Floor Type: Hardwood
Additional Rooms Info:
Rooms: No additional rooms
Basement: PartialRooms: No additional rooms
Other Specifics
| 1 | |
| Concrete Perimeter | |
| Garage | |
| — | |
| — | |
| — | |
| Patio | |
| Fenced Yard | |
| 0.2 | |
| Full,Pull Down Stair | |
| — | |
| Vaulted/Cathedral Ceilings, Hardwood Floors | |
| Range, Dishwasher, Refrigerator, Washer, Dryer, Disposal, Microwave | |
| Not in DB | |
| Clubhouse, Park, Pool, Tennis Court(s), Sidewalks, Street Lights | |
| — | |
| Gas Starter |
Tax History
| Year | Property Taxes |
|---|---|
| 2021 | $6,474 |
Contact Agent
Nearby Similar Homes
1650 Beverly Court, Hanover Park, Illinois 60133
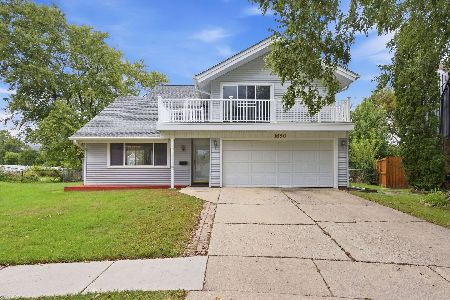
For Sale
$412,900
5 beds / 2.1 baths / 2,212 ft2
Single Family / Built: 1971
28
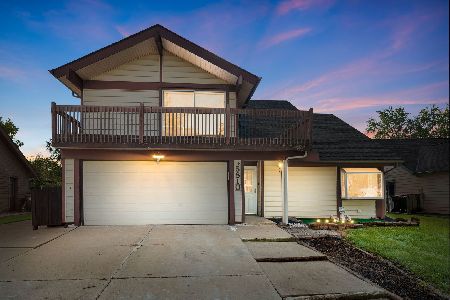
Nearby Sold Comparables
5766 Andover Drive, Hanover Park, Illinois 60133

Sold
$225,000
4 beds / 2.0 baths / 1,811 ft2
Single Family / Built: 1971
3084
5766 Andover Drive, Hanover Park, Illinois 60133

Sold
$280,000
4 beds / 2.0 baths / 1,811 ft2
Single Family / Built: 1971
1959

Contact Agent
Listing Provided By
Royal Service Realty Home Sweet Home
