

5766 Andover Drive, Hanover Park, Illinois 60133
Sorry, we are updating photos, please update this page in 15 minutes
$225,000
|
Sold
|
|
| Status: | Closed |
| Sqft: | 1,811 |
| Cost/Sqft: | $124 |
| Beds: | 4 |
| Baths: | 2 |
| Year Built: | 1971 |
| Property Taxes: | $6,188 |
| Days On Market: | 3084 |
| Lot Size: | 0,18 |
Description
Size, location and convenience abound in this neutrally updated home. Vaulted ceilings, functional, defined spaces and a fully fenced in yard with a large, newer storage shed create a greater sense of size and style. Enjoy the comfort of a brand new water heater (2018); newer carpet, laminate flooring, upstairs bathroom, furnace and air conditioner and kitchen appliances (2012). The price reflects an as-is sale.
Property Specifics
| Single Family | |
| — | |
| — | |
| 1971 | |
| None | |
| Vinyl Siding, Frame | |
| — | |
| — | |
| No | |
| 0.18 |
| Du Page | |
| — | |
| 35 / Monthly | |
| Clubhouse, Pool | |
| Public | |
| Public Sewer | |
| Central Air | |
| Natural Gas, Forced Air | |
| 09953801 | |
| 0206303011 |
Nearby Schools
| NAME: | DISTRICT: | DISTANCE: | |
|---|---|---|---|
|
Grade School
Greenbrook Elementary School |
20 | — | |
|
Middle School
Spring Wood Middle School |
20 | Not in DB | |
|
High School
Lake Park High School |
108 | Not in DB | |
Property History
| DATE: | EVENT: | PRICE: | SOURCE: |
|---|---|---|---|
| 18 Jun, 2018 | Sold | $225,000 | MRED MLS |
| 19 May, 2018 | Under contract | $225,000 | MRED MLS |
| 17 May, 2018 | Listed for sale | $225,000 | MRED MLS |
| 30 Jul, 2021 | Sold | $280,000 | MRED MLS |
| 17 Jun, 2021 | Under contract | $280,000 | MRED MLS |
| 15 Jun, 2021 | Listed for sale | $280,000 | MRED MLS |
Sorry, we are updating photos, please update this page in 15 minutes
Room Specifics
All Bedroom Info:
Total Bedrooms: 4
Bedrooms Above Ground: 4
Bedrooms Below Ground: 0
Total Bedrooms: 4
Bedrooms Above Ground: 4
Bedrooms Below Ground: 0
Second Bedroom Info:
Dimensions: —
Location: —Dimensions: —
Floor Type: Carpet
Third Bedroom Info:
Dimensions: —
Location: —Dimensions: —
Floor Type: Carpet
Fourth Bedroom Info:
Dimensions: —
Location: —Dimensions: —
Floor Type: Ceramic Tile
Bathroom Info:
Full Bathrooms: 2
Partial Bathrooms: 0Full Bathrooms: 2
Bathroom Amenities: —
Bathroom in Basement: 0
Dining Room Info:
Dimensions: —
Location: —Dimensions: —
Floor Type: Wood Laminate
Kitchen Info:
Dimensions: —
Location: —Dimensions: —
Floor Type: Ceramic Tile
Laundry Room Info:
Dimensions: —
Location: —Dimensions: —
Floor Type: Ceramic Tile
Living Room Info:
Dimensions: —
Location: —Dimensions: —
Floor Type: Wood Laminate
Family Room Info:
Dimensions: —
Location: —Dimensions: —
Floor Type: Ceramic Tile
Additional Rooms Info:
Rooms: Foyer
Basement: NoneRooms: Foyer
Other Specifics
| 1 | |
| — | |
| Garage, Space/s | |
| — | |
| — | |
| — | |
| Patio | |
| — | |
| 120X68X119X67 | |
| — | |
| — | |
| — | |
| — | |
| Not in DB | |
| Clubhouse, Pool, Tennis Courts | |
| — | |
| — |
Tax History
| Year | Property Taxes |
|---|---|
| 2018 | $6,188 |
| 2021 | $6,500 |
Contact Agent
Nearby Similar Homes
1650 Beverly Court, Hanover Park, Illinois 60133
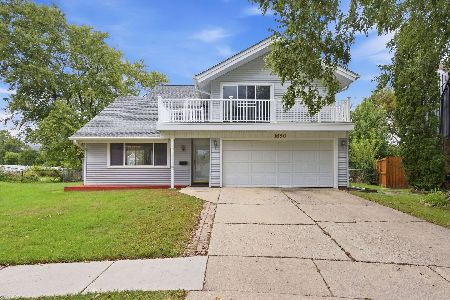
For Sale
$412,900
5 beds / 2.1 baths / 2,212 ft2
Single Family / Built: 1971
28
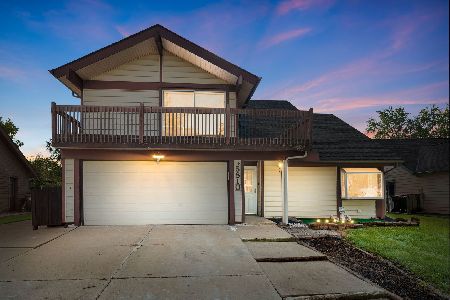
Nearby Sold Comparables
5766 Andover Drive, Hanover Park, Illinois 60133

Sold
$280,000
4 beds / 2.0 baths / 1,811 ft2
Single Family / Built: 1971
1959
5746 Andover Drive, Hanover Park, Illinois 60133

Sold
$219,900
3 beds / 2.0 baths / 1,811 ft2
Single Family / Built: 1977
3014
5765 Bradley Court, Hanover Park, Illinois 60133
Sold
$184,800
4 beds / 2.0 baths / 1,811 ft2
Single Family / Built: 1970
4901
Contact Agent
Listing Provided By
@properties
