

5725 Lucerne Lane, Lake In The Hills, Illinois 60156
Subdivision > Meadowbrook
Sorry, we are updating photos, please update this page in 15 minutes
$230,000
|
Sold
|
|
| Status: | Closed |
| Sqft: | 2,408 |
| Cost/Sqft: | $91 |
| Beds: | 3 |
| Baths: | 3 |
| Year Built: | 2002 |
| Property Taxes: | $6,832 |
| Days On Market: | 6264 |
| Lot Size: | 0,00 |
Description
LOCATION, LOCATION, LOCATION...BACKING TO A POND W/NO BACK YARD NEIGHBORS! LOTS OF CURB APPEAL BOTH INSIDE & OUT - BRICK FRONT W/PORCH - TWO STRY ENTRY - HRDWD FLRS - GOURMET KTCHN W/ISLAND/SUNNY BRKFST EATING AREA W/SLIDERS TO THE PRIVATE BACK YARD - FRM RM W/FRPL - 1ST FLR DEN - OPEN LOFT W/CLOSET COULD BE FOURTH BDRM - MSTR SUITE W/LUX BTH - DEEP POUR BSMT - GREAT HOME ON A GREAT LOT!
Property Specifics
| Single Family | |
| — | |
| Contemporary | |
| 2002 | |
| Full | |
| Aluminum/Vinyl/Steel Siding, Brick | |
| Asphalt | |
| HAWTHORNE | |
| Yes | |
| — |
| Mc Henry | |
| Meadowbrook | |
| 0 / Not Applicable | |
| None | |
| Public | |
| Sewer-Storm | |
| Central Air | |
| Natural Gas, Forced Air | |
| 07312308 | |
| 1815351003 |
Nearby Schools
| NAME: | DISTRICT: | DISTANCE: | |
|---|---|---|---|
|
Grade School
Chesak Elementary School |
158 | — | |
|
Middle School
Marlowe Middle School |
158 | Not in DB | |
|
High School
Huntley High School |
158 | Not in DB | |
Property History
| DATE: | EVENT: | PRICE: | SOURCE: |
|---|---|---|---|
| 18 Jun, 2010 | Sold | $230,000 | MRED MLS |
| 6 Mar, 2010 | Under contract | $219,900 | MRED MLS |
| — | Last price change | $239,900 | MRED MLS |
| 29 Aug, 2009 | Listed for sale | $264,900 | MRED MLS |
Sorry, we are updating photos, please update this page in 15 minutes
Room Specifics
All Bedroom Info:
Total Bedrooms: 3
Bedrooms Above Ground: 3
Bedrooms Below Ground: 0
Total Bedrooms: 3
Bedrooms Above Ground: 3
Bedrooms Below Ground: 0
Second Bedroom Info:
Dimensions: —
Location: —Dimensions: —
Floor Type: Carpet
Third Bedroom Info:
Dimensions: —
Location: —Dimensions: —
Floor Type: Carpet
Bathroom Info:
Full Bathrooms: 3
Partial Bathrooms: 1Full Bathrooms: 3
Bathroom Amenities: Separate Shower, Double Sink
Bathroom in Basement: 0
Dining Room Info:
Dimensions: —
Location: —Dimensions: —
Floor Type: Carpet
Kitchen Info:
Dimensions: —
Location: —Dimensions: —
Floor Type: Hardwood
Features: Eating Area-Breakfast Bar, Eating Area-Table Space, Island, Pantry-Closet
Laundry Room Info:
Dimensions: —
Location: —Dimensions: —
Floor Type: Vinyl
Living Room Info:
Dimensions: —
Location: —Dimensions: —
Floor Type: Carpet
Family Room Info:
Dimensions: —
Location: —Dimensions: —
Floor Type: Hardwood
Additional Rooms Info:
Rooms: Den, Eating Area, Gallery, Loft, Utility Room-1st Floor
Basement: FullRooms: Den, Eating Area, Gallery, Loft, Utility Room-1st Floor
Other Specifics
| 2 | |
| Concrete Perimeter | |
| Garage | |
| — | |
| — | |
| — | |
| — | |
| Landscaped, Pond(s), Water View | |
| 60X130 | |
| Unfinished | |
| Full | |
| — | |
| Range, Microwave, Dishwasher, Refrigerator, Washer, Dryer, Disposal | |
| Not in DB | |
| Sidewalks, Street Lights, Street Paved | |
| — | |
| Wood Burning, Attached Fireplace Doors/Screen, Gas Starter |
Tax History
| Year | Property Taxes |
|---|---|
| 2010 | $6,832 |
Contact Agent
Nearby Similar Homes
3356 Sonoma Circle, Lake In The Hills, Illinois 60156
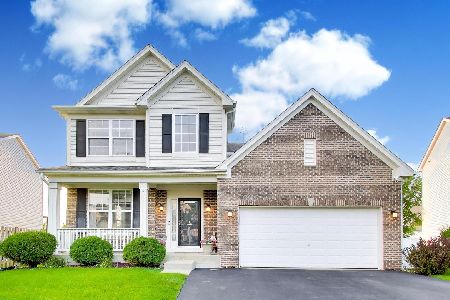
For Sale
$524,000
4 beds / 2.2 baths / 2,432 ft2
Single Family / Built: 2003
71
5645 Savoy Drive, Lake In The Hills, Illinois 60156

For Sale
$475,000
5 beds / 2.1 baths / 2,500 ft2
Single Family / Built: 2002
45
Lot 12 Savoy Drive, Lake In The Hills, Illinois 60156
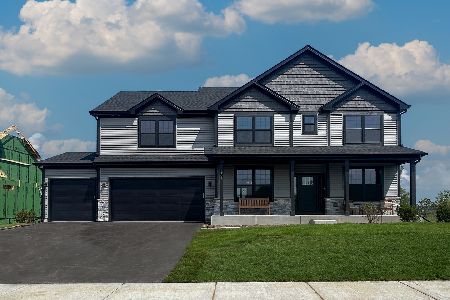
For Sale
$669,990
4 beds / 2.1 baths / 3,004 ft2
Single Family / Built: 2026
41
Nearby Sold Comparables
5735 Lucerne Lane, Lake In The Hills, Illinois 60156

Sold
$269,900
3 beds / 2.1 baths / 2,214 ft2
Single Family / Built: 2002
3145
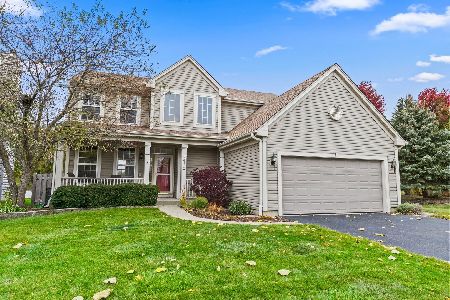
5715 Lucerne Lane, Lake In The Hills, Illinois 60156
Sold
$289,900
3 beds / 2.1 baths / 2,476 ft2
Single Family / Built: 2003
2480

Contact Agent
Listing Provided By
RE/MAX Unlimited Northwest
