

5735 Lucerne Lane, Lake In The Hills, Illinois 60156
Sorry, we are updating photos, please update this page in 15 minutes
$265,000
|
Sold
|
|
| Status: | Closed |
| Sqft: | 2,214 |
| Cost/Sqft: | $122 |
| Beds: | 3 |
| Baths: | 3 |
| Year Built: | 2002 |
| Property Taxes: | $5,918 |
| Days On Market: | 3145 |
| Lot Size: | 0,17 |
Description
Beautiful Home on Premium Lot Overlooking Pond. In Desirable Meadowbrook Subdivision. Immaculate Open Floorplan. 3 Bedrooms with a loft. (Possible 4th bedroom) Large Master Suite. Hardwood flooring throughout Main Level. Formal Dining Room, Large Family Room, Kitchen with Island, Pantry, Breakfast Area plus Tons of Cabinets.. New Roof in 2017. ***TOP RATED HUNTLEY SCHOOLS***. LOCATION, LOCATION, LOCATION. Close to Transportation, Shopping, Restaurants, Sunset Park Sports Complex. Pond is stocked (Bass, Bluegill, Tiger Muskey to name a few) Fish year round right in your own yard. Owners Hate To Leave...Moving Out Of State. Don't Miss This...See it TODAY!
Property Specifics
| Single Family | |
| — | |
| Contemporary | |
| 2002 | |
| Full | |
| Vinyl Siding, Brick | |
| Asphalt | |
| — | |
| Yes | |
| 0.17 |
| Mc Henry | |
| — | |
| 0 / Not Applicable | |
| None | |
| Public | |
| Public Sewer | |
| Central Air | |
| Natural Gas, Forced Air | |
| 09883550 | |
| 1815351004 |
Nearby Schools
| NAME: | DISTRICT: | DISTANCE: | |
|---|---|---|---|
|
Grade School
Chesak Elementary School |
158 | — | |
|
Middle School
Marlowe Middle School |
158 | Not in DB | |
|
High School
Huntley High School |
158 | Not in DB | |
|
Alternate Elementary School
Martin Elementary School |
— | Not in DB | |
Property History
| DATE: | EVENT: | PRICE: | SOURCE: |
|---|---|---|---|
| 12 Jun, 2018 | Sold | $265,000 | MRED MLS |
| 1 May, 2018 | Under contract | $269,900 | MRED MLS |
| — | Last price change | $274,900 | MRED MLS |
| 14 Mar, 2018 | Listed for sale | $279,900 | MRED MLS |
Sorry, we are updating photos, please update this page in 15 minutes
Room Specifics
All Bedroom Info:
Total Bedrooms: 3
Bedrooms Above Ground: 3
Bedrooms Below Ground: 0
Total Bedrooms: 3
Bedrooms Above Ground: 3
Bedrooms Below Ground: 0
Second Bedroom Info:
Dimensions: —
Location: —Dimensions: —
Floor Type: Carpet
Third Bedroom Info:
Dimensions: —
Location: —Dimensions: —
Floor Type: Carpet
Bathroom Info:
Full Bathrooms: 3
Partial Bathrooms: 1Full Bathrooms: 3
Bathroom Amenities: Separate Shower, Double Sink, Soaking Tub
Bathroom in Basement: 0
Dining Room Info:
Dimensions: —
Location: —Dimensions: —
Floor Type: Hardwood
Kitchen Info:
Dimensions: —
Location: —Dimensions: —
Floor Type: Hardwood
Features: Eating Area-Table Space, Island
Laundry Room Info:
Dimensions: —
Location: —Dimensions: —
Floor Type: Ceramic Tile
Living Room Info:
Dimensions: —
Location: —Dimensions: —
Floor Type: Hardwood
Family Room Info:
Dimensions: —
Location: —Dimensions: —
Floor Type: Hardwood
Additional Rooms Info:
Rooms: Loft, Eating Area, Den
Basement: FullRooms: Loft, Eating Area, Den
Other Specifics
| 2 | |
| Concrete Perimeter | |
| Garage | |
| — | |
| — | |
| — | |
| Patio, Storms/Screens | |
| Lake Front, Pond(s), Water View | |
| 60X120 | |
| — | |
| Full | |
| Vaulted/Cathedral Ceilings, Hardwood Floors, First Floor Laundry | |
| Range, Microwave, Dishwasher, Refrigerator, Washer, Dryer, Disposal, Stainless Steel Appliance(s) | |
| Not in DB | |
| — | |
| — | |
| — |
Tax History
| Year | Property Taxes |
|---|---|
| 2018 | $5,918 |
Contact Agent
Nearby Similar Homes
3356 Sonoma Circle, Lake In The Hills, Illinois 60156
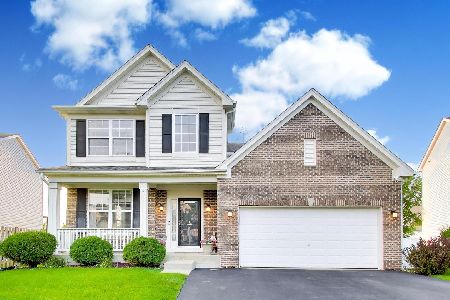
For Sale
$524,000
4 beds / 2.2 baths / 2,432 ft2
Single Family / Built: 2003
71
5645 Savoy Drive, Lake In The Hills, Illinois 60156

For Sale
$475,000
5 beds / 2.1 baths / 2,500 ft2
Single Family / Built: 2002
45
Lot 12 Savoy Drive, Lake In The Hills, Illinois 60156
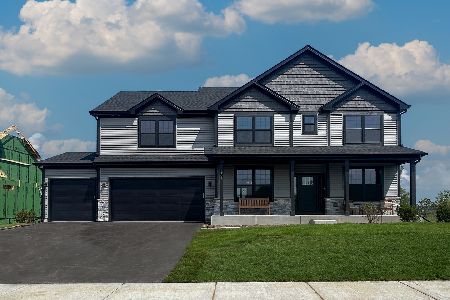
For Sale
$669,990
4 beds / 2.1 baths / 3,004 ft2
Single Family / Built: 2026
41
Nearby Sold Comparables

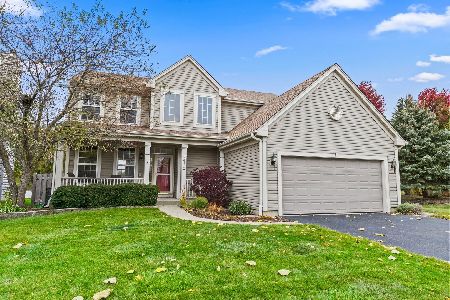
5715 Lucerne Lane, Lake In The Hills, Illinois 60156

Sold
$289,900
3 beds / 2.1 baths / 2,476 ft2
Single Family / Built: 2003
2480
Contact Agent
Listing Provided By
Front Gate Real Estate, INC
