

5726 Laurel Avenue, La Grange Highlands, Illinois 60525
Sorry, we are updating photos, please update this page in 15 minutes
$505,000
|
Sold
|
|
| Status: | Closed |
| Sqft: | 0 |
| Cost/Sqft: | — |
| Beds: | 3 |
| Baths: | 4 |
| Year Built: | 1955 |
| Property Taxes: | $7,531 |
| Days On Market: | 6314 |
| Lot Size: | 0,00 |
Description
Simply Sensational Updated Ranch- ALL YOUR LIVING ON ONE LEVEL -plus finished basement. Main level includes 3 bed., 2 1/2 bath, updated kitchen w/Maple Cabinets, Granite Counters, Stainless Steel Appl., Hardwood floors. Family Rm w/Vaulted ceiling, Travertine tile floor (radiant heat) Fireplace, French doors to newer deck. Home has newer windows. Finished basement w/wet bar & fireplace. All on picturesque 1/2 acre lot.
Property Specifics
| Single Family | |
| — | |
| Ranch | |
| 1955 | |
| Full | |
| Aluminum/Vinyl/Steel Siding | |
| — | |
| RANCH | |
| No | |
| — |
| Cook | |
| — | |
| 0 / Not Applicable | |
| None | |
| Lake Michigan | |
| Public Sewer | |
| Central Air | |
| Natural Gas, Zoned | |
| 07283515 | |
| 18171100110000 |
Nearby Schools
| NAME: | DISTRICT: | DISTANCE: | |
|---|---|---|---|
|
Grade School
Highlands Elementary School |
106 | — | |
|
Middle School
Highlands Middle School |
106 | Not in DB | |
|
High School
Lyons Twp High School |
204 | Not in DB | |
Property History
| DATE: | EVENT: | PRICE: | SOURCE: |
|---|---|---|---|
| 8 Jul, 2011 | Sold | $505,000 | MRED MLS |
| 13 Jun, 2011 | Under contract | $525,000 | MRED MLS |
| — | Last price change | $539,000 | MRED MLS |
| 28 Jul, 2009 | Listed for sale | $595,000 | MRED MLS |
Sorry, we are updating photos, please update this page in 15 minutes
Room Specifics
All Bedroom Info:
Total Bedrooms: 4
Bedrooms Above Ground: 3
Bedrooms Below Ground: 1
Total Bedrooms: 4
Bedrooms Above Ground: 3
Bedrooms Below Ground: 1
Second Bedroom Info:
Dimensions: —
Location: —Dimensions: —
Floor Type: Carpet
Third Bedroom Info:
Dimensions: —
Location: —Dimensions: —
Floor Type: Carpet
Fourth Bedroom Info:
Dimensions: —
Location: —Dimensions: —
Floor Type: Carpet
Bathroom Info:
Full Bathrooms: 4
Partial Bathrooms: 1Full Bathrooms: 4
Bathroom Amenities: —
Bathroom in Basement: 1
Dining Room Info:
Dimensions: —
Location: —Dimensions: —
Floor Type: Carpet
Kitchen Info:
Dimensions: —
Location: —Dimensions: —
Floor Type: Hardwood
Features: Eating Area-Table Space, Pantry-Butler
Laundry Room Info:
Dimensions: —
Location: —Dimensions: —
Floor Type: Other
Living Room Info:
Dimensions: —
Location: —Dimensions: —
Floor Type: Carpet
Family Room Info:
Dimensions: —
Location: —Dimensions: —
Floor Type: Other
Additional Rooms Info:
Rooms: Breakfast Room, Den, Foyer, Mud Room, Recreation Room
Basement: FullRooms: Breakfast Room, Den, Foyer, Mud Room, Recreation Room
Other Specifics
| 2 | |
| Concrete Perimeter | |
| Garage | |
| — | |
| — | |
| — | |
| Deck | |
| Fenced Yard | |
| 105X165 | |
| — | |
| Full | |
| — | |
| Range, Dishwasher, Refrigerator, Dryer | |
| Not in DB | |
| — | |
| — | |
| Gas Starter |
Tax History
| Year | Property Taxes |
|---|---|
| 2011 | $7,531 |
Contact Agent
Nearby Similar Homes
5625 Peck Avenue, Countryside, Illinois 60525
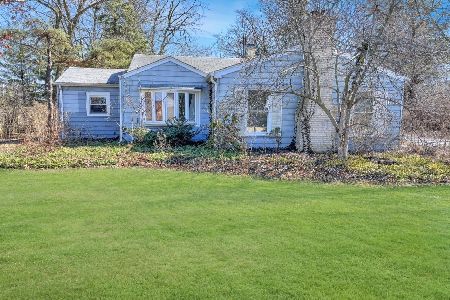
For Sale
$399,000
3 beds / 1.0 baths / 1,101 ft2
Single Family / Built: 1947
216
1333 59th Street, La Grange Highlands, Illinois 60525
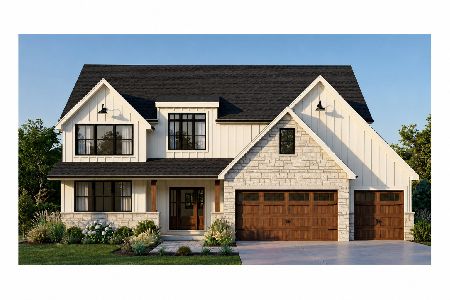
For Sale
$1,299,000
4 beds / 3.1 baths / 0 ft2
Single Family / Built: —
55
1231 60th Street, La Grange Highlands, Illinois 60525
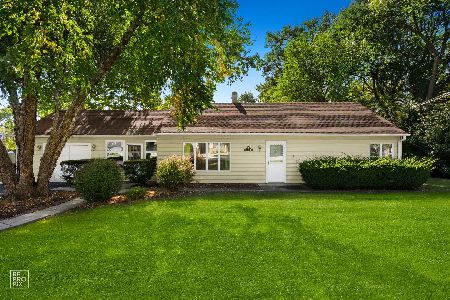
For Sale
$319,900
3 beds / 1.0 baths / 1,012 ft2
Single Family / Built: 1949
46
5232 Howard Avenue, Western Springs, Illinois 60558
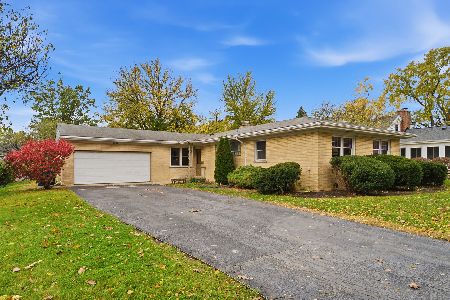
For Sale
$635,000
4 beds / 2.0 baths / 1,660 ft2
Single Family / Built: 1954
5
1301 54th Street, La Grange Highlands, Illinois 60525
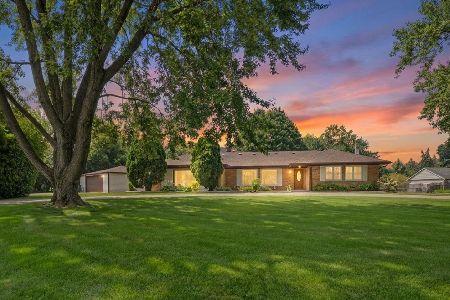
For Sale
$650,000
4 beds / 2.0 baths / 2,200 ft2
Single Family / Built: 1958
70
5301 Franklin Avenue, Western Springs, Illinois 60558
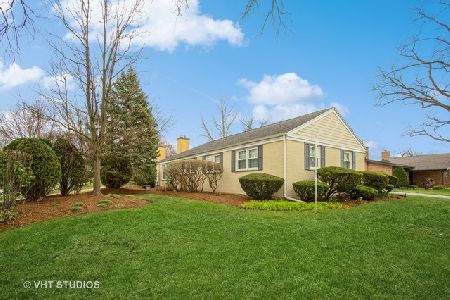
For Sale
$799,000
3 beds / 2.1 baths / 2,221 ft2
Single Family / Built: 1961
39
Nearby Sold Comparables
5710 Laurel Avenue, La Grange Highlands, Illinois 60525

Sold
$329,900
4 beds / 3.0 baths / 2,100 ft2
Single Family / Built: 1960
6048
5721 Howard Avenue, La Grange Highlands, Illinois 60525
Sold
$399,000
4 beds / 2.0 baths / 2,200 ft2
Single Family / Built: 1951
2739
5802 Laurel Avenue, La Grange Highlands, Illinois 60525
Sold
$324,900
3 beds / 1.1 baths / 0 ft2
Single Family / Built: 1951
3107
5711 Howard Avenue, La Grange Highlands, Illinois 60525
Sold
$280,000
3 beds / 2.0 baths / 0 ft2
Single Family / Built: 1951
5797
5802 Laurel Avenue, La Grange Highlands, Illinois 60525
Sold
$265,000
3 beds / 1.1 baths / 0 ft2
Single Family / Built: 1951
5695
5802 Laurel Avenue, La Grange Highlands, Illinois 60525
Sold
$310,000
3 beds / 1.1 baths / 0 ft2
Single Family / Built: 1951
6420
Contact Agent
Listing Provided By
Coldwell Banker Residential
