

5727 Kildare Avenue, West Elsdon, Chicago, Illinois 60629
Sorry, we are updating photos, please update this page in 15 minutes
$145,000
|
Sold
|
|
| Status: | Closed |
| Sqft: | 0 |
| Cost/Sqft: | — |
| Beds: | 2 |
| Baths: | 2 |
| Year Built: | 1962 |
| Property Taxes: | $2,714 |
| Days On Market: | 5915 |
| Lot Size: | 0,00 |
Description
beautiful solid brick custom raised ranch finished super dry basement. enclosed back porch off big kitchen, enterior, exterior in excellent condition. maintenence free. updated electric. must see to appreciate
Property Specifics
| Single Family | |
| — | |
| Step Ranch | |
| 1962 | |
| Full | |
| Brick | |
| Asphalt | |
| — | |
| No | |
| — |
| Cook | |
| — | |
| 0 / Not Applicable | |
| None | |
| Lake Michigan | |
| Public Sewer | |
| Central Air | |
| Natural Gas, Forced Air | |
| 07620207 | |
| 19152170100000 |
Property History
| DATE: | EVENT: | PRICE: | SOURCE: |
|---|---|---|---|
| 6 Sep, 2012 | Sold | $145,000 | MRED MLS |
| 19 Jun, 2012 | Under contract | $153,000 | MRED MLS |
| — | Last price change | $160,744 | MRED MLS |
| 27 Aug, 2010 | Listed for sale | $274,400 | MRED MLS |
Sorry, we are updating photos, please update this page in 15 minutes
Room Specifics
All Bedroom Info:
Total Bedrooms: 3
Bedrooms Above Ground: 2
Bedrooms Below Ground: 1
Total Bedrooms: 3
Bedrooms Above Ground: 2
Bedrooms Below Ground: 1
Second Bedroom Info:
Dimensions: —
Location: —Dimensions: —
Floor Type: Carpet
Third Bedroom Info:
Dimensions: —
Location: —Dimensions: —
Floor Type: Vinyl
Bathroom Info:
Full Bathrooms: 2
Partial Bathrooms: 0Full Bathrooms: 2
Bathroom Amenities: —
Bathroom in Basement: 1
Kitchen Info:
Dimensions: —
Location: —Dimensions: —
Floor Type: Vinyl
Features: Eating Area-Table Space, Pantry-Closet
Living Room Info:
Dimensions: —
Location: —Dimensions: —
Floor Type: Carpet
Family Room Info:
Dimensions: —
Location: —Dimensions: —
Floor Type: Vinyl
Additional Rooms Info:
Rooms: No additional rooms
Basement: FullRooms: No additional rooms
Other Specifics
| 2 | |
| Concrete Perimeter | |
| Garage | |
| — | |
| — | |
| — | |
| Patio, Above Ground Pool | |
| Fenced Yard | |
| 30 X 125 | |
| — | |
| None | |
| First Floor Bedroom, In-Law Arrangement | |
| Range, Refrigerator | |
| Not in DB | |
| Sidewalks, Street Lights, Street Paved, Other | |
| — | |
| — |
Tax History
| Year | Property Taxes |
|---|---|
| 2012 | $2,714 |
Contact Agent
Nearby Similar Homes
4308 59th Street, Chicago, Illinois 60629

For Sale
$385,000
4 beds / 3.0 baths / 1,160 ft2
Single Family / Built: 1955
57
5550 Karlov Avenue, Chicago, Illinois 60629
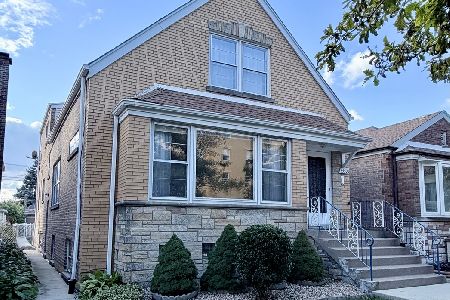
For Sale
$410,000
5 beds / 3.0 baths / 2,230 ft2
Single Family / Built: 1952
19
5421 Kildare Avenue, Chicago, Illinois 60632
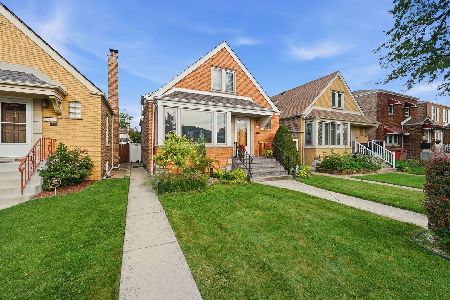
For Sale
$398,000
4 beds / 2.0 baths / 0 ft2
Single Family / Built: —
64
5828 Kilbourn Avenue, Chicago, Illinois 60629

For Sale
$359,000
4 beds / 2.1 baths / 0 ft2
Single Family / Built: —
91
5416 Keeler Avenue, Chicago, Illinois 60632
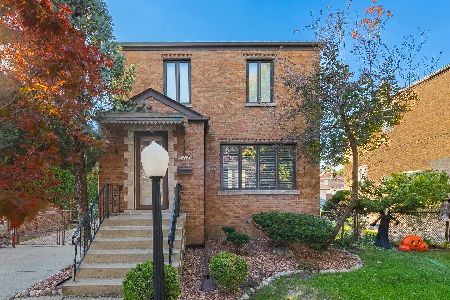
For Sale
$349,000
2 beds / 2.0 baths / 1,116 ft2
Single Family / Built: 1942
8
4019 57th Street, Chicago, Illinois 60629
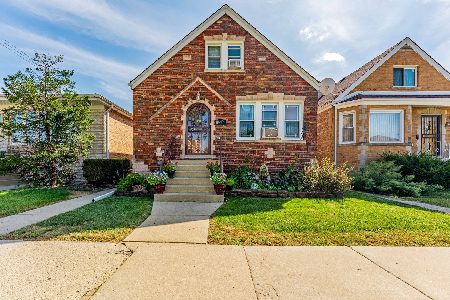
For Sale
$280,000
3 beds / 1.1 baths / 1,224 ft2
Single Family / Built: 1939
30
Nearby Sold Comparables
5725 Kildare Avenue, Chicago, Illinois 60629

Sold
$124,900
4 beds / 1.0 baths / 3,750 ft2
Single Family / Built: 1926
5003
5725 Kildare Avenue, Chicago, Illinois 60629
Sold
$229,900
4 beds / 2.0 baths / 1,800 ft2
Single Family / Built: 1926
4502
5721 Kildare Avenue, Chicago, Illinois 60629

Sold
$339,900
3 beds / 2.1 baths / 1,262 ft2
Single Family / Built: 1965
711
5721 Kildare Avenue, Chicago, Illinois 60629
Sold
$219,900
3 beds / 2.1 baths / 1,262 ft2
Single Family / Built: 1965
6349
5735 Kildare Avenue, Chicago, Illinois 60629
Sold
$159,500
4 beds / 2.0 baths / 0 ft2
Single Family / Built: —
5602
5719 Kildare Avenue, Chicago, Illinois 60629
Sold
$154,900
4 beds / 1.1 baths / 1,200 ft2
Single Family / Built: 1942
4354
Contact Agent
Listing Provided By
McNamara Real Estate
