

573 Shorely Drive, Barrington, Illinois 60010
Subdivision > Shorely Woods
Sorry, we are updating photos, please update this page in 15 minutes
$153,000
|
Sold
|
|
| Status: | Closed |
| Sqft: | 1,206 |
| Cost/Sqft: | $145 |
| Beds: | 2 |
| Baths: | 2 |
| Year Built: | 1969 |
| Property Taxes: | $3,153 |
| Days On Market: | 6853 |
| Lot Size: | 0,00 |
Description
Shorely Woods brick townhouse in Village. Needs a new look. 2 bdrm, 1.1 baths, basement. Good basics...large rooms...hardwd floors...dining room...sunny kitchen...fenced patio...southern exposure. Assigned parking space in front of home plus 1-car detached garage #7. Pets OK. Metra commuter train a few blocks away. Sorry, renting not permitted. Must buy "as is".
Property Specifics
| Condos/Townhomes | |
| — | |
| — | |
| 1969 | |
| Full | |
| Brick | |
| Asphalt | |
| — | |
| No | |
| — |
| Lake | |
| Shorely Woods | |
| 313 / — | |
| Parking, Insurance, Exterior Maintenance, Lawn Care, Snow Removal | |
| Public | |
| Public Sewer | |
| Central Air | |
| Natural Gas | |
| 06778122 | |
| 13363030200000 |
Nearby Schools
| NAME: | DISTRICT: | DISTANCE: | |
|---|---|---|---|
|
Grade School
Hough Street Elementary School |
220 | — | |
|
Middle School
Barrington Middle School-station |
220 | Not in DB | |
|
High School
Barrington High School |
220 | Not in DB | |
Property History
| DATE: | EVENT: | PRICE: | SOURCE: |
|---|---|---|---|
| 23 Sep, 2009 | Sold | $153,000 | MRED MLS |
| 16 Jun, 2009 | Under contract | $174,900 | MRED MLS |
| — | Last price change | $189,900 | MRED MLS |
| 18 Jan, 2008 | Listed for sale | $199,900 | MRED MLS |
Sorry, we are updating photos, please update this page in 15 minutes
Room Specifics
All Bedroom Info:
Total Bedrooms: 2
Bedrooms Above Ground: 2
Bedrooms Below Ground: 0
Total Bedrooms: 2
Bedrooms Above Ground: 2
Bedrooms Below Ground: 0
Second Bedroom Info:
Dimensions: —
Location: —Dimensions: —
Floor Type: Hardwood
Bathroom Info:
Full Bathrooms: 2
Partial Bathrooms: 1Full Bathrooms: 2
Bathroom Amenities: —
Bathroom in Basement: 0
Dining Room Info:
Dimensions: —
Location: —Dimensions: —
Floor Type: Parquet
Kitchen Info:
Dimensions: —
Location: —Dimensions: —
Floor Type: Vinyl
Features: Pantry-Closet
Living Room Info:
Dimensions: —
Location: —Dimensions: —
Floor Type: Hardwood
Additional Rooms Info:
Rooms: Recreation Room
Basement: FullRooms: Recreation Room
Other Specifics
| 1 | |
| Concrete Perimeter | |
| Garage | |
| — | |
| — | |
| — | |
| Patio, Storms/Screens | |
| Common Grounds, Fenced Yard | |
| TOWNHOUSE PLAT | |
| — | |
| None | |
| Hardwood Floors, Laundry Hook-Up in Unit, Storage | |
| Range, Dishwasher, Refrigerator, Disposal | |
| Not in DB | |
| — | |
| Party Room | |
| — |
Tax History
| Year | Property Taxes |
|---|---|
| 2009 | $3,153 |
Contact Agent
Nearby Similar Homes
550 Shorely Drive, Barrington, Illinois 60010
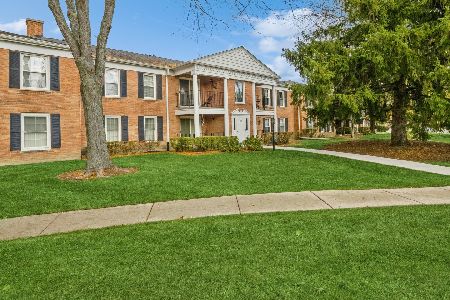
For Sale
$245,000
3 beds / 2.0 baths / 1,300 ft2
Condos/Townhomes / Built: 1971
49
150 Washington Street, Barrington, Illinois 60010
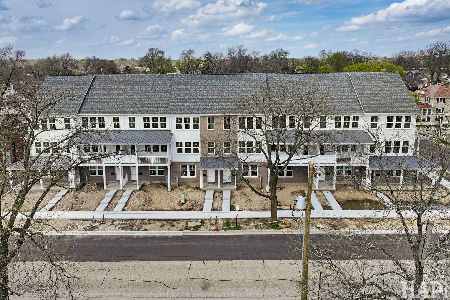
For Sale
$739,000
3 beds / 3.1 baths / 2,033 ft2
Condos/Townhomes / Built: 2026
211
120 Washington Street, Barrington, Illinois 60010
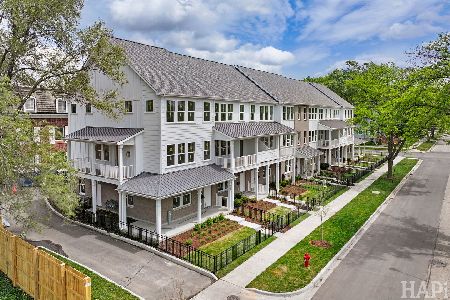
For Sale
$739,000
2 beds / 3.1 baths / 2,033 ft2
Condos/Townhomes / Built: 2026
102
520 Main Street, Barrington, Illinois 60010
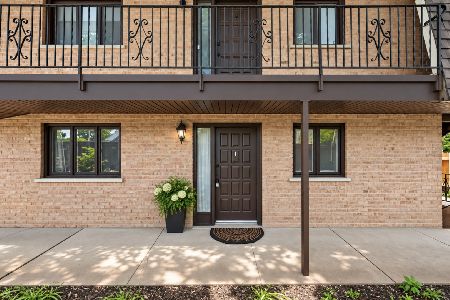
For Sale
$220,000
2 beds / 2.0 baths / 1,116 ft2
Condos/Townhomes / Built: 1971
2
Nearby Sold Comparables
573 Shorely Drive, Barrington, Illinois 60010
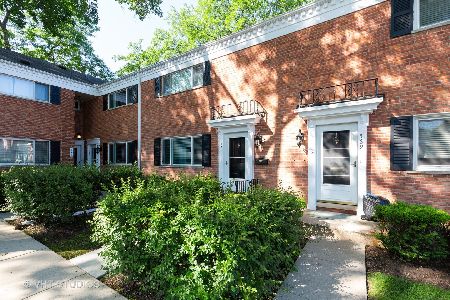
Sold
$169,000
2 beds / 1.1 baths / 1,206 ft2
Condos/Townhomes / Built: 1969
2671
573 Shorely Drive, Barrington, Illinois 60010
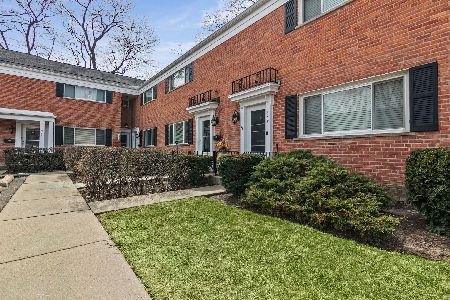
Sold
$285,000
2 beds / 1.1 baths / 1,206 ft2
Condos/Townhomes / Built: 1969
211
573 Shorely Drive, Barrington, Illinois 60010

Sold
$275,000
2 beds / 1.1 baths / 1,206 ft2
Condos/Townhomes / Built: 1969
827
581 Shorely Drive, Barrington, Illinois 60010

Sold
$125,000
2 beds / 1.1 baths / 1,206 ft2
Condos/Townhomes / Built: 1969
3874
Contact Agent
Listing Provided By
Coldwell Banker Residential
