

573 Surryse Road, Lake Zurich, Illinois 60047
Sorry, we are updating photos, please update this page in 15 minutes
$245,000
|
Sold
|
|
| Status: | Closed |
| Sqft: | 2,418 |
| Cost/Sqft: | $107 |
| Beds: | 5 |
| Baths: | 3 |
| Year Built: | 1970 |
| Property Taxes: | $7,870 |
| Days On Market: | 2627 |
| Lot Size: | 0,23 |
Description
Rare 5 bedroom, 2.5 bath home on cul-de-sac in highly desired Old Mill Grove! This home is being sold "As-is" and needs some tlc, which is reflected in the price but don't let that fool you. The French front doors, living room with wall of windows, eating area and family room with sliding doors make for a light and bright living space! Spacious eat in kitchen and family room have sliding glass doors to your huge private back yard. Master bedroom with master bath! New windows throughout. Close to schools, library and minutes to Deer Park shopping! You do not want to miss this amount of space at this price!! Won't last long!
Property Specifics
| Single Family | |
| — | |
| — | |
| 1970 | |
| None | |
| Vinyl Siding, Brick | |
| Asphalt | |
| — | |
| No | |
| 0.23 |
| Lake | |
| — | |
| — / Not Applicable | |
| None | |
| Public | |
| Public Sewer | |
| Central Air | |
| Natural Gas, Forced Air | |
| 10486874 | |
| 14211090180000 |
Property History
| DATE: | EVENT: | PRICE: | SOURCE: |
|---|---|---|---|
| 18 Dec, 2019 | Sold | $245,000 | MRED MLS |
| 3 Nov, 2019 | Under contract | $259,900 | MRED MLS |
| — | Last price change | $274,900 | MRED MLS |
| 15 Aug, 2019 | Listed for sale | $284,900 | MRED MLS |
| 22 Oct, 2021 | Sold | $326,000 | MRED MLS |
| 26 Sep, 2021 | Under contract | $325,000 | MRED MLS |
| — | Last price change | $335,000 | MRED MLS |
| 9 Sep, 2021 | Listed for sale | $335,000 | MRED MLS |
| 18 Jul, 2025 | Sold | $470,000 | MRED MLS |
| 25 Jun, 2025 | Under contract | $430,000 | MRED MLS |
| 20 Jun, 2025 | Listed for sale | $430,000 | MRED MLS |
Sorry, we are updating photos, please update this page in 15 minutes
Room Specifics
All Bedroom Info:
Total Bedrooms: 5
Bedrooms Above Ground: 5
Bedrooms Below Ground: 0
Total Bedrooms: 5
Bedrooms Above Ground: 5
Bedrooms Below Ground: 0
Second Bedroom Info:
Dimensions: —
Location: —Dimensions: —
Floor Type: Hardwood
Third Bedroom Info:
Dimensions: —
Location: —Dimensions: —
Floor Type: Carpet
Fourth Bedroom Info:
Dimensions: —
Location: —Dimensions: —
Floor Type: Carpet
Bathroom Info:
Full Bathrooms: 3
Partial Bathrooms: 1Full Bathrooms: 3
Bathroom Amenities: —
Bathroom in Basement: 0
Dining Room Info:
Dimensions: —
Location: —Dimensions: —
Floor Type: Wood Laminate
Kitchen Info:
Dimensions: —
Location: —Dimensions: —
Floor Type: Wood Laminate
Features: Eating Area-Table Space
Laundry Room Info:
Dimensions: —
Location: —Dimensions: —
Floor Type: Hardwood
Living Room Info:
Dimensions: —
Location: —Dimensions: —
Floor Type: Wood Laminate
Family Room Info:
Dimensions: —
Location: —Dimensions: —
Floor Type: Carpet
Additional Rooms Info:
Rooms: Bedroom 5, Foyer
Basement: NoneRooms: Bedroom 5, Foyer
Other Specifics
| 2 | |
| — | |
| Garage, Space/s | |
| — | |
| — | |
| — | |
| Patio | |
| Cul-De-Sac, Mature Trees | |
| 121X119X140X25 | |
| — | |
| Full | |
| — | |
| Range, Microwave, Refrigerator, Washer, Dryer, Stainless Steel Appliance(s) | |
| Not in DB | |
| — | |
| — | |
| — |
Tax History
| Year | Property Taxes |
|---|---|
| 2019 | $7,870 |
| 2021 | $7,914 |
| 2025 | $9,927 |
Contact Agent
Nearby Similar Homes
25 Red Haw Lane, Lake Zurich, Illinois 60047
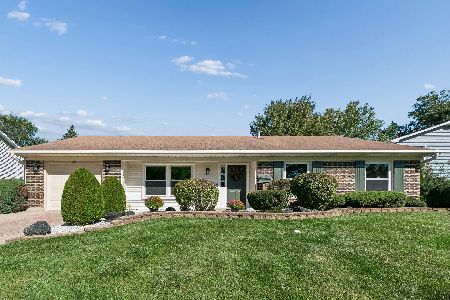
For Sale
$439,000
4 beds / 2.0 baths / 2,101 ft2
Single Family / Built: 1970
23
545 Andrew Lane, Lake Zurich, Illinois 60047
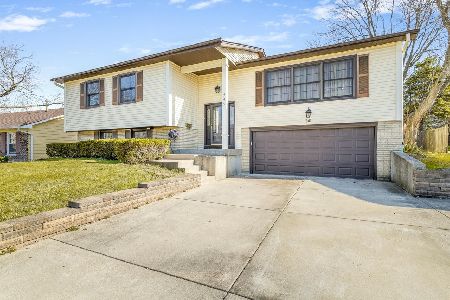
For Sale
$450,000
5 beds / 2.1 baths / 2,254 ft2
Single Family / Built: 1971
198
850 Silverwood Court, Lake Zurich, Illinois 60047
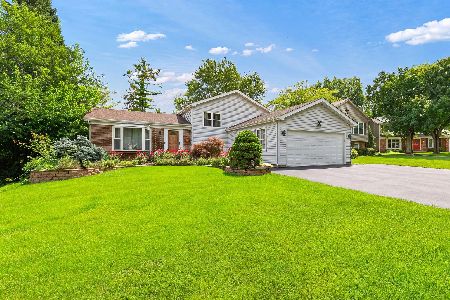
For Sale
$525,000
3 beds / 3.0 baths / 1,842 ft2
Single Family / Built: 1976
10
234 Deerpath Road, Lake Zurich, Illinois 60047

For Sale
$649,900
2 beds / 2.0 baths / 1,700 ft2
Single Family / Built: 1858
96
805 Indigo Court, Lake Zurich, Illinois 60047

For Sale
$649,000
3 beds / 3.0 baths / 3,008 ft2
Single Family / Built: 1976
44
990 Brush Hill Lane, Lake Zurich, Illinois 60047
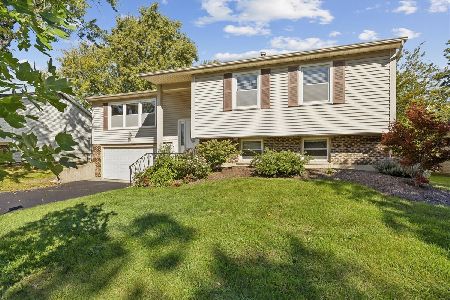
For Sale
$425,000
4 beds / 2.1 baths / 2,343 ft2
Single Family / Built: 1971
16
Nearby Sold Comparables
573 Surryse Road, Lake Zurich, Illinois 60047

Sold
$430,000
5 beds / 2.1 baths / 2,418 ft2
Single Family / Built: 1970
491
573 Surryse Road, Lake Zurich, Illinois 60047

Sold
$325,000
5 beds / 2.1 baths / 2,418 ft2
Single Family / Built: 1970
1871
449 Tall Grass Circle, Lake Zurich, Illinois 60047

Sold
$499,900
4 beds / 3.1 baths / 2,377 ft2
Single Family / Built: 1989
3409
Contact Agent
Listing Provided By
Berkshire Hathaway HomeServices Starck Real Estate
