

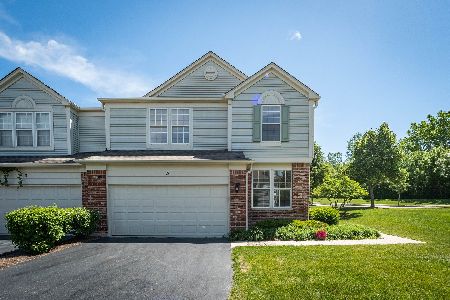
573 Woods Creek Lane, Algonquin, Illinois 60102
Sorry, we are updating photos, please update this page in 15 minutes
$225,000
|
Sold
|
|
| Status: | Closed |
| Sqft: | 1,887 |
| Cost/Sqft: | $124 |
| Beds: | 3 |
| Baths: | 3 |
| Year Built: | 2001 |
| Property Taxes: | $4,968 |
| Days On Market: | 6372 |
| Lot Size: | 0,00 |
Description
WOW.. A 10+, END unit features a stunning open floor plan with 1st floor den. UPGRADES GALORE! Maple cabinets, granite counters, cherry hardwood, custom porcelain tile, upgraded fixtures, prof. paint throughout. Finished basement to die for with wet bar and built in Aquarium. Master suite with sep. tub and shower along with a huge WIC. The list goes on... MUST SEE. Close to schools and Randall Rd. shopping/dining
Property Specifics
| Condos/Townhomes | |
| — | |
| — | |
| 2001 | |
| Full | |
| Aluminum/Vinyl/Steel Siding, Brick | |
| Asphalt | |
| ELSWORTH | |
| No | |
| — |
| Mc Henry | |
| — | |
| 135 / — | |
| Parking, Insurance, Exterior Maintenance, Lawn Care, Snow Removal | |
| Public | |
| Public Sewer | |
| Central Air | |
| Natural Gas, Forced Air | |
| 07235769 | |
| 1930458015 |
Property History
| DATE: | EVENT: | PRICE: | SOURCE: |
|---|---|---|---|
| 20 Nov, 2009 | Sold | $225,000 | MRED MLS |
| 1 Oct, 2009 | Under contract | $234,900 | MRED MLS |
| — | Last price change | $239,900 | MRED MLS |
| 5 Jun, 2009 | Listed for sale | $239,900 | MRED MLS |
| 28 Sep, 2012 | Sold | $175,000 | MRED MLS |
| 14 Aug, 2012 | Under contract | $187,000 | MRED MLS |
| 6 Aug, 2012 | Listed for sale | $187,000 | MRED MLS |
Sorry, we are updating photos, please update this page in 15 minutes
Room Specifics
All Bedroom Info:
Total Bedrooms: 3
Bedrooms Above Ground: 3
Bedrooms Below Ground: 0
Total Bedrooms: 3
Bedrooms Above Ground: 3
Bedrooms Below Ground: 0
Second Bedroom Info:
Dimensions: —
Location: —Dimensions: —
Floor Type: Carpet
Third Bedroom Info:
Dimensions: —
Location: —Dimensions: —
Floor Type: Carpet
Bathroom Info:
Full Bathrooms: 3
Partial Bathrooms: 1Full Bathrooms: 3
Bathroom Amenities: Separate Shower, Double Sink
Bathroom in Basement: 0
Dining Room Info:
Dimensions: —
Location: —Dimensions: —
Floor Type: Ceramic Tile
Kitchen Info:
Dimensions: —
Location: —Dimensions: —
Floor Type: Ceramic Tile
Features: Eating Area-Table Space, Pantry-Closet
Laundry Room Info:
Dimensions: —
Location: —Dimensions: —
Floor Type: Vinyl
Living Room Info:
Dimensions: —
Location: —Dimensions: —
Floor Type: Hardwood
Family Room Info:
Dimensions: —
Location: —Dimensions: —
Floor Type: Carpet
Additional Rooms Info:
Rooms: Den, Foyer, Utility Room-1st Floor
Basement: FullRooms: Den, Foyer, Utility Room-1st Floor
Other Specifics
| 2 | |
| Concrete Perimeter | |
| Garage | |
| — | |
| — | |
| — | |
| — | |
| Common Grounds | |
| COMMON GROUNDS | |
| — | |
| Full | |
| Vaulted/Cathedral Ceilings, Laundry Hook-Up in Unit | |
| Range, Microwave, Dishwasher, Refrigerator, Disposal | |
| Not in DB | |
| — | |
| Bike Room/Bike Trails | |
| — |
Tax History
| Year | Property Taxes |
|---|---|
| 2009 | $4,968 |
| 2012 | $5,919 |
Contact Agent
Nearby Similar Homes
570 Woods Creek Lane, Algonquin, Illinois 60102

For Sale
$330,000
2 beds / 2.1 baths / 1,705 ft2
Condos/Townhomes / Built: 2002
3
22 Clara Court, Algonquin, Illinois 60102

For Sale
$318,000
3 beds / 2.1 baths / 1,717 ft2
Condos/Townhomes / Built: 2001
23
Nearby Sold Comparables
573 Woods Creek Lane, Algonquin, Illinois 60102

Sold
$187,000
3 beds / 2.1 baths / 1,887 ft2
Condos/Townhomes / Built: 2001
5214
571 Woods Creek Lane, Algonquin, Illinois 60102
Sold
$169,000
2 beds / 2.1 baths / 1,700 ft2
Condos/Townhomes / Built: 2001
5798
567 Woods Creek Lane, Algonquin, Illinois 60102

Sold
$226,000
3 beds / 2.1 baths / 1,800 ft2
Condos/Townhomes / Built: 2002
2211
5 Riverdale Court, Algonquin, Illinois 60102
Sold
$259,900
3 beds / 2.1 baths / 2,270 ft2
Condos/Townhomes / Built: 2002
1998
548 Woods Creek Lane, Algonquin, Illinois 60102
Sold
$266,700
3 beds / 2.1 baths / 0 ft2
Condos/Townhomes / Built: 2002
7438
557 Woods Creek Lane, Algonquin, Illinois 60102
Sold
$215,000
3 beds / 2.1 baths / 1,887 ft2
Condos/Townhomes / Built: 2002
3887
Contact Agent
Listing Provided By
Fox Hollow Properties
