

5733 Patterson Avenue, Portage Park, Chicago, Illinois 60634
Sorry, we are updating photos, please update this page in 15 minutes
$300,000
|
Sold
|
|
| Status: | Closed |
| Sqft: | 1,600 |
| Cost/Sqft: | $181 |
| Beds: | 3 |
| Baths: | 2 |
| Year Built: | 1923 |
| Property Taxes: | $4,067 |
| Days On Market: | 3804 |
| Lot Size: | 0,00 |
Description
Lovely Portage Park home with charm and character. Large living room and formal dining room with hardwood floors, crown molding, and original woodwork. Stylish retro kitchen with tons of storage and work space, and an attached breakfast room overlooking the backyard. Sizable bedroom on the main floor, as well as a den that could easily be a 4th bedroom. The second floor has two bedrooms, an open landing, newer maple hardwood flooring, half bath, and lots of storage. Unfinished, open basement has 7+ foot ceilings, could easily be finished for additional living space. Sunny, landscaped backyard with patio. Walking distance to Portage Park and Irving Park Rd dining. This one is a winner!
Property Specifics
| Single Family | |
| — | |
| Bungalow | |
| 1923 | |
| Full | |
| Aluminum Siding | |
| Asphalt | |
| — | |
| No | |
| — |
| Cook | |
| — | |
| 0 / Not Applicable | |
| None | |
| Lake Michigan, Public | |
| Public Sewer | |
| Central Air | |
| Natural Gas, Forced Air | |
| 09258473 | |
| 13202300080000 |
Property History
| DATE: | EVENT: | PRICE: | SOURCE: |
|---|---|---|---|
| 14 Aug, 2009 | Sold | $250,000 | MRED MLS |
| 29 Jun, 2009 | Under contract | $264,500 | MRED MLS |
| 29 May, 2009 | Listed for sale | $264,500 | MRED MLS |
| 29 Aug, 2016 | Sold | $300,000 | MRED MLS |
| 28 Jun, 2016 | Under contract | $289,000 | MRED MLS |
| 15 Jun, 2016 | Listed for sale | $289,000 | MRED MLS |
Sorry, we are updating photos, please update this page in 15 minutes
Room Specifics
All Bedroom Info:
Total Bedrooms: 3
Bedrooms Above Ground: 3
Bedrooms Below Ground: 0
Total Bedrooms: 3
Bedrooms Above Ground: 3
Bedrooms Below Ground: 0
Second Bedroom Info:
Dimensions: —
Location: —Dimensions: —
Floor Type: Hardwood
Third Bedroom Info:
Dimensions: —
Location: —Dimensions: —
Floor Type: Hardwood
Bathroom Info:
Full Bathrooms: 2
Partial Bathrooms: 1Full Bathrooms: 2
Bathroom Amenities: —
Bathroom in Basement: 0
Dining Room Info:
Dimensions: —
Location: —Dimensions: —
Floor Type: Hardwood
Kitchen Info:
Dimensions: —
Location: —Dimensions: —
Floor Type: Vinyl
Features: Eating Area-Table Space
Living Room Info:
Dimensions: —
Location: —Dimensions: —
Floor Type: Hardwood
Additional Rooms Info:
Rooms: Den, Office, Foyer
Basement: FullRooms: Den, Office, Foyer
Other Specifics
| 2 | |
| — | |
| Garage | |
| — | |
| — | |
| — | |
| — | |
| — | |
| 31 X 125 | |
| — | |
| None | |
| Hardwood Floors, First Floor Bedroom, First Floor Full Bath | |
| Range, Microwave, Dishwasher, Refrigerator, Washer, Dryer | |
| Not in DB | |
| — | |
| — | |
| — |
Tax History
| Year | Property Taxes |
|---|---|
| 2009 | $2,427 |
| 2016 | $4,067 |
Contact Agent
Nearby Similar Homes
5811 Patterson Avenue, Chicago, Illinois 60634
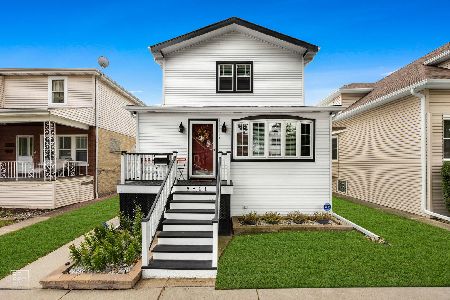
For Sale
$725,000
4 beds / 3.1 baths / 0 ft2
Single Family / Built: 1918
11
5808 Waveland Avenue, Chicago, Illinois 60634
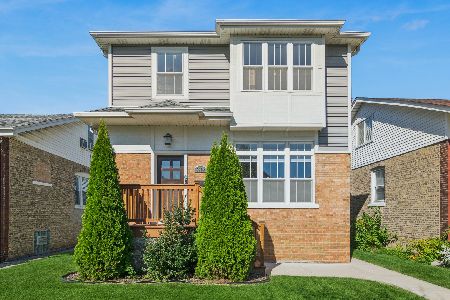
For Sale
$850,000
4 beds / 4.1 baths / 3,340 ft2
Single Family / Built: —
37
5843 Patterson Avenue, Chicago, Illinois 60634
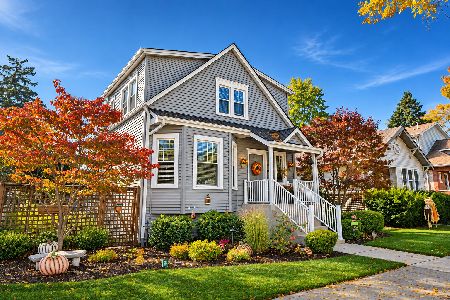
For Sale
$569,000
3 beds / 2.0 baths / 2,262 ft2
Single Family / Built: 1915
12
5851 Addison Street, Chicago, Illinois 60634
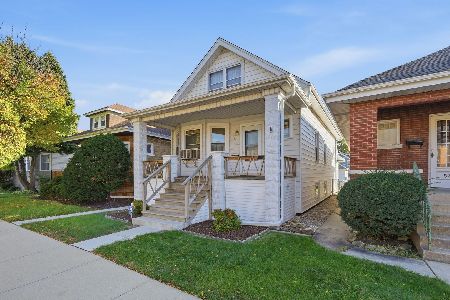
For Sale
$339,000
3 beds / 1.1 baths / 2,000 ft2
Single Family / Built: 1918
25
5705 Newport Avenue, Chicago, Illinois 60634
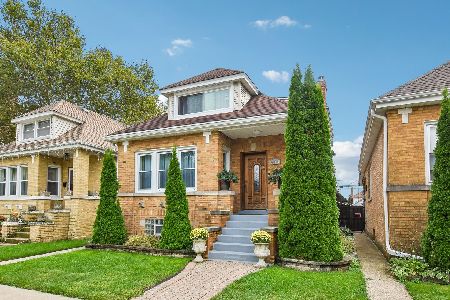
For Sale
$564,900
5 beds / 3.0 baths / 1,581 ft2
Single Family / Built: 1925
2
5941 Waveland Avenue, Chicago, Illinois 60634
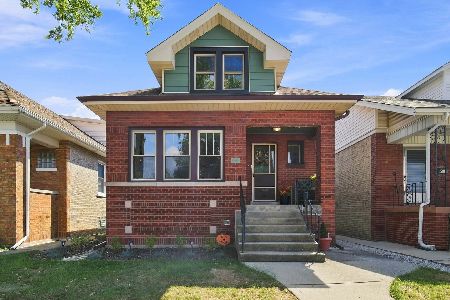
For Sale
$594,900
4 beds / 3.0 baths / 2,565 ft2
Single Family / Built: 1923
51
Nearby Sold Comparables
5733 Patterson, Chicago, Illinois 60634

Sold
$264,500
4 beds / 1.1 baths / 0 ft2
Single Family / Built: —
6378
5736 Patterson Avenue, Chicago, Illinois 60634

Sold
$350,000
4 beds / 2.0 baths / 1,622 ft2
Single Family / Built: —
1478
5722 Addison Street, Chicago, Illinois 60634

Sold
$299,900
3 beds / 1.0 baths / 1,275 ft2
Single Family / Built: 1925
2350
5718 Addison Street, Chicago, Illinois 60634
Sold
$210,000
2 beds / 2.0 baths / 0 ft2
Single Family / Built: 1923
2963
5718 Patterson Avenue, Chicago, Illinois 60634
Sold
$319,900
5 beds / 2.0 baths / 0 ft2
Single Family / Built: —
5199
5718 Addison Street, Chicago, Illinois 60634
Sold
$159,900
2 beds / 2.0 baths / 962 ft2
Single Family / Built: 1923
4310
Contact Agent
Listing Provided By
@properties
