

5734 Howard Avenue, La Grange Highlands, Illinois 60525


$300,000
|
Sold
|
|
| Status: | Closed |
| Sqft: | 1,700 |
| Cost/Sqft: | $176 |
| Beds: | 3 |
| Baths: | 2 |
| Year Built: | 1950 |
| Property Taxes: | $916 |
| Days On Market: | 1957 |
| Lot Size: | 0,38 |
Description
Cute, neat, and clean 3BR 2BTH no step frame ranch w/nice room sizes has a large LR, a big Kitchen w/brkfst bar, Dining Room area, Family Room, and a Laundry/storage room. Also a huge screened porch and oversized 2 1/2 car garage. Great floor plan and premium location to award-winning Highlands School. Large, mature lot w/perimieter trees providing peaceful privacy. Livable as-is but ready for your decorating and updating touches. Estate sale so everything is significantly working and in good shape but being conveyed in as-is condition. A great opportunity to create your dream home whether looking to downsize, upsize, seeking one level living, whatever.
Property Specifics
| Single Family | |
| — | |
| Ranch | |
| 1950 | |
| None | |
| Cedar | |
| Asphalt | |
| — | |
| No | |
| 0.38 |
| Cook | |
| — | |
| — / Not Applicable | |
| None | |
| Lake Michigan | |
| Public Sewer | |
| Central Air | |
| Natural Gas, Forced Air | |
| 11122160 | |
| 18171090040000 |
Nearby Schools
| NAME: | DISTRICT: | DISTANCE: | |
|---|---|---|---|
|
Grade School
Highlands Elementary School |
106 | — | |
|
Middle School
Highlands Middle School |
106 | Not in DB | |
|
High School
Lyons Twp High School |
204 | Not in DB | |
Property History
| DATE: | EVENT: | PRICE: | SOURCE: |
|---|---|---|---|
| 2 Aug, 2021 | Sold | $300,000 | MRED MLS |
| 2 Jul, 2021 | Under contract | $300,000 | MRED MLS |
| 2 Jul, 2021 | Listed for sale | $300,000 | MRED MLS |


Room Specifics
All Bedroom Info:
Total Bedrooms: 3
Bedrooms Above Ground: 3
Bedrooms Below Ground: 0
Total Bedrooms: 3
Bedrooms Above Ground: 3
Bedrooms Below Ground: 0
Second Bedroom Info:
Dimensions: —
Location: —Dimensions: —
Floor Type: Carpet
Third Bedroom Info:
Dimensions: —
Location: —Dimensions: —
Floor Type: Carpet
Bathroom Info:
Full Bathrooms: 2
Partial Bathrooms: 0Full Bathrooms: 2
Bathroom Amenities: —
Bathroom in Basement: 0
Dining Room Info:
Dimensions: —
Location: —Dimensions: —
Floor Type: Carpet
Kitchen Info:
Dimensions: —
Location: —Dimensions: —
Floor Type: Carpet
Features: Eating Area-Breakfast Bar
Laundry Room Info:
Dimensions: —
Location: —Dimensions: —
Floor Type: Carpet
Living Room Info:
Dimensions: —
Location: —Dimensions: —
Floor Type: Carpet
Family Room Info:
Dimensions: —
Location: —Dimensions: —
Floor Type: Carpet
Additional Rooms Info:
Rooms: Foyer, Screened Porch
Basement: NoneRooms: Foyer, Screened Porch
Other Specifics
| 2 | |
| Concrete Perimeter | |
| Garage, Space/s | |
| — | |
| — | |
| — | |
| Porch Screened | |
| — | |
| 104X156 | |
| Pull Down Stair | |
| None | |
| First Floor Bedroom, First Floor Laundry, First Floor Full Bath | |
| Range, Dishwasher, Refrigerator, Washer, Dryer | |
| Not in DB | |
| Park, Street Paved | |
| — | |
| Wood Burning Stove |
Tax History
| Year | Property Taxes |
|---|---|
| 2021 | $916 |
Contact Agent
Nearby Similar Homes
1333 59th Street, La Grange Highlands, Illinois 60525
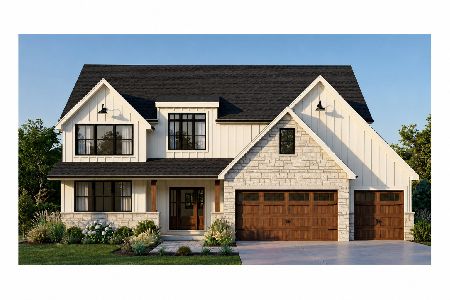
For Sale
$1,299,000
4 beds / 3.1 baths / 0 ft2
Single Family / Built: —
55
5625 Peck Avenue, Countryside, Illinois 60525
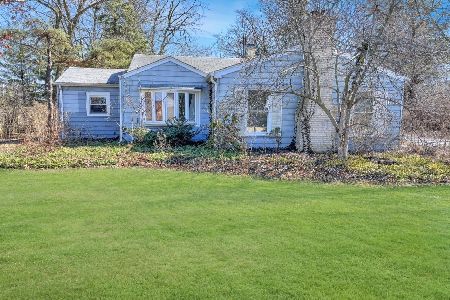
For Sale
$399,000
3 beds / 1.0 baths / 1,101 ft2
Single Family / Built: 1947
216
5232 Howard Avenue, Western Springs, Illinois 60558
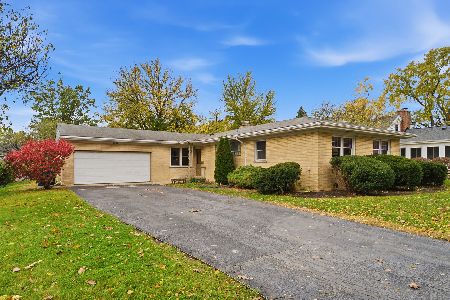
For Sale
$635,000
4 beds / 2.0 baths / 1,660 ft2
Single Family / Built: 1954
5
5429 Lawn Avenue, Western Springs, Illinois 60558

For Sale
$3,349,000
5 beds / 6.1 baths / 7,909 ft2
Single Family / Built: 2026
60
5301 Franklin Avenue, Western Springs, Illinois 60558
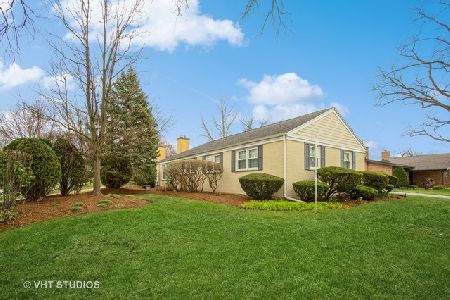
For Sale
$799,000
3 beds / 2.1 baths / 2,221 ft2
Single Family / Built: 1961
39
1231 60th Street, La Grange Highlands, Illinois 60525
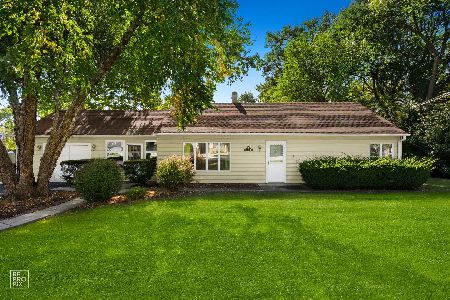
For Sale
$319,900
3 beds / 1.0 baths / 1,012 ft2
Single Family / Built: 1949
46
Nearby Sold Comparables
5726 Howard Avenue, La Grange Highlands, Illinois 60525
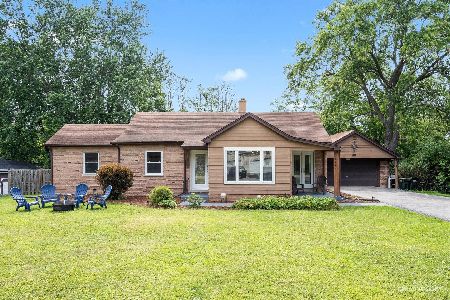
Sold
$425,000
3 beds / 1.1 baths / 1,470 ft2
Single Family / Built: 1949
845
5726 Howard Avenue, La Grange Highlands, Illinois 60525

Sold
$339,000
3 beds / 1.1 baths / 1,188 ft2
Single Family / Built: 1949
2790
5741 Vial Parkway, La Grange Highlands, Illinois 60525

Sold
$625,000
4 beds / 3.1 baths / 2,600 ft2
Single Family / Built: 1985
1624
5721 Vial Parkway, La Grange Highlands, Illinois 60525

Sold
$599,000
3 beds / 2.1 baths / 2,597 ft2
Single Family / Built: 1985
553
5721 Vial Parkway, La Grange Highlands, Illinois 60525
Sold
$529,900
3 beds / 2.1 baths / 2,417 ft2
Single Family / Built: 1980
6740
5721 Vial Parkway, La Grange Highlands, Illinois 60525
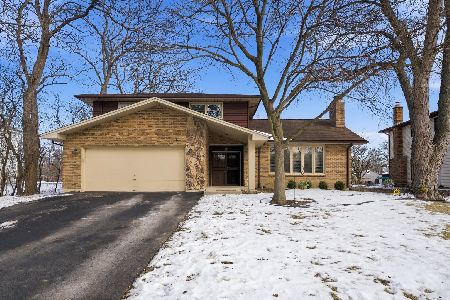
Sold
$715,000
4 beds / 2.1 baths / 2,648 ft2
Single Family / Built: 1985
215
Contact Agent
Listing Provided By
Re/Max Properties
