

5737 Washington Street, Downers Grove, Illinois 60516
Sorry, we are updating photos, please update this page in 15 minutes
$273,000
|
Sold
|
|
| Status: | Closed |
| Sqft: | 0 |
| Cost/Sqft: | — |
| Beds: | 3 |
| Baths: | 2 |
| Year Built: | 1956 |
| Property Taxes: | $4,138 |
| Days On Market: | 3858 |
| Lot Size: | 0,00 |
Description
Centrally located 3 bedroom 2 bath ranch close to YMCA, Grade & Jr. High Schools, Town, Train! Beautifully refinished oak hardwood floors throughout. Eat-in kitchen features ceramic tile. Cozy family room with gas fireplace in finished basement. Basement also features full bathroom, kitchenette, work shop and exercise area. Whole house and garage painted 2013 along with new roof in 2011. Three season sun room with wall to wall windows attached to garage. Professionally landscaped with perennials and a park-like backyard with new cedar fence.
Property Specifics
| Single Family | |
| — | |
| Ranch | |
| 1956 | |
| Full | |
| Frame | |
| Asphalt | |
| RANCH-BSMT | |
| No | |
| — |
| Du Page | |
| — | |
| 0 / Not Applicable | |
| None | |
| Lake Michigan | |
| Public Sewer, Sewer-Storm | |
| Window/Wall Units - 2 | |
| Natural Gas, Forced Air | |
| 09193660 | |
| 0917113003 |
Nearby Schools
| NAME: | DISTRICT: | DISTANCE: | |
|---|---|---|---|
|
Grade School
Fairmount Elementary School |
58 | — | |
|
Middle School
O Neill Middle School |
58 | Not in DB | |
|
High School
South High School |
99 | Not in DB | |
Property History
| DATE: | EVENT: | PRICE: | SOURCE: |
|---|---|---|---|
| 10 Jun, 2016 | Sold | $273,000 | MRED MLS |
| 13 Apr, 2016 | Under contract | $275,000 | MRED MLS |
| 13 Apr, 2016 | Listed for sale | $275,000 | MRED MLS |
Sorry, we are updating photos, please update this page in 15 minutes
Room Specifics
All Bedroom Info:
Total Bedrooms: 3
Bedrooms Above Ground: 3
Bedrooms Below Ground: 0
Total Bedrooms: 3
Bedrooms Above Ground: 3
Bedrooms Below Ground: 0
Second Bedroom Info:
Dimensions: —
Location: —Dimensions: —
Floor Type: Hardwood
Third Bedroom Info:
Dimensions: —
Location: —Dimensions: —
Floor Type: Hardwood
Bathroom Info:
Full Bathrooms: 2
Partial Bathrooms: 0Full Bathrooms: 2
Bathroom Amenities: —
Bathroom in Basement: 1
Dining Room Info:
Dimensions: —
Location: —Dimensions: —
Floor Type: Hardwood
Kitchen Info:
Dimensions: —
Location: —Dimensions: —
Floor Type: Ceramic Tile
Features: Eating Area-Table Space, Pantry-Closet
Laundry Room Info:
Dimensions: —
Location: —Dimensions: —
Floor Type: Vinyl
Living Room Info:
Dimensions: —
Location: —Dimensions: —
Floor Type: Hardwood
Family Room Info:
Dimensions: —
Location: —Dimensions: —
Floor Type: Vinyl
Additional Rooms Info:
Rooms: Recreation Room
Basement: FullRooms: Recreation Room
Other Specifics
| 1 | |
| Concrete Perimeter | |
| Garage | |
| — | |
| — | |
| — | |
| Screened Patio | |
| — | |
| 50 X 182 | |
| Full | |
| None | |
| Bar-Dry, Hardwood Floors | |
| Range, Microwave, Dishwasher, Refrigerator, Washer, Dryer | |
| Not in DB | |
| Sidewalks, Street Lights, Street Paved | |
| — | |
| Gas Log |
Tax History
| Year | Property Taxes |
|---|---|
| 2016 | $4,138 |
Contact Agent
Nearby Similar Homes
1124 59th Street, Downers Grove, Illinois 60516
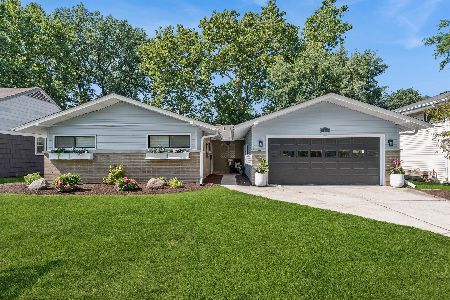
For Sale
$599,000
3 beds / 3.0 baths / 1,880 ft2
Single Family / Built: 1955
113
1125 59th Street, Downers Grove, Illinois 60516
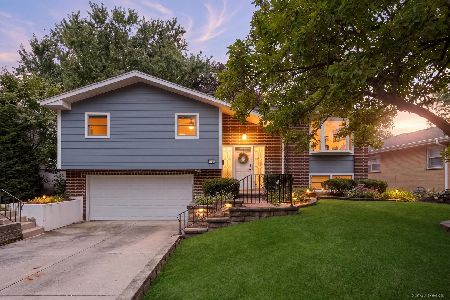
For Sale
$599,000
4 beds / 3.0 baths / 2,028 ft2
Single Family / Built: 1965
41
Nearby Sold Comparables
5741 Washington Street, Downers Grove, Illinois 60516

Sold
$273,000
3 beds / 2.0 baths / 0 ft2
Single Family / Built: 1957
6254
5741 Washington Street, Downers Grove, Illinois 60516
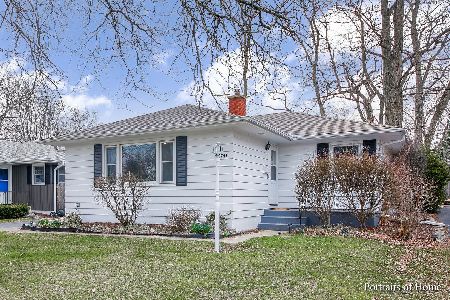
Sold
$350,000
3 beds / 2.0 baths / 1,788 ft2
Single Family / Built: 1956
1673
5741 Washington Street, Downers Grove, Illinois 60516
Sold
$359,000
3 beds / 2.0 baths / 0 ft2
Single Family / Built: 1957
7089
5741 Washington Street, Downers Grove, Illinois 60516
Sold
$299,900
3 beds / 2.0 baths / 1,038 ft2
Single Family / Built: 1956
3003
5749 Washington Street, Downers Grove, Illinois 60516
Sold
$299,900
3 beds / 2.0 baths / 1,374 ft2
Single Family / Built: 1969
4585
5721 Washington Street, Downers Grove, Illinois 60516
Sold
$151,000
3 beds / 2.0 baths / 0 ft2
Single Family / Built: 1922
4293
Contact Agent
Listing Provided By
Redfin Corporation
