

5738 Fieldstone Trail, Mchenry, Illinois 60050
Subdivision > Trails Of Boone Creek
Sorry, we are updating photos, please update this page in 15 minutes
$167,000
|
Sold
|
|
| Status: | Closed |
| Sqft: | 1,800 |
| Cost/Sqft: | $97 |
| Beds: | 2 |
| Baths: | 3 |
| Year Built: | 2002 |
| Property Taxes: | $5,075 |
| Days On Market: | 6356 |
| Lot Size: | 0,00 |
Description
End unit townhome. First floor master w/open floor plan featuring a central kitchen open to living & dining room combo. Master bath has tub and separate shower. Hardwood floors in Kitchen & foyer and 1/2 bath. Plantation shutters in all rooms, no need for window treatments. Family room could be converted to a 3rd bedroom. Full basement ready to be finished Buy by April 2010 for qualifying tax credits. Not S/sale
Property Specifics
| Condos/Townhomes | |
| — | |
| — | |
| 2002 | |
| Full | |
| Aluminum/Vinyl/Steel Siding, Brick | |
| Asphalt | |
| — | |
| No | |
| — |
| Mc Henry | |
| Trails Of Boone Creek | |
| 142 / — | |
| Water, Insurance, Exterior Maintenance, Lawn Care, Snow Removal | |
| Public | |
| Public Sewer | |
| Central Air | |
| Natural Gas, Forced Air | |
| 07233339 | |
| 0933381016 |
Nearby Schools
| NAME: | DISTRICT: | DISTANCE: | |
|---|---|---|---|
|
Grade School
Riverwood Elementary School |
15 | — | |
|
Middle School
Parkland Middle School |
15 | Not in DB | |
|
High School
Mchenry High School-west Campus |
156 | Not in DB | |
Property History
| DATE: | EVENT: | PRICE: | SOURCE: |
|---|---|---|---|
| 28 Apr, 2010 | Sold | $167,000 | MRED MLS |
| 14 Mar, 2010 | Under contract | $175,000 | MRED MLS |
| — | Last price change | $185,000 | MRED MLS |
| 2 Jun, 2009 | Listed for sale | $185,000 | MRED MLS |
Sorry, we are updating photos, please update this page in 15 minutes
Room Specifics
All Bedroom Info:
Total Bedrooms: 2
Bedrooms Above Ground: 2
Bedrooms Below Ground: 0
Total Bedrooms: 2
Bedrooms Above Ground: 2
Bedrooms Below Ground: 0
Second Bedroom Info:
Dimensions: —
Location: —Dimensions: —
Floor Type: Carpet
Bathroom Info:
Full Bathrooms: 3
Partial Bathrooms: 1Full Bathrooms: 3
Bathroom Amenities: Double Sink
Bathroom in Basement: 0
Dining Room Info:
Dimensions: —
Location: —Dimensions: —
Floor Type: Carpet
Kitchen Info:
Dimensions: —
Location: —Dimensions: —
Floor Type: Hardwood
Features: Eating Area-Breakfast Bar
Laundry Room Info:
Dimensions: —
Location: —Dimensions: —
Floor Type: Vinyl
Living Room Info:
Dimensions: —
Location: —Dimensions: —
Floor Type: Carpet
Family Room Info:
Dimensions: —
Location: —Dimensions: —
Floor Type: Carpet
Additional Rooms Info:
Rooms: Loft, Utility Room-1st Floor
Basement: FullRooms: Loft, Utility Room-1st Floor
Other Specifics
| 2 | |
| Concrete Perimeter | |
| Garage | |
| — | |
| — | |
| — | |
| — | |
| — | |
| COMMON | |
| — | |
| Full | |
| First Floor Bedroom | |
| Range, Microwave, Dishwasher, Refrigerator, Washer, Dryer, Disposal | |
| Not in DB | |
| — | |
| — | |
| — |
Tax History
| Year | Property Taxes |
|---|---|
| 2010 | $5,075 |
Contact Agent
Nearby Similar Homes
5928 Dublin Court, Mchenry, Illinois 60050
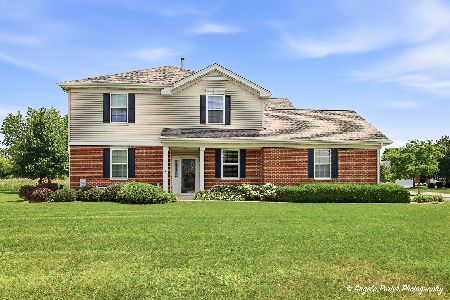
For Sale
$249,900
2 beds / 2.0 baths / 1,489 ft2
Condos/Townhomes / Built: 2007
109
512 Legend Lane, Mchenry, Illinois 60050
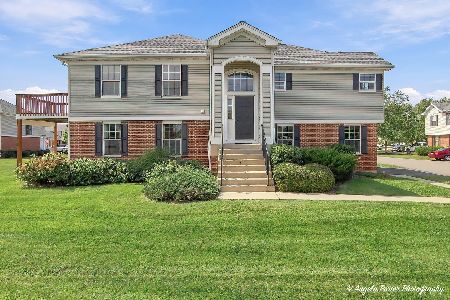
For Sale
$294,900
3 beds / 3.0 baths / 2,054 ft2
Condos/Townhomes / Built: 2006
43
1009 Draper Road, Mchenry, Illinois 60050
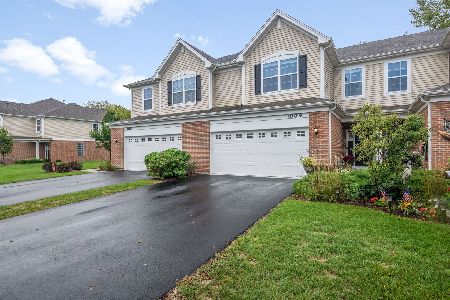
For Sale
$315,000
3 beds / 2.1 baths / 1,840 ft2
Condos/Townhomes / Built: 2021
40
1005 Draper Road, Mchenry, Illinois 60050
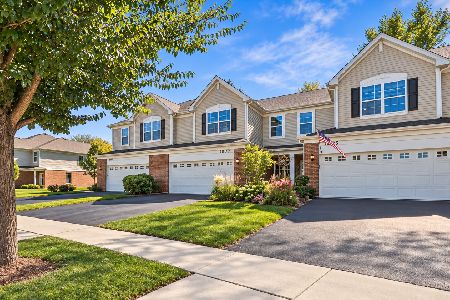
For Sale
$295,000
3 beds / 2.1 baths / 1,789 ft2
Condos/Townhomes / Built: 2021
26
1012 Draper Road, Mchenry, Illinois 60050
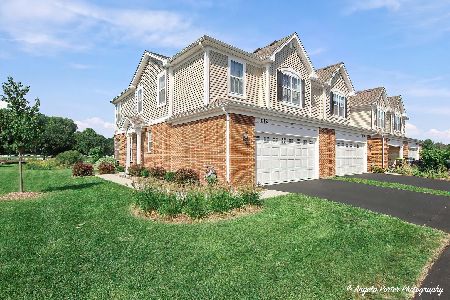
For Sale
$315,000
3 beds / 2.1 baths / 1,717 ft2
Condos/Townhomes / Built: 2023
42
Nearby Sold Comparables
5736 Fieldstone Trail, Mchenry, Illinois 60050

Sold
$139,900
2 beds / 1.1 baths / 1,298 ft2
Condos/Townhomes / Built: 2002
2606
5734 Fieldstone Trail, Mchenry, Illinois 60050

Sold
$159,000
2 beds / 1.1 baths / 1,298 ft2
Condos/Townhomes / Built: 2002
1861
5736 Fieldstone Trail, Mchenry, Illinois 60050
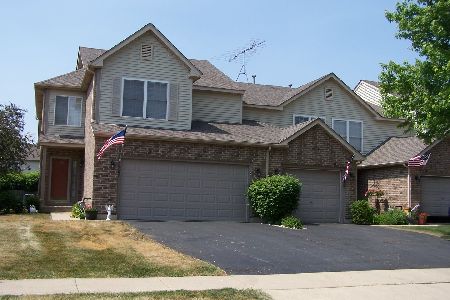
Sold
$212,000
2 beds / 1.1 baths / 1,298 ft2
Condos/Townhomes / Built: 2002
1240
5742 Fieldstone Trail, Mchenry, Illinois 60050
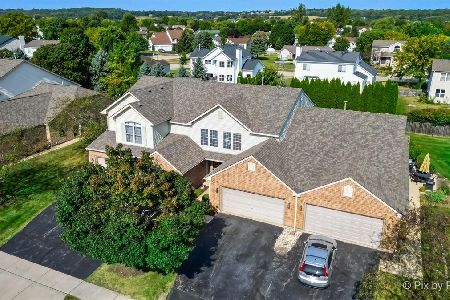
Sold
$230,000
2 beds / 1.1 baths / 1,298 ft2
Condos/Townhomes / Built: 2001
769
5746 Fieldstone Trail, Mchenry, Illinois 60050
Sold
$124,900
2 beds / 2.1 baths / 1,619 ft2
Condos/Townhomes / Built: 2001
4994
5744 Fieldstone Trail, Mchenry, Illinois 60050
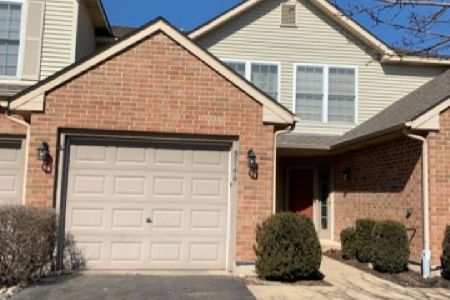
Sold
$150,000
2 beds / 1.1 baths / 1,298 ft2
Condos/Townhomes / Built: 2001
2036
Contact Agent
Listing Provided By
Century 21 Roberts & Andrews
