

5741 Grand Avenue, Western Springs, Illinois 60558
Subdivision > Ridgewood
Sorry, we are updating photos, please update this page in 15 minutes
$711,000
|
Sold
|
|
| Status: | Closed |
| Sqft: | 2,110 |
| Cost/Sqft: | $331 |
| Beds: | 4 |
| Baths: | 3 |
| Year Built: | 1976 |
| Property Taxes: | $9,402 |
| Days On Market: | 3112 |
| Lot Size: | 0,32 |
Property Specifics
| Single Family | |
| — | |
| Bi-Level | |
| 1976 | |
| Partial, Walkout | |
| Brick, Frame | |
| Asphalt | |
| — | |
| No | |
| 0.32 |
| Cook | |
| Ridgewood | |
| 0 / Not Applicable | |
| None | |
| Public | |
| Public Sewer | |
| Central Air | |
| Natural Gas, Forced Air | |
| 09938236 | |
| 18182190280000 |
Nearby Schools
| NAME: | DISTRICT: | DISTANCE: | |
|---|---|---|---|
|
Grade School
Highlands Elementary School |
106 | — | |
|
Middle School
Highlands Middle School |
106 | Not in DB | |
|
High School
Lyons Twp High School |
204 | Not in DB | |
Property History
| DATE: | EVENT: | PRICE: | SOURCE: |
|---|---|---|---|
| 16 Jan, 2018 | Sold | $420,000 | MRED MLS |
| 2 Jan, 2018 | Under contract | $499,000 | MRED MLS |
| 28 Nov, 2017 | Listed for sale | $499,000 | MRED MLS |
| 29 Jun, 2018 | Sold | $711,000 | MRED MLS |
| 11 May, 2018 | Under contract | $699,000 | MRED MLS |
| 9 May, 2018 | Listed for sale | $699,000 | MRED MLS |
| 1 May, 2020 | Sold | $760,000 | MRED MLS |
| 19 Jan, 2020 | Under contract | $749,700 | MRED MLS |
| 9 Dec, 2019 | Listed for sale | $749,700 | MRED MLS |
Sorry, we are updating photos, please update this page in 15 minutes
Room Specifics
All Bedroom Info:
Total Bedrooms: 4
Bedrooms Above Ground: 4
Bedrooms Below Ground: 0
Total Bedrooms: 4
Bedrooms Above Ground: 4
Bedrooms Below Ground: 0
Second Bedroom Info:
Dimensions: —
Location: —Dimensions: —
Floor Type: Hardwood
Third Bedroom Info:
Dimensions: —
Location: —Dimensions: —
Floor Type: Hardwood
Fourth Bedroom Info:
Dimensions: —
Location: —Dimensions: —
Floor Type: Hardwood
Bathroom Info:
Full Bathrooms: 3
Partial Bathrooms: 1Full Bathrooms: 3
Bathroom Amenities: Separate Shower, Double Sink
Bathroom in Basement: 0
Dining Room Info:
Dimensions: —
Location: —Dimensions: —
Floor Type: Hardwood
Kitchen Info:
Dimensions: —
Location: —Dimensions: —
Floor Type: Hardwood
Features: Island, Pantry-Closet
Laundry Room Info:
Dimensions: —
Location: —Dimensions: —
Floor Type: Ceramic Tile
Living Room Info:
Dimensions: —
Location: —Dimensions: —
Floor Type: Hardwood
Family Room Info:
Dimensions: —
Location: —Dimensions: —
Floor Type: Hardwood
Additional Rooms Info:
Rooms: Enclosed Porch, Foyer, Mud Room, Recreation Room, Attic, Pantry
Basement: Partial, WalkoutRooms: Enclosed Porch, Foyer, Mud Room, Recreation Room, Attic, Pantry
Other Specifics
| 2 | |
| — | |
| Garage | |
| — | |
| — | |
| — | |
| Patio, Porch Screened | |
| Landscaped | |
| 98 X 168 X 56 X 173 | |
| Unfinished | |
| Full | |
| Skylight(s), Hardwood Floors | |
| Range, Microwave, Dishwasher, Refrigerator, Disposal, Stainless Steel Appliance(s), Wine Refrigerator | |
| Not in DB | |
| Street Paved | |
| — | |
| Wood Burning |
Tax History
| Year | Property Taxes |
|---|---|
| 2018 | $9,402 |
| 2018 | $9,402 |
| 2020 | $10,255 |
Contact Agent
Nearby Similar Homes
Western Springs, Illinois 60558
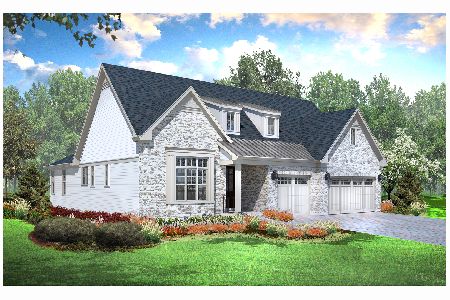
For Sale
$1,330,900
2 beds / 3.1 baths / 3,750 ft2
Single Family / Built: 2026
283
Western Springs, Illinois 60558
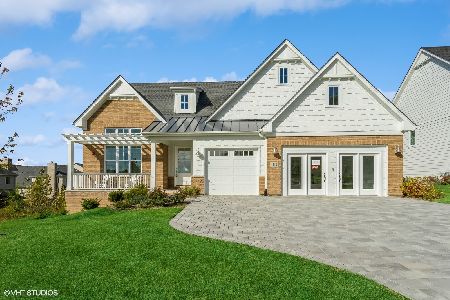
For Sale
$1,499,900
3 beds / 3.1 baths / 3,750 ft2
Single Family / Built: 2025
285
1113 Hawthorn (lot 138) Boulevard, Western Springs, Illinois 60558
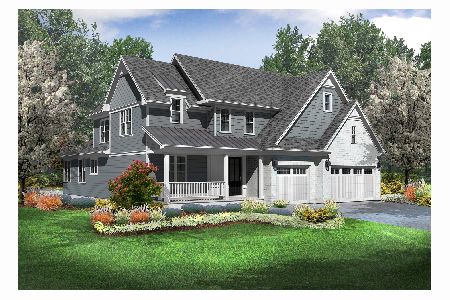
For Sale
$1,649,825
4 beds / 4.1 baths / 5,150 ft2
Single Family / Built: 2026
283
1116 Hickory (lot 211) Drive, Western Springs, Illinois 60558
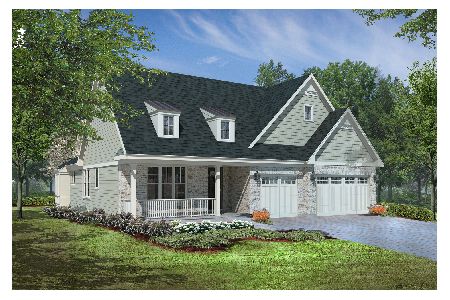
For Sale
$1,354,900
2 beds / 3.1 baths / 3,850 ft2
Single Family / Built: 2026
137
1118 Hickory (lot 212) Drive, Western Springs, Illinois 60558
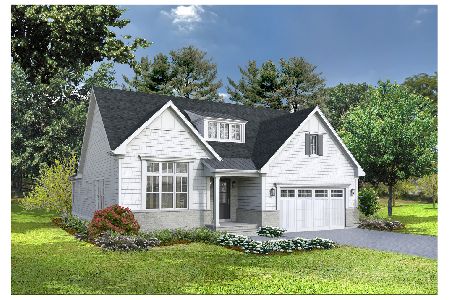
For Sale
$1,299,900
2 beds / 3.1 baths / 3,325 ft2
Single Family / Built: 2026
137
5429 Lawn Avenue, Western Springs, Illinois 60558

For Sale
$3,349,000
5 beds / 6.1 baths / 7,909 ft2
Single Family / Built: 2026
65
Nearby Sold Comparables
5741 Grand Avenue, Western Springs, Illinois 60558

Sold
$499,000
4 beds / 2.1 baths / 2,110 ft2
Single Family / Built: 1976
3274
Contact Agent
Listing Provided By
Smothers Realty Group
