

5744 Sunnyside Avenue, Portage Park, Chicago, Illinois 60630
Sorry, we are updating photos, please update this page in 15 minutes
$365,000
|
Sold
|
|
| Status: | Closed |
| Sqft: | 2,224 |
| Cost/Sqft: | $172 |
| Beds: | 4 |
| Baths: | 3 |
| Year Built: | 1951 |
| Property Taxes: | $4,651 |
| Days On Market: | 4446 |
| Lot Size: | 0,10 |
Description
Spacious well-maintained Portage Park all brick two story on quiet street. Gleaming hardwood through out first floor. Large updated kitchen with island & eating area. First floor full bath and bedroom/den. French doors lead to beautiful composite deck. Upstairs has three bedrooms and a full bathroom. Finished basement with wet bar, surround sound speakers, and a full bath. 2.5 car heated garage w/side drive.
Property Specifics
| Single Family | |
| — | |
| English | |
| 1951 | |
| Full | |
| Brick | |
| Asphalt | |
| — | |
| No | |
| 0.1 |
| Cook | |
| — | |
| 0 / Not Applicable | |
| None | |
| Lake Michigan | |
| Public Sewer | |
| Central Air | |
| Natural Gas, Forced Air, Sep Heating Systems - 2+ | |
| 08728486 | |
| 13172230280000 |
Nearby Schools
| NAME: | DISTRICT: | DISTANCE: | |
|---|---|---|---|
|
Grade School
Prussing Elementary School |
299 | — | |
|
High School
Taft High School |
299 | Not in DB | |
Property History
| DATE: | EVENT: | PRICE: | SOURCE: |
|---|---|---|---|
| 29 Jan, 2015 | Sold | $365,000 | MRED MLS |
| 29 Nov, 2014 | Under contract | $383,000 | MRED MLS |
| — | Last price change | $398,000 | MRED MLS |
| 13 Sep, 2014 | Listed for sale | $398,000 | MRED MLS |
Sorry, we are updating photos, please update this page in 15 minutes
Room Specifics
All Bedroom Info:
Total Bedrooms: 4
Bedrooms Above Ground: 4
Bedrooms Below Ground: 0
Total Bedrooms: 4
Bedrooms Above Ground: 4
Bedrooms Below Ground: 0
Second Bedroom Info:
Dimensions: —
Location: —Dimensions: —
Floor Type: Carpet
Third Bedroom Info:
Dimensions: —
Location: —Dimensions: —
Floor Type: Carpet
Fourth Bedroom Info:
Dimensions: —
Location: —Dimensions: —
Floor Type: Hardwood
Bathroom Info:
Full Bathrooms: 3
Partial Bathrooms: 0Full Bathrooms: 3
Bathroom Amenities: Soaking Tub
Bathroom in Basement: 1
Dining Room Info:
Dimensions: —
Location: —Dimensions: —
Floor Type: Hardwood
Kitchen Info:
Dimensions: —
Location: —Dimensions: —
Floor Type: Hardwood
Features: Eating Area-Table Space, Island
Living Room Info:
Dimensions: —
Location: —Dimensions: —
Floor Type: Hardwood
Additional Rooms Info:
Rooms: Recreation Room, Utility Room-Lower Level
Basement: FullRooms: Recreation Room, Utility Room-Lower Level
Other Specifics
| 2.5 | |
| Concrete Perimeter | |
| Garage | |
| — | |
| — | |
| — | |
| Deck | |
| Fenced Yard | |
| 37.5 X 115 | |
| Unfinished | |
| — | |
| Bar-Wet, Hardwood Floors, First Floor Bedroom, First Floor Full Bath | |
| Range, Microwave, Dishwasher, Refrigerator, Disposal, Stainless Steel Appliance(s) | |
| Not in DB | |
| Sidewalks, Street Lights, Street Paved | |
| — | |
| — |
Tax History
| Year | Property Taxes |
|---|---|
| 2015 | $4,651 |
Contact Agent
Nearby Similar Homes
5748 Eastwood Avenue, Chicago, Illinois 60630
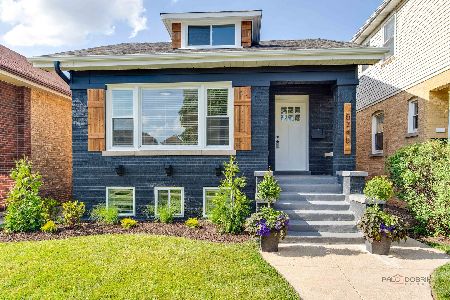
For Sale
$785,000
4 beds / 4.0 baths / 3,000 ft2
Single Family / Built: —
33
4431 Marmora Avenue, Chicago, Illinois 60630
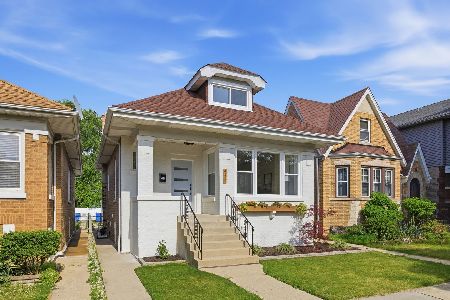
For Sale
$665,000
3 beds / 3.0 baths / 0 ft2
Single Family / Built: 1921
94
4334 Monitor Avenue, Chicago, Illinois 60634
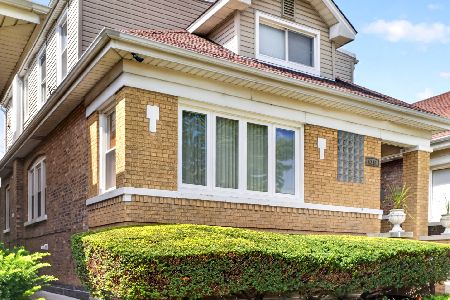
For Sale
$649,999
5 beds / 4.0 baths / 3,200 ft2
Single Family / Built: 1924
9
4345 Marmora Avenue, Chicago, Illinois 60634
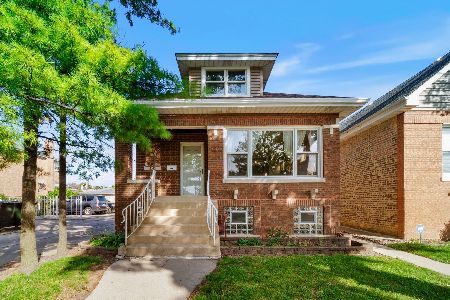
For Sale
$449,900
4 beds / 3.0 baths / 2,400 ft2
Single Family / Built: 1923
40
5523 Pensacola Avenue, Chicago, Illinois 60641
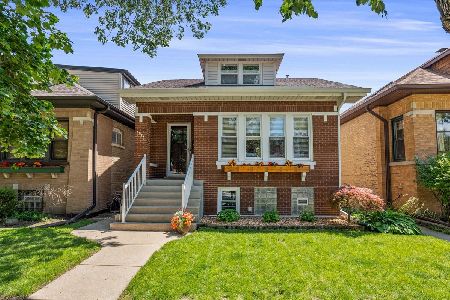
For Sale
$629,000
4 beds / 3.0 baths / 2,879 ft2
Single Family / Built: 1925
38
4109 Menard Avenue, Chicago, Illinois 60634
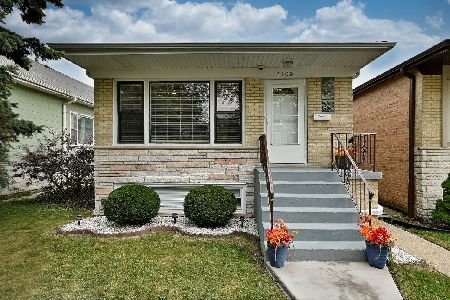
For Sale
$539,000
3 beds / 2.0 baths / 1,150 ft2
Single Family / Built: 1970
58
Nearby Sold Comparables
5738 Sunnyside Avenue, Chicago, Illinois 60630

Sold
$279,000
3 beds / 2.0 baths / 0 ft2
Single Family / Built: 1952
4590
5734 Sunnyside Avenue, Chicago, Illinois 60630
Sold
$269,000
3 beds / 1.2 baths / 1,200 ft2
Single Family / Built: 1945
4446
5735 Windsor Avenue, Chicago, Illinois 60630
Sold
$209,000
5 beds / 3.0 baths / 1,026 ft2
Single Family / Built: 1956
5555
5739 Windsor Avenue, Chicago, Illinois 60630

Sold
$434,000
4 beds / 3.0 baths / 3,452 ft2
Single Family / Built: 1927
1826
Contact Agent
Listing Provided By
Berkshire Hathaway HomeServices Starck Real Estate
