

5746 Andover Drive, Hanover Park, Illinois 60133
Sorry, we are updating photos, please update this page in 15 minutes
$219,000
|
Sold
|
|
| Status: | Closed |
| Sqft: | 1,811 |
| Cost/Sqft: | $121 |
| Beds: | 3 |
| Baths: | 2 |
| Year Built: | 1977 |
| Property Taxes: | $6,580 |
| Days On Market: | 3014 |
| Lot Size: | 0,18 |
Description
GREAT PRICE REDUCTION! Welcome to your next home! Come take a look and be impressed with this spacious split level! The upper level consists of 3 bedrooms and 1 full bath. Lower level has a full bath and a nice size family room, laundry room and an extra room that can be used as an extra bedroom or storage space. If outdoors is your pleasure, enjoy the warm summer nights in your own large backyard, and a shed for extra storage. New roof, Siding and gutters in 2017, new Furnace and A/C in 2017, New Kitchen cabinets and dishwasher in 2017. Very motivated seller, ready to negotiate!
Property Specifics
| Single Family | |
| — | |
| Bi-Level | |
| 1977 | |
| Partial | |
| Vinyl Siding, Brick | |
| Asphalt | |
| — | |
| No | |
| 0.18 |
| Du Page | |
| — | |
| 32 / Monthly | |
| Clubhouse | |
| Lake Michigan | |
| Public Sewer | |
| Central Air | |
| Natural Gas | |
| 10031181 | |
| 0206303009 |
Nearby Schools
| NAME: | DISTRICT: | DISTANCE: | |
|---|---|---|---|
|
Grade School
Greenbrook Elementary School |
20 | — | |
|
Middle School
Spring Wood Middle School |
20 | Not in DB | |
|
High School
Lake Park High School |
108 | Not in DB | |
Property History
| DATE: | EVENT: | PRICE: | SOURCE: |
|---|---|---|---|
| 9 Feb, 2009 | Sold | $148,000 | MRED MLS |
| 13 Jan, 2009 | Under contract | $162,900 | MRED MLS |
| — | Last price change | $167,900 | MRED MLS |
| 1 Oct, 2008 | Listed for sale | $201,900 | MRED MLS |
| 14 Sep, 2018 | Sold | $219,000 | MRED MLS |
| 21 Aug, 2018 | Under contract | $219,900 | MRED MLS |
| — | Last price change | $229,900 | MRED MLS |
| 26 Jul, 2018 | Listed for sale | $229,900 | MRED MLS |
Sorry, we are updating photos, please update this page in 15 minutes
Room Specifics
All Bedroom Info:
Total Bedrooms: 3
Bedrooms Above Ground: 3
Bedrooms Below Ground: 0
Total Bedrooms: 3
Bedrooms Above Ground: 3
Bedrooms Below Ground: 0
Second Bedroom Info:
Dimensions: —
Location: —Dimensions: —
Floor Type: Hardwood
Third Bedroom Info:
Dimensions: —
Location: —Dimensions: —
Floor Type: Hardwood
Bathroom Info:
Full Bathrooms: 2
Partial Bathrooms: 0Full Bathrooms: 2
Bathroom Amenities: —
Bathroom in Basement: 1
Dining Room Info:
Dimensions: —
Location: —Dimensions: —
Floor Type: Ceramic Tile
Kitchen Info:
Dimensions: —
Location: —Dimensions: —
Floor Type: Ceramic Tile
Living Room Info:
Dimensions: —
Location: —Dimensions: —
Floor Type: Hardwood
Family Room Info:
Dimensions: —
Location: —Dimensions: —
Floor Type: Ceramic Tile
Additional Rooms Info:
Rooms: Bonus Room
Basement: PartialRooms: Bonus Room
Other Specifics
| 1 | |
| — | |
| Garage, Space/s | |
| — | |
| — | |
| — | |
| — | |
| — | |
| 50X150 | |
| — | |
| None | |
| Vaulted/Cathedral Ceilings, Hardwood Floors | |
| Range, Dishwasher, Refrigerator, Washer, Dryer | |
| Not in DB | |
| Clubhouse | |
| — | |
| — |
Tax History
| Year | Property Taxes |
|---|---|
| 2009 | $5,446 |
| 2018 | $6,580 |
Contact Agent
Nearby Similar Homes
1650 Beverly Court, Hanover Park, Illinois 60133
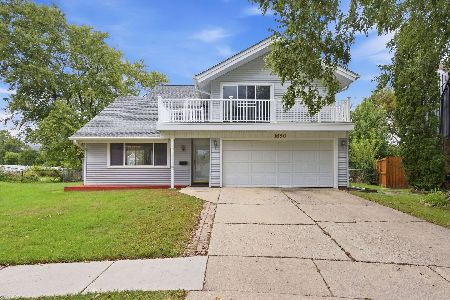
For Sale
$412,900
5 beds / 2.1 baths / 2,212 ft2
Single Family / Built: 1971
28
Nearby Sold Comparables
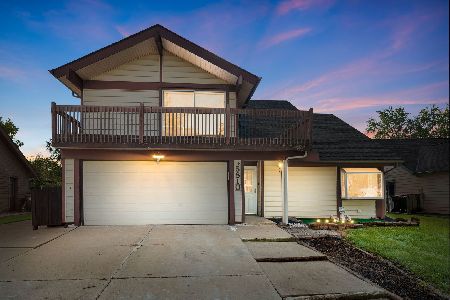
5766 Andover Drive, Hanover Park, Illinois 60133

Sold
$225,000
4 beds / 2.0 baths / 1,811 ft2
Single Family / Built: 1971
3084
5766 Andover Drive, Hanover Park, Illinois 60133

Sold
$280,000
4 beds / 2.0 baths / 1,811 ft2
Single Family / Built: 1971
1959

5765 Bradley Court, Hanover Park, Illinois 60133
Sold
$184,800
4 beds / 2.0 baths / 1,811 ft2
Single Family / Built: 1970
4901
Contact Agent
Listing Provided By
RE/MAX Central Inc.
